Property search · The Consumer Protection Brokerage
Every listing shows your estimated rebate.
The green number on each home is what could come back to you: the buyer-broker fee (typically 2 to 3%) minus our flat $9,750. No other search shows you this, because no other brokerage gives it back.
428 2nd StreetLangley, WA 98260
Listing courtesy of Suzanne Leisher of KW South Whidbey
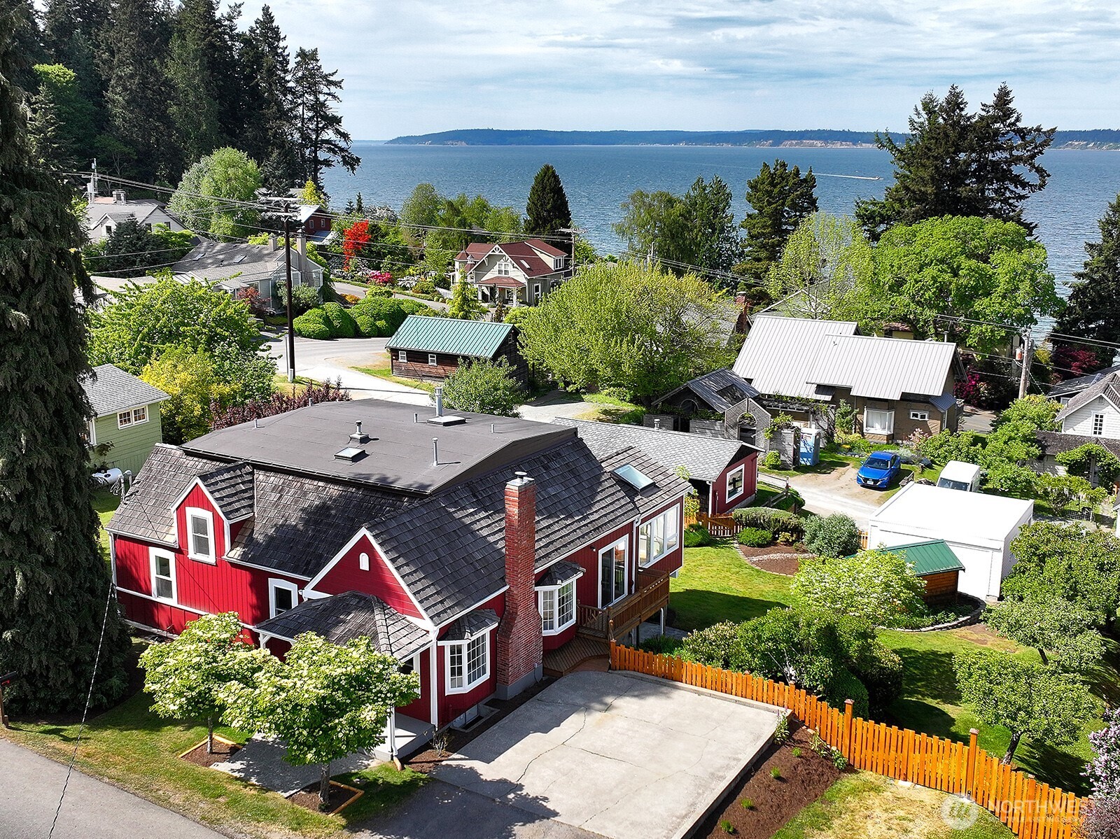
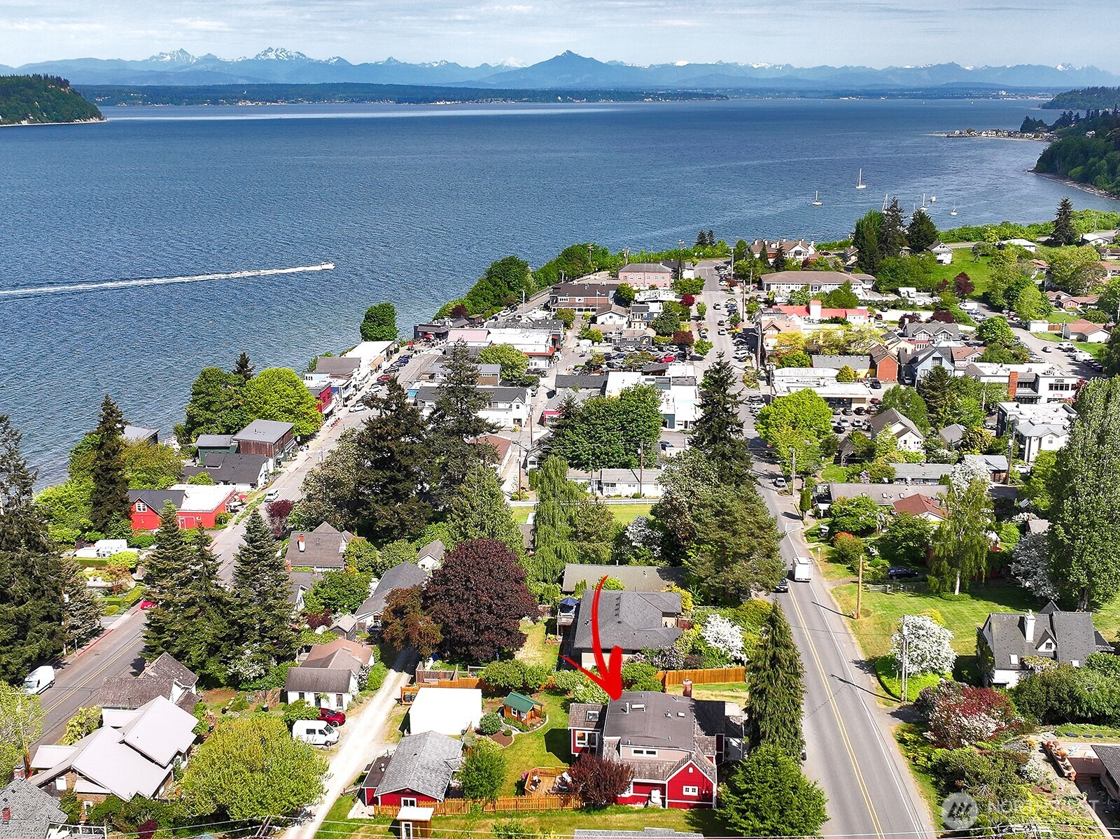
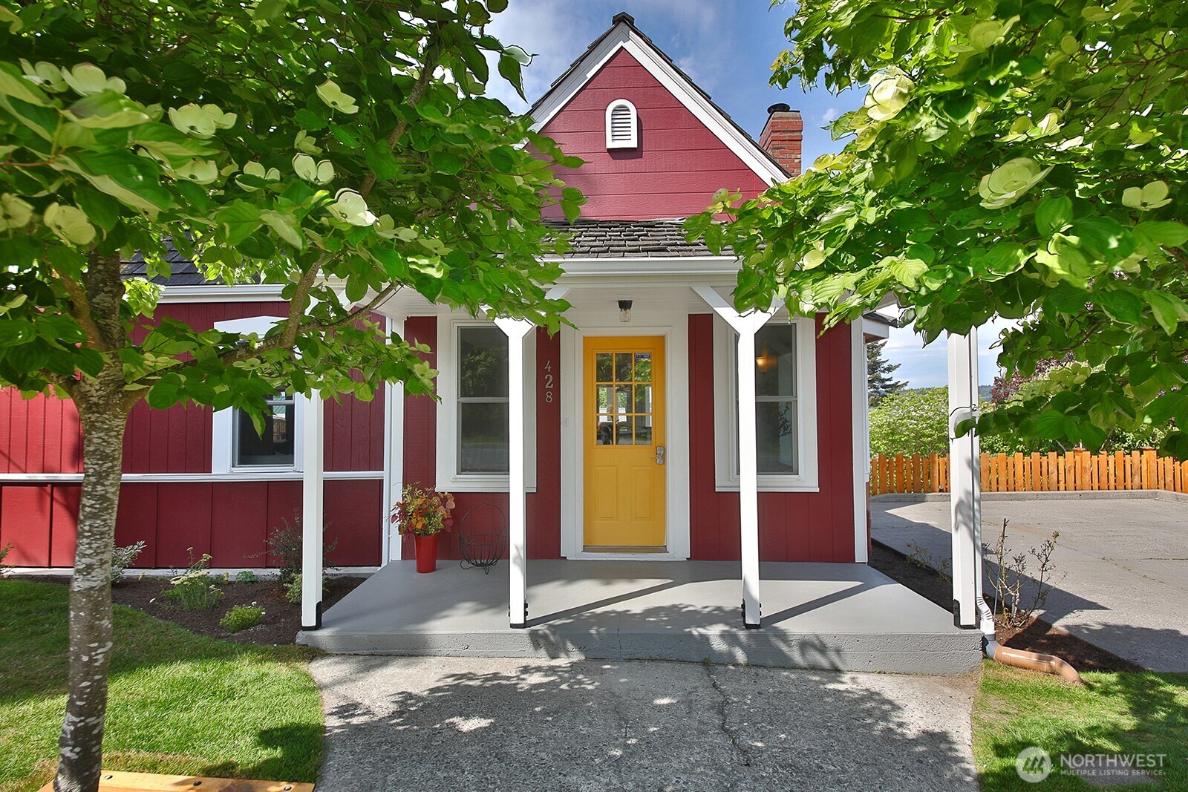
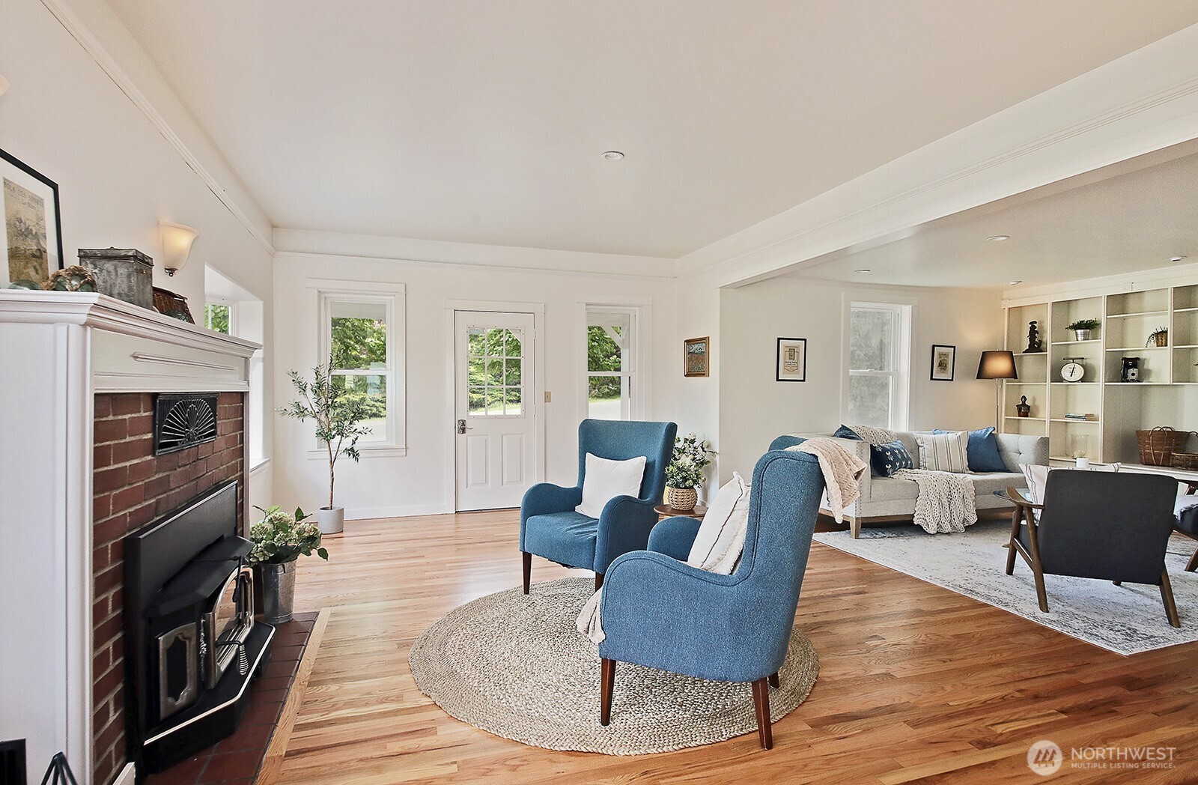
Opportunities like this simply don't come along in downtown Langley, which is one of the most walkable, vibrant communities with celebrated dining, galleries, wine bars, and waterfront. Nestled in the heart of the Village by the Sea, this stunning residence delivers the complete Whidbey Island lifestyle — captivating water views, serene .45-acre landscaped grounds, and a rare combination of an ADU with its own designated parking, a detached shop that sets this property apart from everything else on the market, and an extraordinary combination that's virtually impossible to find in this location. The heart of this home is the dining room, which is wrapped in walls of windows that draw the shimmering waters of Puget Sound directly into your daily life — a living painting that changes with every season, along with glimpses of passing whales. From there, the enormous deck beckons, extending your living space into the open air and delivering those same captivating views on a grand scale for seamless indoor-outdoor entertaining. The main home has been thoughtfully refreshed with fresh paint inside and out, refinished hardwood floors that glow with warmth, and plush new carpet. The home features a primary on the main and upper floors, and a guest suite with a kitchenette/full bath and recreational/flex space with outside access to the patio. Whether you're seeking a full-time residence, a legacy property, or a smart investment, this is a once-in-a-generation offering.
| a month ago | Listing updated with changes from the MLS® | |
| 2 months ago | Listing first seen on site |
Listing courtesy of Suzanne Leisher of KW South Whidbey

Listing information is provided by Participants of the Northwest MLS. IDX information is provided exclusively for personal, non-commercial use, and may not be used for any purpose other than to identify prospective properties consumers may be interested in purchasing. Information is deemed reliable but not guaranteed. Copyright 2026, Northwest MLS.
All data is obtained from various sources and may not have been verified by the broker or MLS Grid. Supplied open house information is subject to change without notice. All information should be independently reviewed and verified for accuracy. Properties may or may not be listed by the office/agent presenting the information.
Last checked: 2026-07-26 08:20 PM PDT
*Estimate only. Actual rebate may vary based on final price, lender requirements, MLS rules, and broker policies.
Found a home you love?
Schedule a free consultation to lock in your rebate before you offer.
Calls and texts are answered by Amy, our AI assistant, who can answer questions and help you book.