Property search · The Consumer Protection Brokerage
Every listing shows your estimated rebate.
The green number on each home is what could come back to you: the buyer-broker fee (typically 2 to 3%) minus our flat $9,750. No other search shows you this, because no other brokerage gives it back.
11513 Jovita Blvd EEdgewood, WA 98372
Listing courtesy of Savanna Boyer of PNW Realty
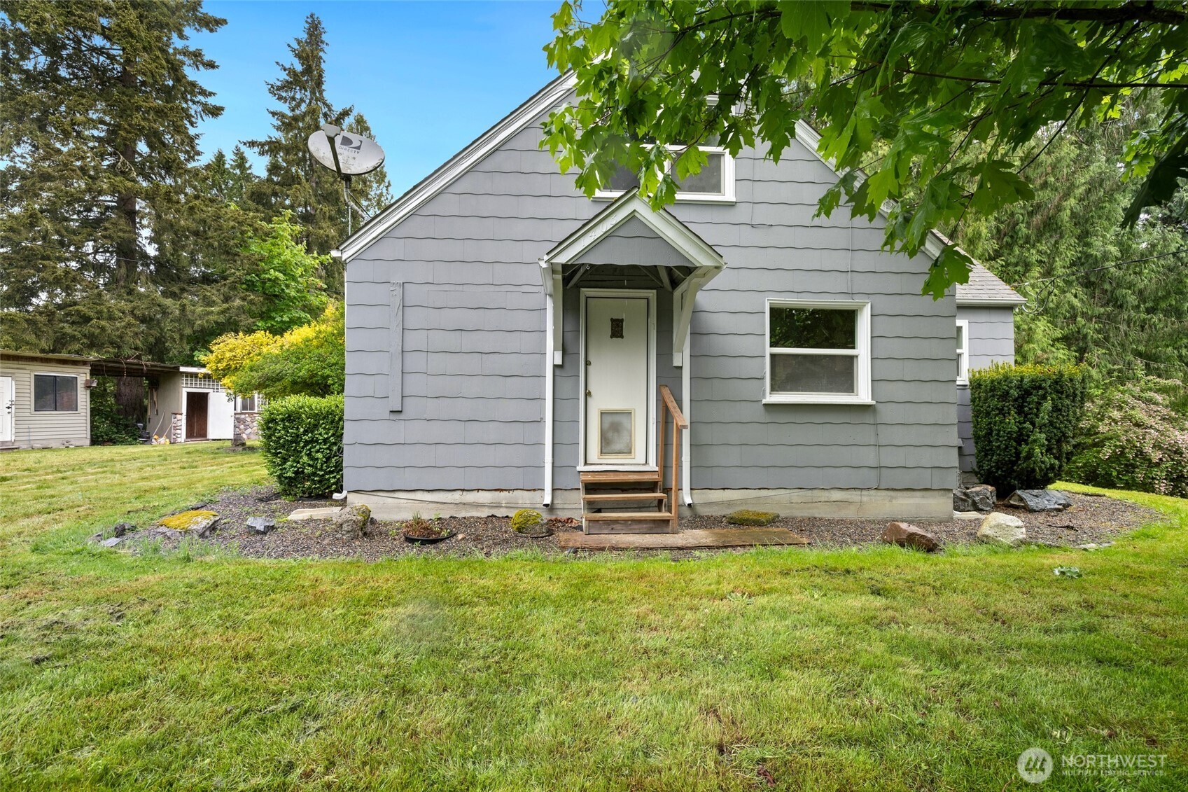
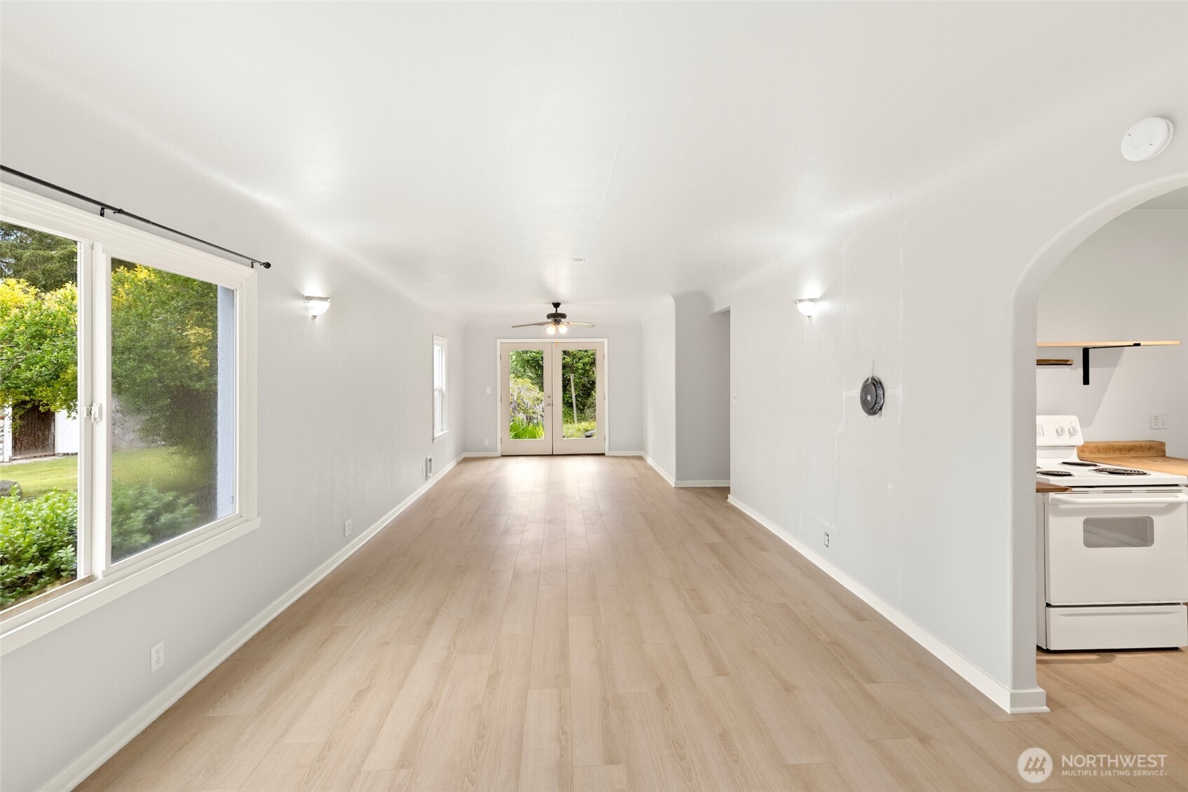
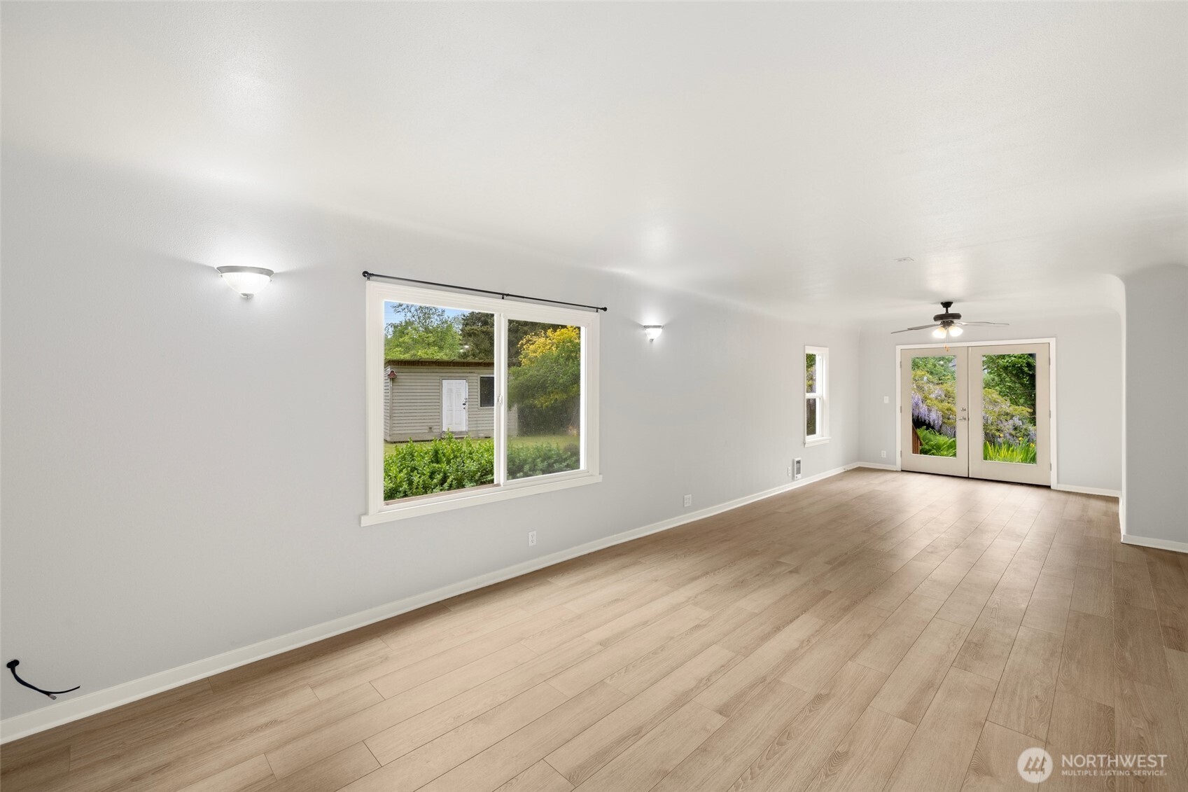
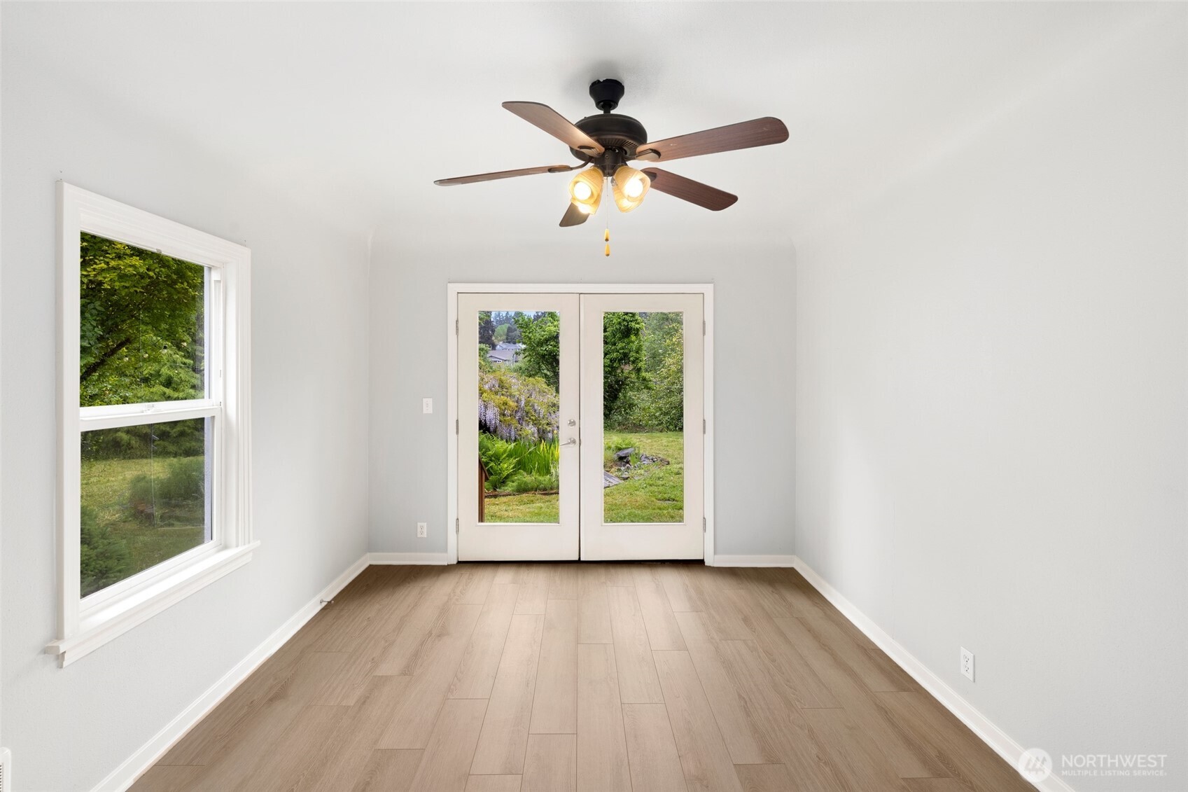
Adorable farmhouse-inspired 1.5-story home situated on a beautiful 1.27-acre setting! This inviting 3-bedroom home offers the perfect mix of charm and thoughtful updates including a fully remodeled bathroom, new laminate hardwood flooring, freshly painted trim and doors, upgraded electrical, and upgraded sump pump. Home is hooked to public water and has a well, perfect for watering your garden. Escape to your own private retreat featuring a koi pond, fruit trees, mature lilacs, a peaceful creek, and a fire pit area ideal for enjoying evenings outdoors. Detached garage plus ample parking provide room for RVs, hobbies, and more. Country feel with commuter convenience-close to freeways and amenities!
| 3 weeks ago | Listing updated with changes from the MLS® | |
| 3 weeks ago | Status changed to Pending | |
| a month ago | Price changed to $499,900 | |
| 2 months ago | Listing first seen on site |
Listing courtesy of Savanna Boyer of PNW Realty

Listing information is provided by Participants of the Northwest MLS. IDX information is provided exclusively for personal, non-commercial use, and may not be used for any purpose other than to identify prospective properties consumers may be interested in purchasing. Information is deemed reliable but not guaranteed. Copyright 2026, Northwest MLS.
All data is obtained from various sources and may not have been verified by the broker or MLS Grid. Supplied open house information is subject to change without notice. All information should be independently reviewed and verified for accuracy. Properties may or may not be listed by the office/agent presenting the information.
Last checked: 2026-07-26 11:45 PM PDT
*Estimate only. Actual rebate may vary based on final price, lender requirements, MLS rules, and broker policies.
Found a home you love?
Schedule a free consultation to lock in your rebate before you offer.
Calls and texts are answered by Amy, our AI assistant, who can answer questions and help you book.