Property search · The Consumer Protection Brokerage
Every listing shows your estimated rebate.
The green number on each home is what could come back to you: the buyer-broker fee (typically 2 to 3%) minus our flat $9,750. No other search shows you this, because no other brokerage gives it back.
3445 S 382nd StreetAuburn, WA 98001
Listing courtesy of Kyong E. Kwon of Berkshire Hathaway HS NW
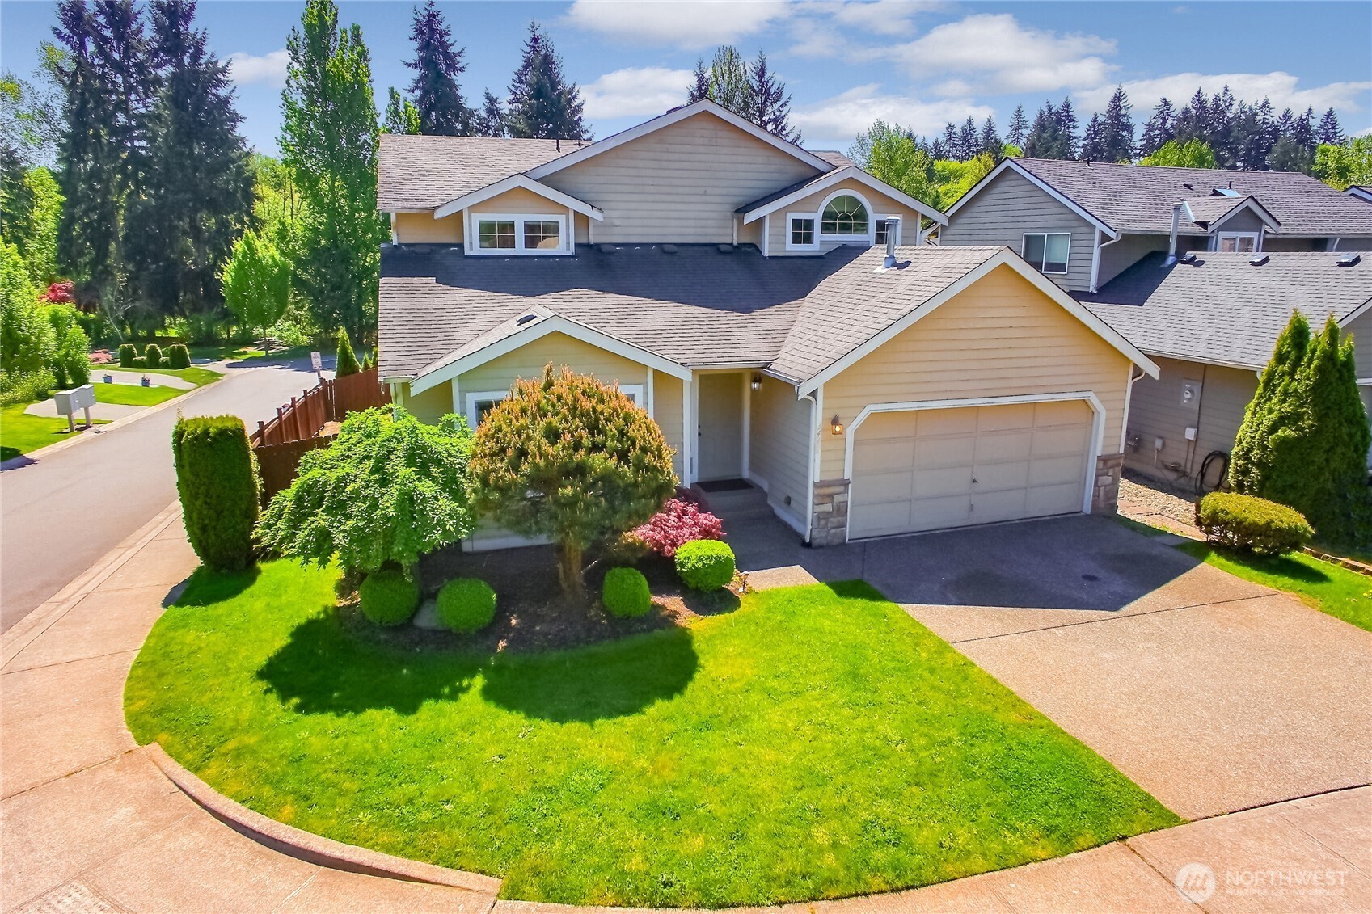
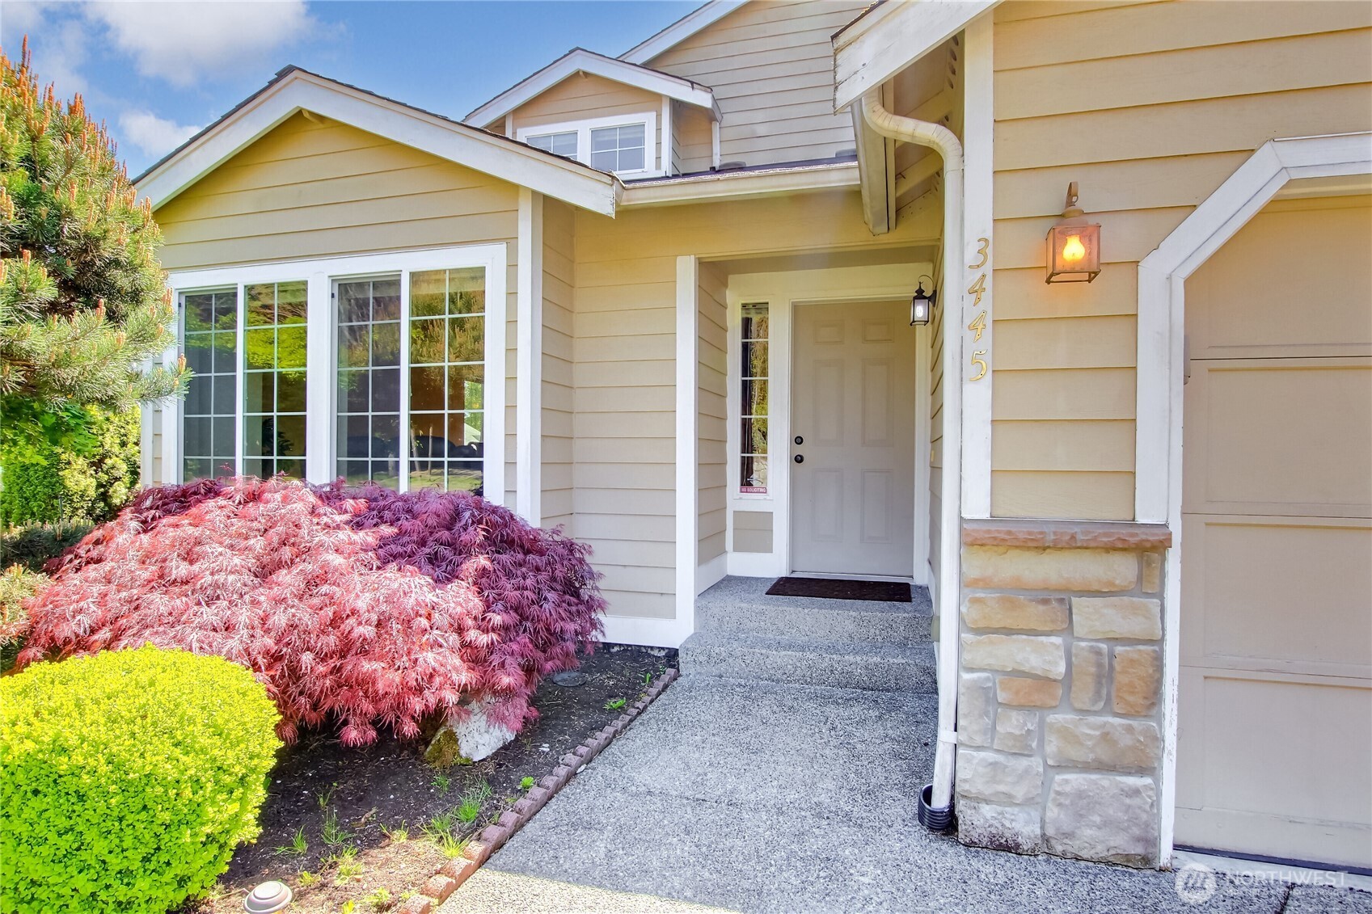
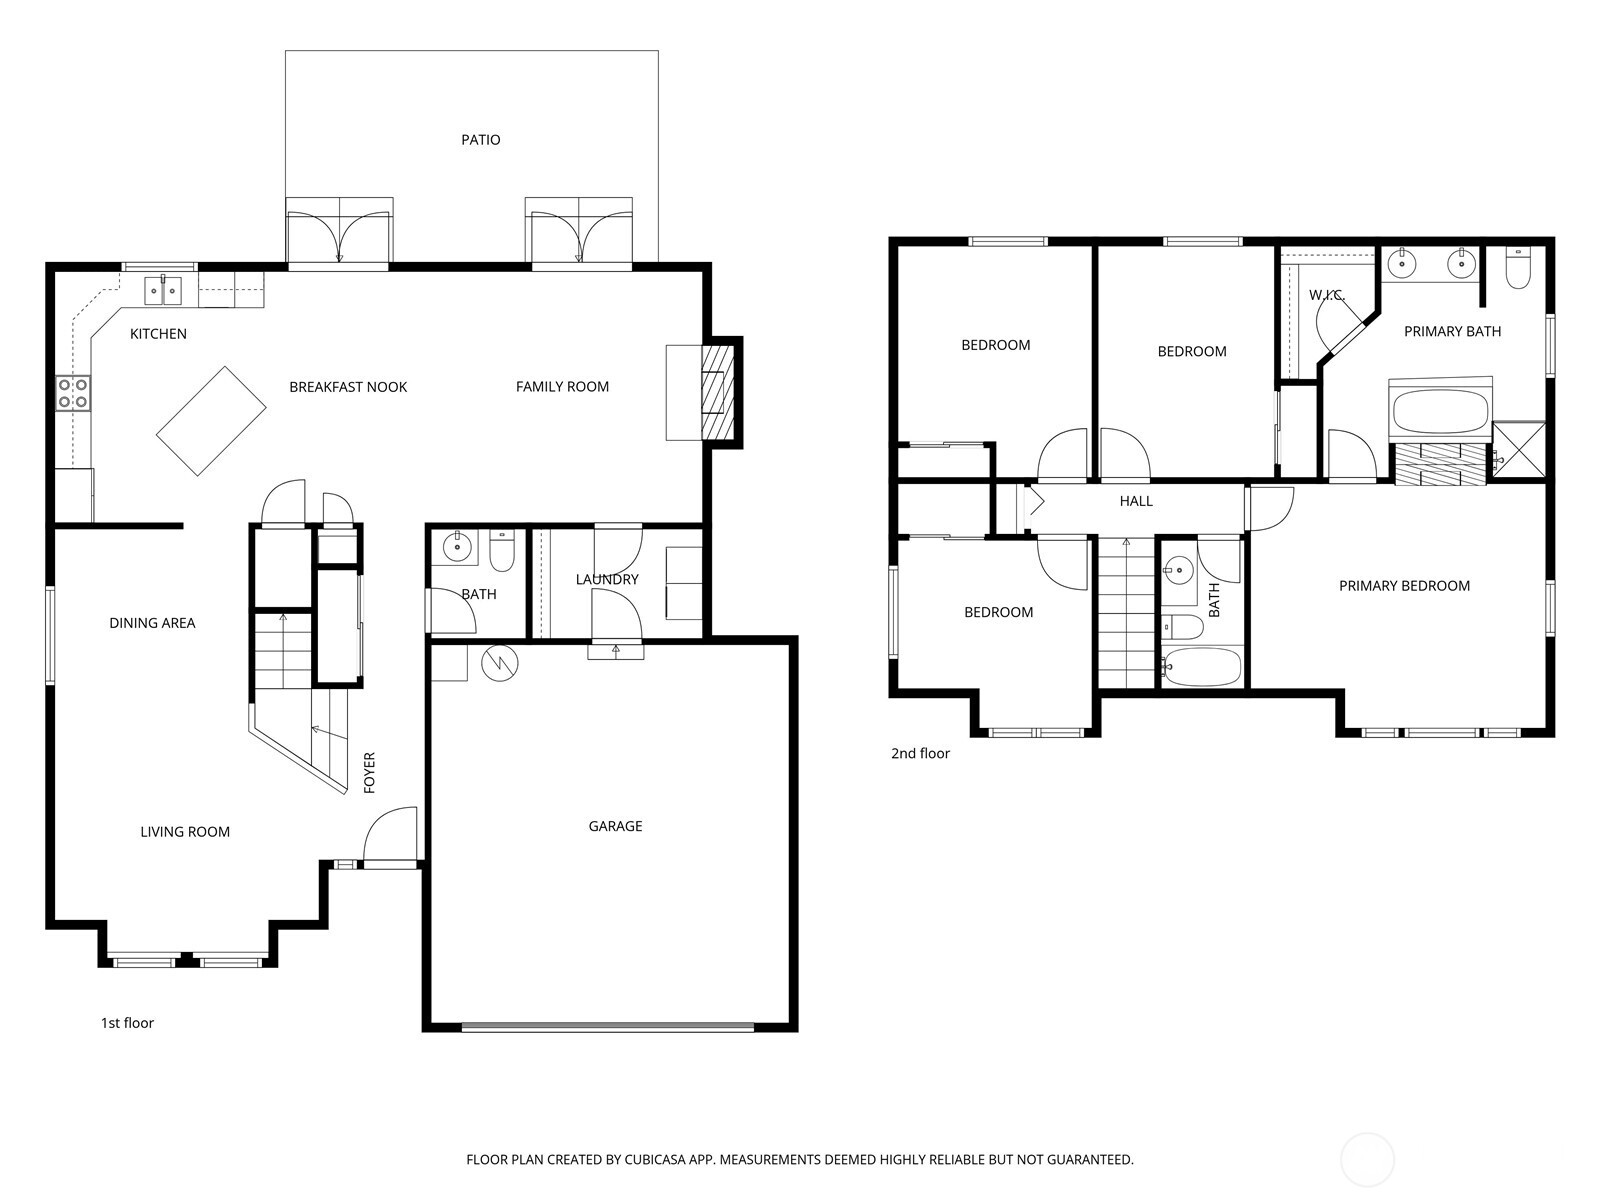
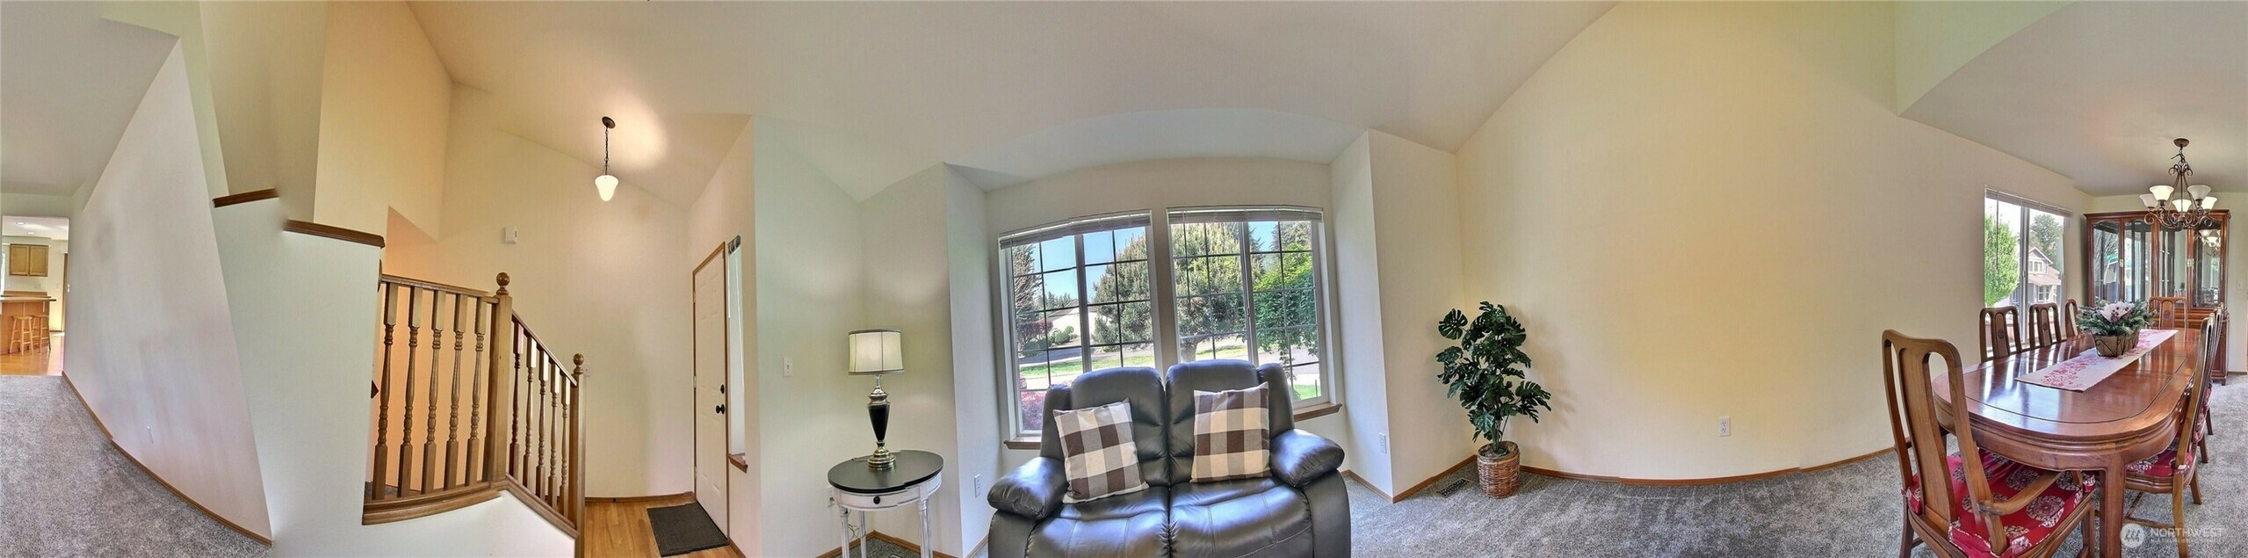
Buyer Bonus! Seller offering $6,500 Buyer Credit! Improved price! 1 year Home Warranty provided by Listing broker! This must-see builders model upgrade 4 bedroom and 2.5 bathroom home designed for comfortable living and entertaining features beautiful hardwood flooring/carpeting, wood stained interior doors, door trims and baseboards throughout providing durable and dynamic styling. Formal living and dining rooms with vaulted ceiling, spacious kitchen, family room with fireplace, downstairs powder room and central AC/Heating provide comfort and style. The primary suite features a walk-in closet, shared fireplace with ensuite bathroom, walk-in shower, separate jetted soaking tub. Three bedrooms and a full hallway bathroom complete the upper level. New & unused range/stove, built-in microwave, garbage disposal, 55 gal water heater. Refrigerator, washer, dryer included. Natural wood French doors conveniently lead to a private fenced backyard with patio. Quiet corner Lot with views to community park, walking trails, ecological sanctuary. Conveniently located with easy access to I-5, Highway 18, Highway 167, and SR 161 (Meridian), this home is close to parks, shopping, dining, and medical services. VA financing specialist offers a great deal for VA buyers! Call and find out for details. Must see!
| 2 weeks ago | Listing updated with changes from the MLS® | |
| 2 weeks ago | Status changed to Pending | |
| a month ago | Price changed to $627,500 | |
| 2 months ago | Listing first seen on site |
Listing courtesy of Kyong E. Kwon of Berkshire Hathaway HS NW

Listing information is provided by Participants of the Northwest MLS. IDX information is provided exclusively for personal, non-commercial use, and may not be used for any purpose other than to identify prospective properties consumers may be interested in purchasing. Information is deemed reliable but not guaranteed. Copyright 2026, Northwest MLS.
All data is obtained from various sources and may not have been verified by the broker or MLS Grid. Supplied open house information is subject to change without notice. All information should be independently reviewed and verified for accuracy. Properties may or may not be listed by the office/agent presenting the information.
Last checked: 2026-07-26 10:55 PM PDT
*Estimate only. Actual rebate may vary based on final price, lender requirements, MLS rules, and broker policies.
Found a home you love?
Schedule a free consultation to lock in your rebate before you offer.
Calls and texts are answered by Amy, our AI assistant, who can answer questions and help you book.