Property search · The Consumer Protection Brokerage
Every listing shows your estimated rebate.
The green number on each home is what could come back to you: the buyer-broker fee (typically 2 to 3%) minus our flat $9,750. No other search shows you this, because no other brokerage gives it back.
18314 142nd Avenue SERenton, WA 98058
Listing courtesy of Karen B Hake of KW Lake Washington So
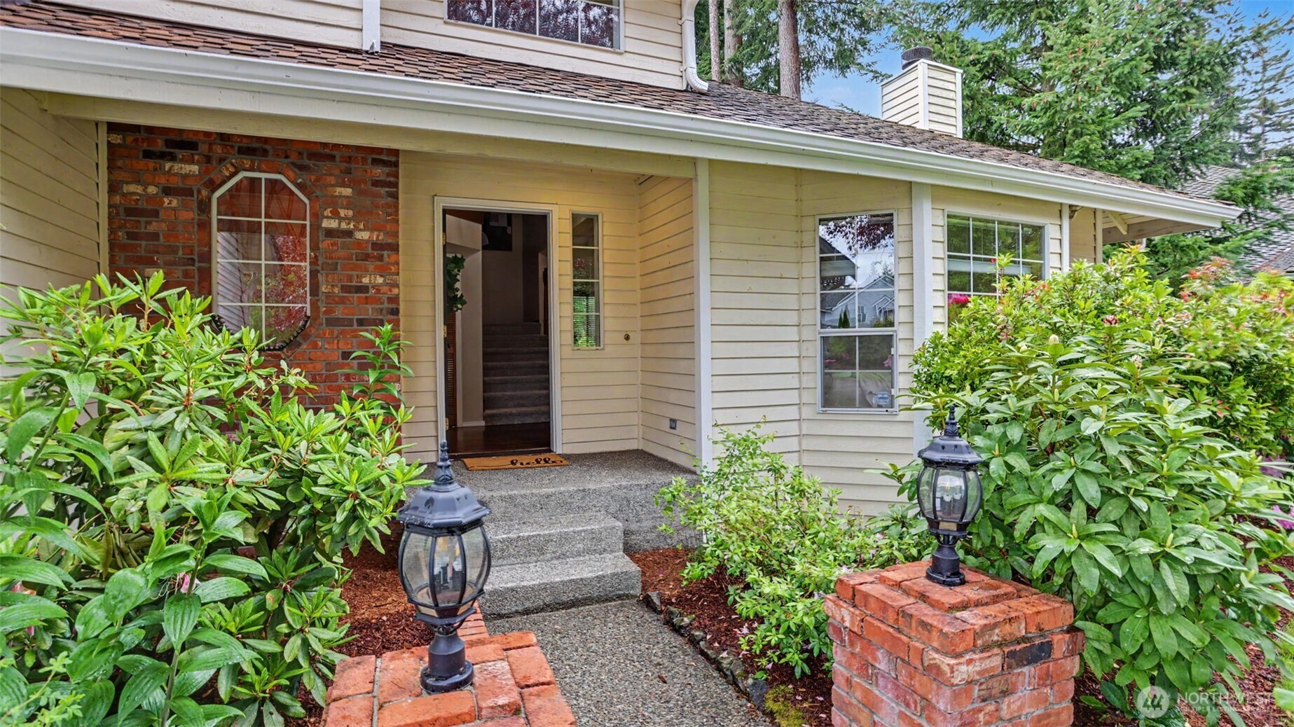
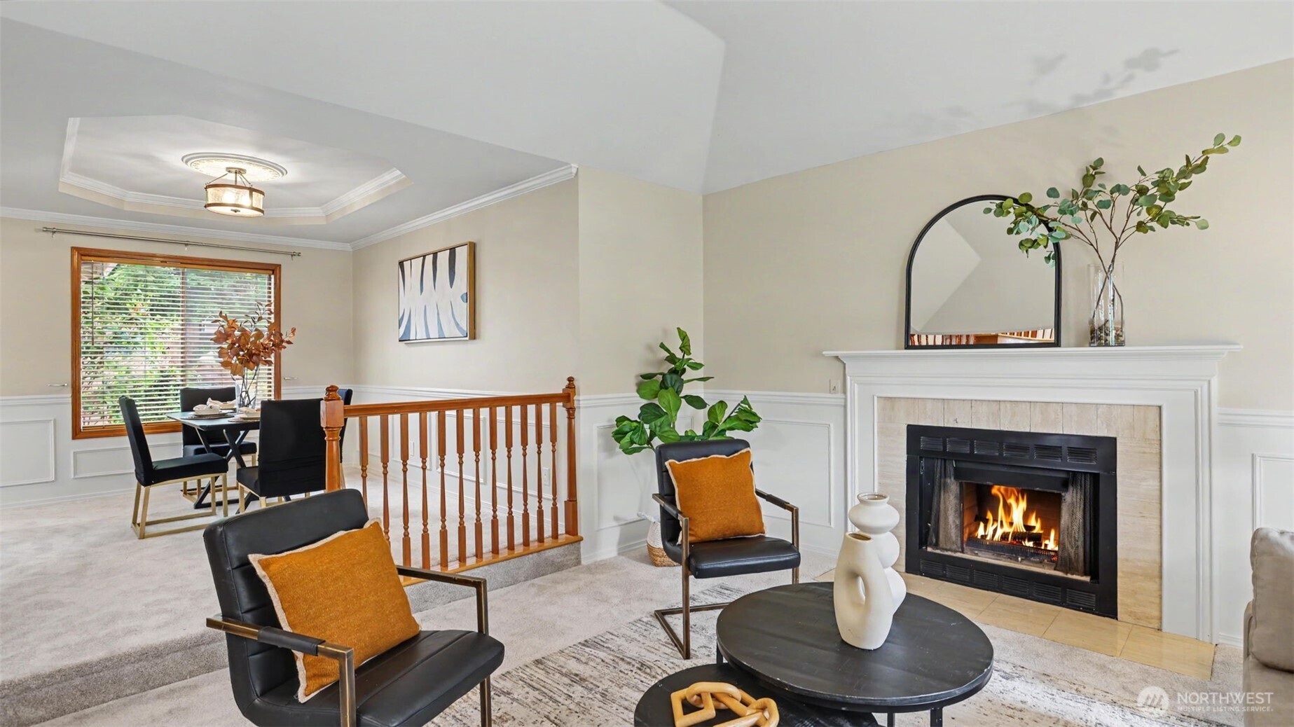
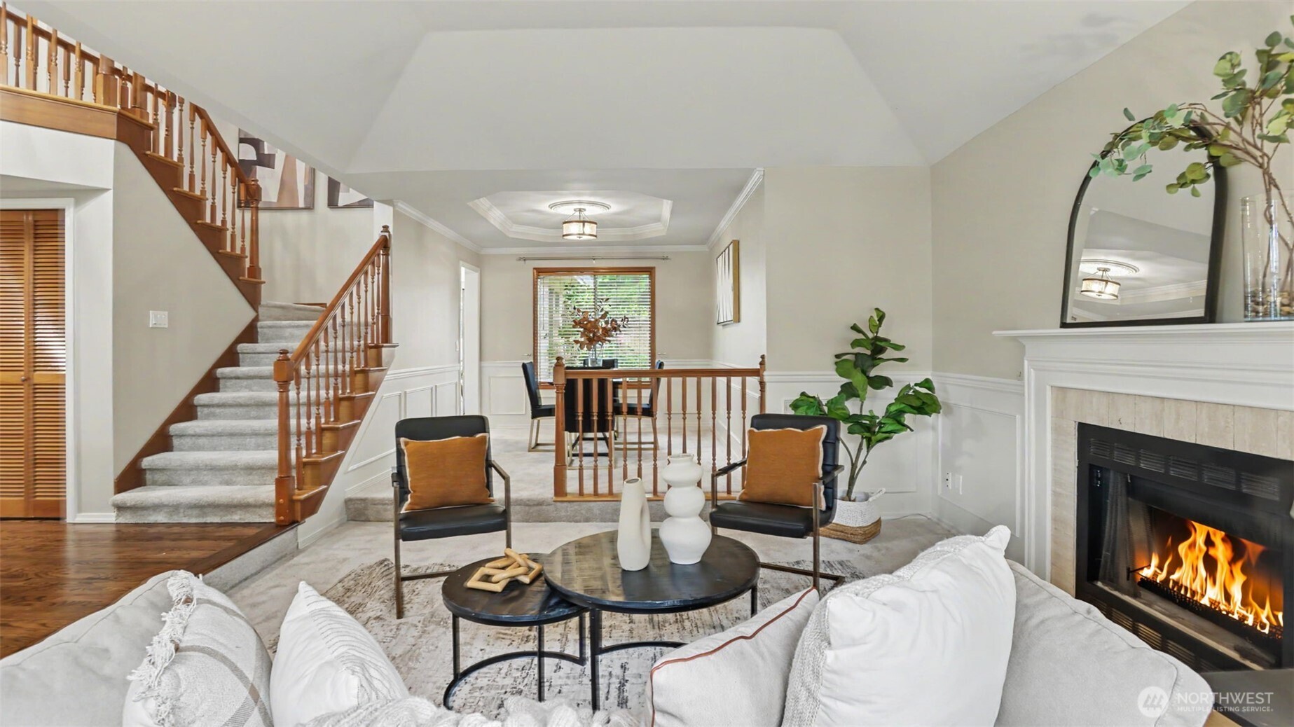
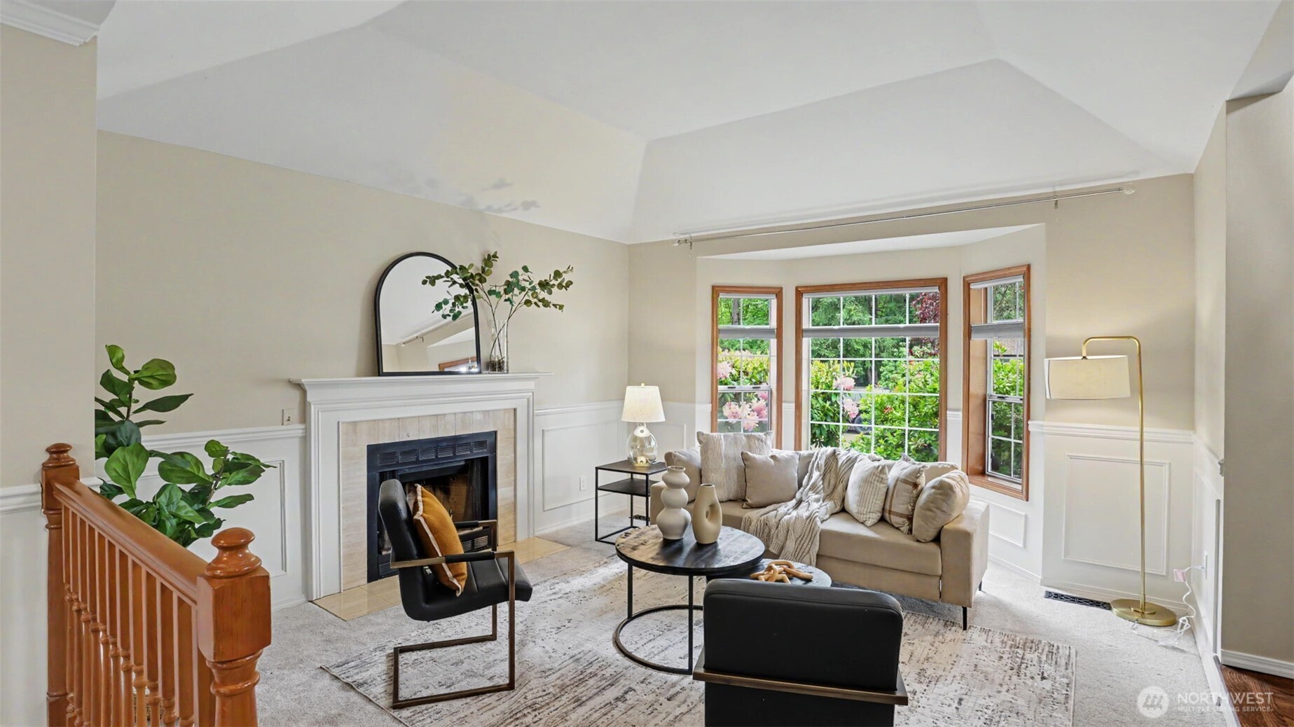
Nestled in desirable Fairwood Firs, this beautifully maintained home blends timeless comfort with thoughtful modern upgrades. Situated on a generous lot with mature landscaping, this spacious residence welcomes you with elegant formal living and dining spaces designed for both everyday living and effortless entertaining. The beautifully remodeled kitchen serves as the heart of the home, showcasing custom soft-close cabinetry, under-cabinet and island lighting, water filtration system, full-size stainless Frigidaire Pro refrigerator and freezer, and refinished original hardwood floors. The open-concept design flows seamlessly into the informal dining area and cozy family room with inviting fireplace ambiance. Upstairs, the refreshed primary suite offers a private retreat complete with a remodeled bath, walk-in closet, and convenient laundry chute to the downstairs laundry room. Additional upgrades include custom blinds throughout, Alexa-enabled light switches, new carpet, remodeled powder bath, fresh interior paint, heat pump installed in 2022, and updated exterior trim and garage doors. Step outside to your expansive backyard oasis featuring new fencing, oversized deck ideal for entertaining, dedicated dog run, and 220 watt hookup ready for a future hot tub. Ideally located near parks, trails, golf, shopping, dining, schools, and commuter routes, this Fairwood gem offers an exceptional opportunity to enjoy refined Pacific Northwest living with modern convenience.
| 2 weeks ago | Listing updated with changes from the MLS® | |
| 2 weeks ago | Status changed to Pending | |
| a month ago | Price changed to $899,999 | |
| 2 months ago | Listing first seen on site |
Listing courtesy of Karen B Hake of KW Lake Washington So

Listing information is provided by Participants of the Northwest MLS. IDX information is provided exclusively for personal, non-commercial use, and may not be used for any purpose other than to identify prospective properties consumers may be interested in purchasing. Information is deemed reliable but not guaranteed. Copyright 2026, Northwest MLS.
All data is obtained from various sources and may not have been verified by the broker or MLS Grid. Supplied open house information is subject to change without notice. All information should be independently reviewed and verified for accuracy. Properties may or may not be listed by the office/agent presenting the information.
Last checked: 2026-07-26 11:20 PM PDT
*Estimate only. Actual rebate may vary based on final price, lender requirements, MLS rules, and broker policies.
Found a home you love?
Schedule a free consultation to lock in your rebate before you offer.
Calls and texts are answered by Amy, our AI assistant, who can answer questions and help you book.