Property search · The Consumer Protection Brokerage
Every listing shows your estimated rebate.
The green number on each home is what could come back to you: the buyer-broker fee (typically 2 to 3%) minus our flat $9,750. No other search shows you this, because no other brokerage gives it back.
30911 NE 200th StreetDuvall, WA 98019
Listing courtesy of Janae Hansen of Windermere Real Estate/East
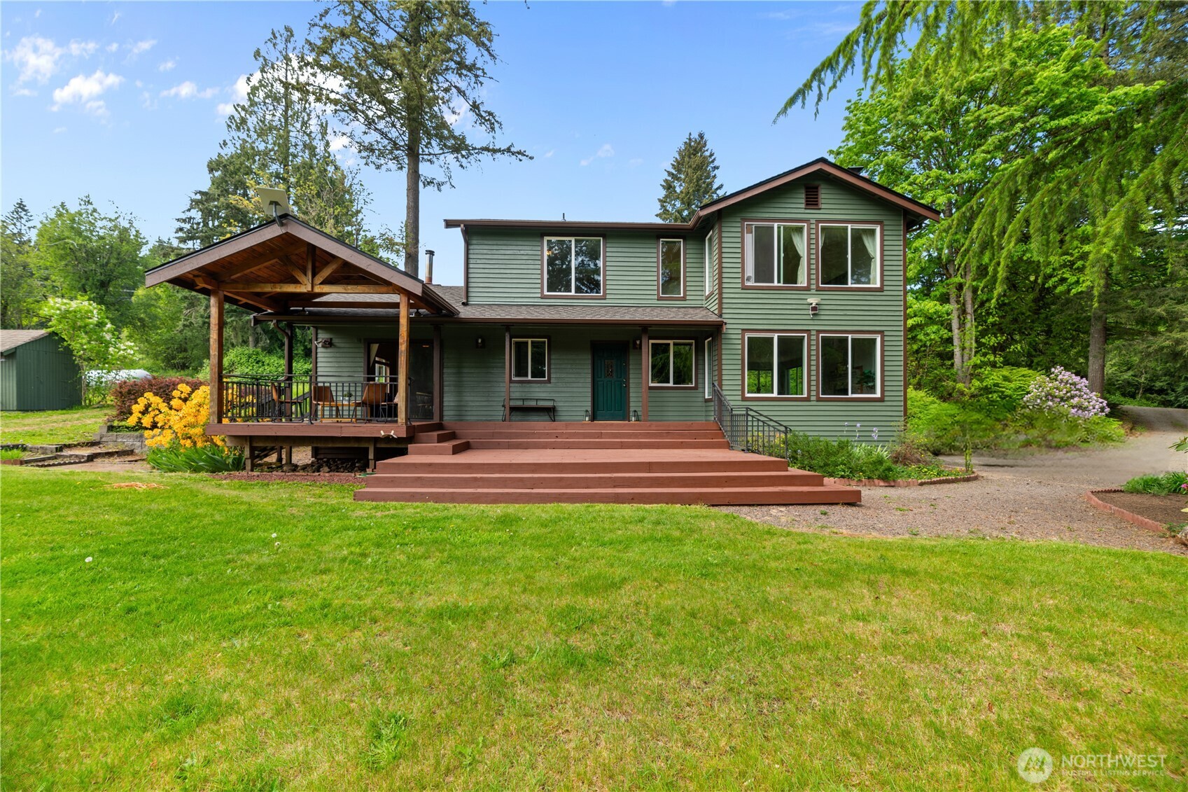
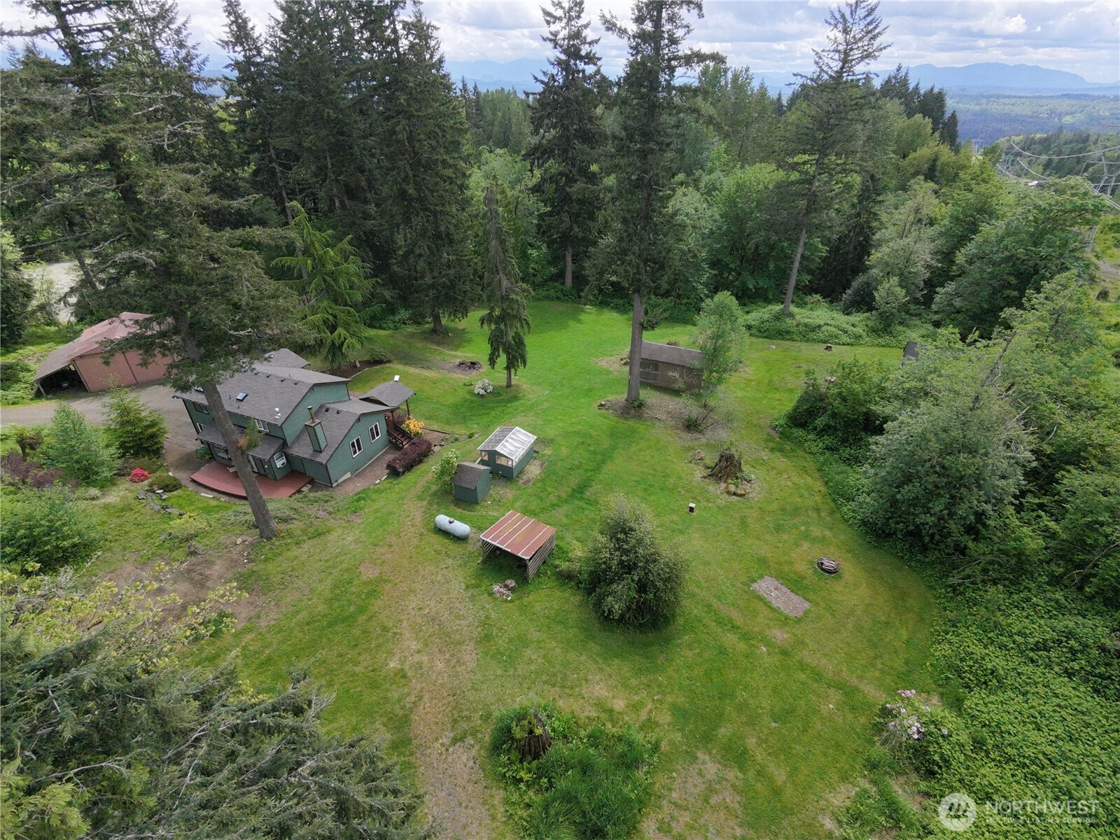
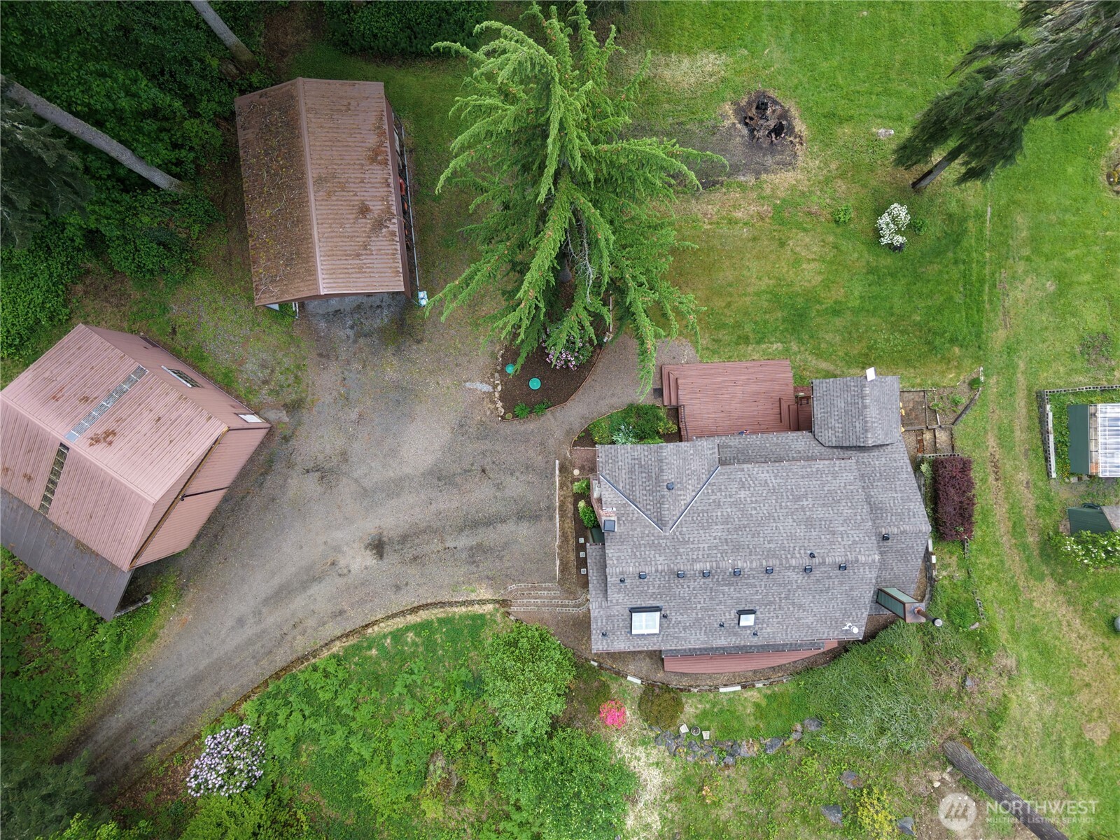
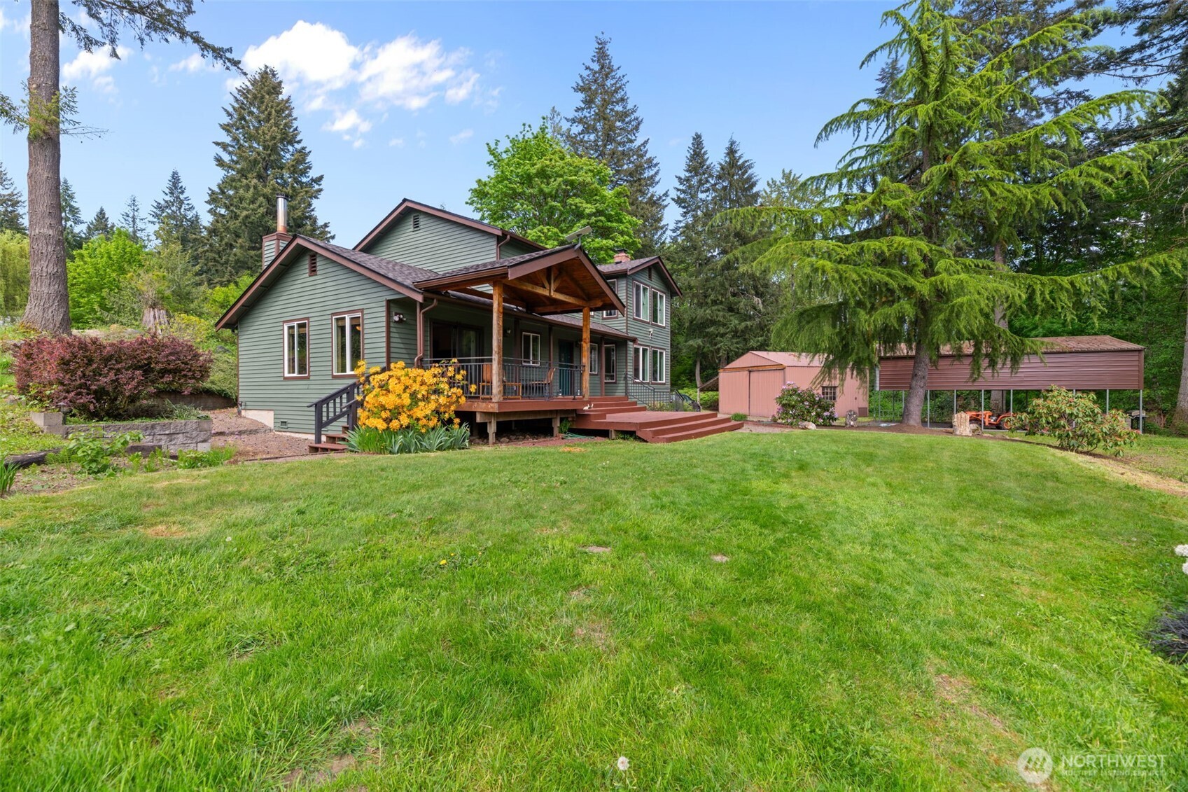
Set on 3.59 private acres in Cherry Valley, Duvall. This 3-bed, 2.5-bath Craftsman is a true retreat with all day sun and birdsong. The 2,270 sf home welcomes you with vaulted ceilings, skylights in the primary, a brick wood-burning fireplace with a formal feel, and a woodstove in the family room opening to an entertainment sized deck. A brand new roof, exterior paint and updated vinyl windows give peace of mind. An updated cherry kitchen with gas cooking, corian countertops, walk in pantry and stainless steel appliances. Expanded traditional floor plan w/larger bedrooms, larger laundry means everything is thoughtfully ready for your unique touch. The outdoors flows in with wood decks extending the home outdoors, including a raised area with sweeping forest views. The real standout is the property itself: It offers a detached 30x30 shop with a fully wired loft makerspace, multiple outbuildings, fire pit for long summer evenings, 960sqft RV storage, greenhouse, horse run-in, and garden shed; all set among mature trees and expansive open pasture. Property is on well/septic/propane. The area has a picturesque drive in with plentiful parking for toys, RVs, boats, or a home based business. All-day sun, total privacy, and the rare feel of a country escape that's still ~30 minutes to Redmond, Monroe, and Woodinville. Generator ready. NEW ROOF 2026 with transferable warranty make this property a must see! STARLINK PANEL included with sale.
| 2 days ago | Listing updated with changes from the MLS® | |
| 3 weeks ago | Price changed to $980,000 | |
| 2 months ago | Listing first seen on site |
Listing courtesy of Janae Hansen of Windermere Real Estate/East

Listing information is provided by Participants of the Northwest MLS. IDX information is provided exclusively for personal, non-commercial use, and may not be used for any purpose other than to identify prospective properties consumers may be interested in purchasing. Information is deemed reliable but not guaranteed. Copyright 2026, Northwest MLS.
All data is obtained from various sources and may not have been verified by the broker or MLS Grid. Supplied open house information is subject to change without notice. All information should be independently reviewed and verified for accuracy. Properties may or may not be listed by the office/agent presenting the information.
Last checked: 2026-07-26 09:20 PM PDT
*Estimate only. Actual rebate may vary based on final price, lender requirements, MLS rules, and broker policies.
Found a home you love?
Schedule a free consultation to lock in your rebate before you offer.
Calls and texts are answered by Amy, our AI assistant, who can answer questions and help you book.
Did you know? You can invite friends and family to your search. They can join your search, rate and discuss listings with you.