Property search · The Consumer Protection Brokerage
Every listing shows your estimated rebate.
The green number on each home is what could come back to you: the buyer-broker fee (typically 2 to 3%) minus our flat $9,750. No other search shows you this, because no other brokerage gives it back.
17534 161st Avenue SERenton, WA 98058
Listing courtesy of Katherine Boles of John L. Scott, Inc
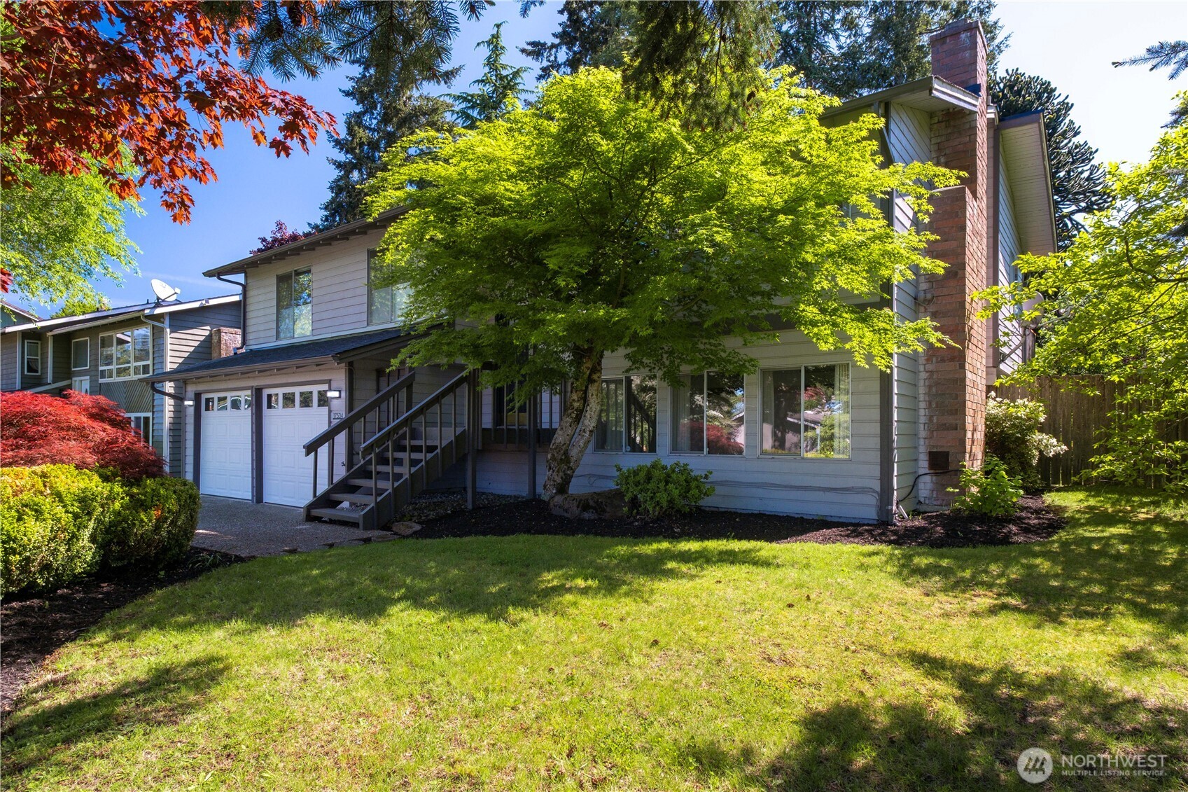
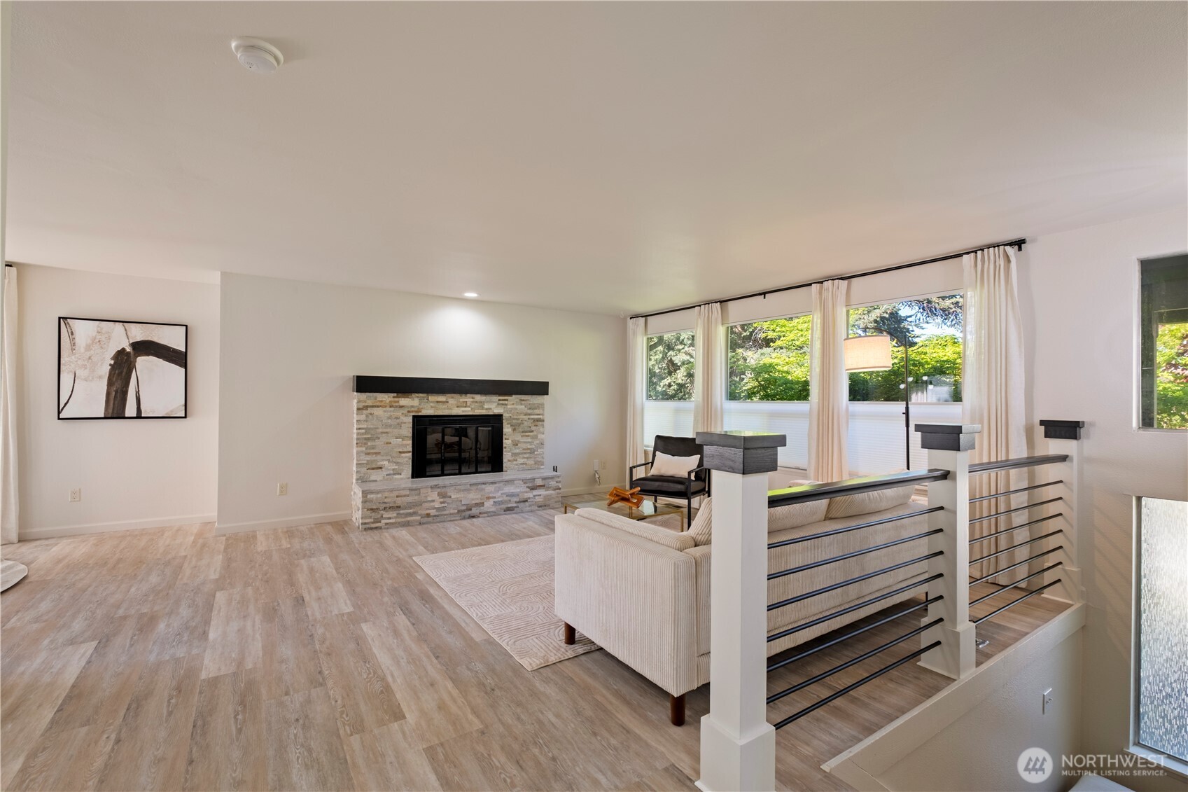
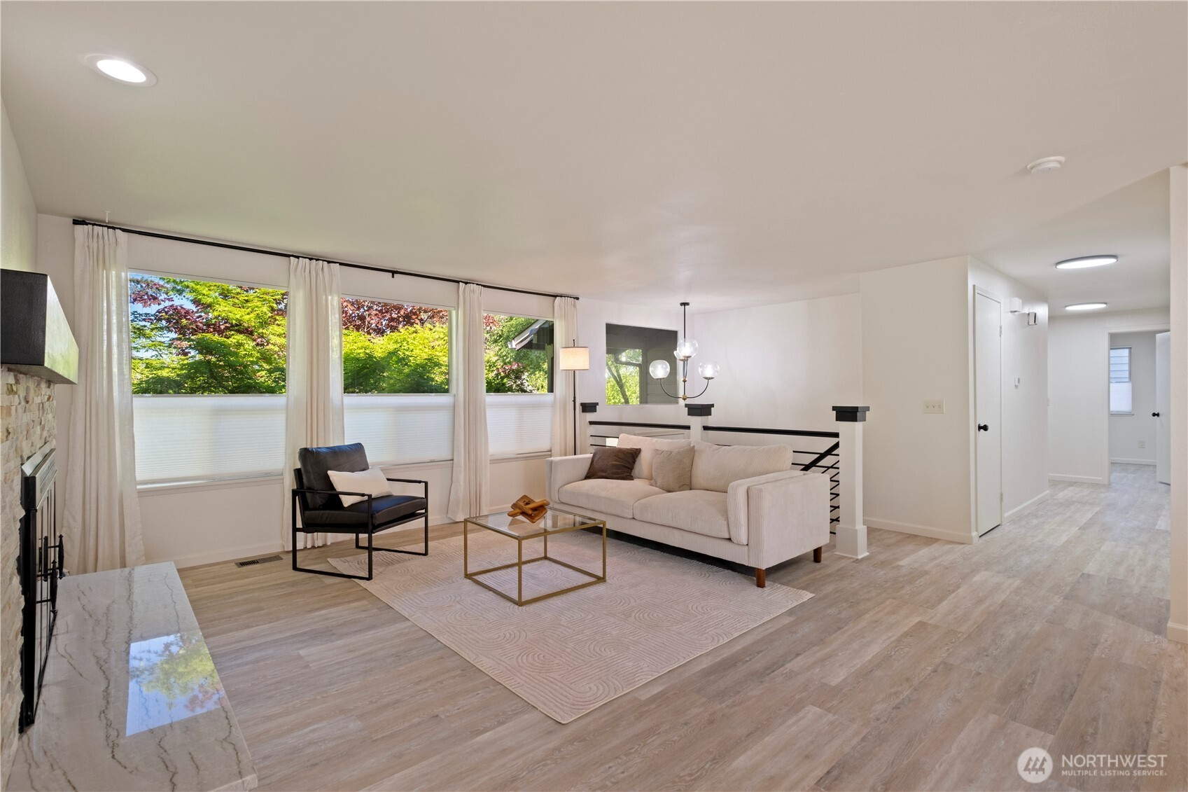
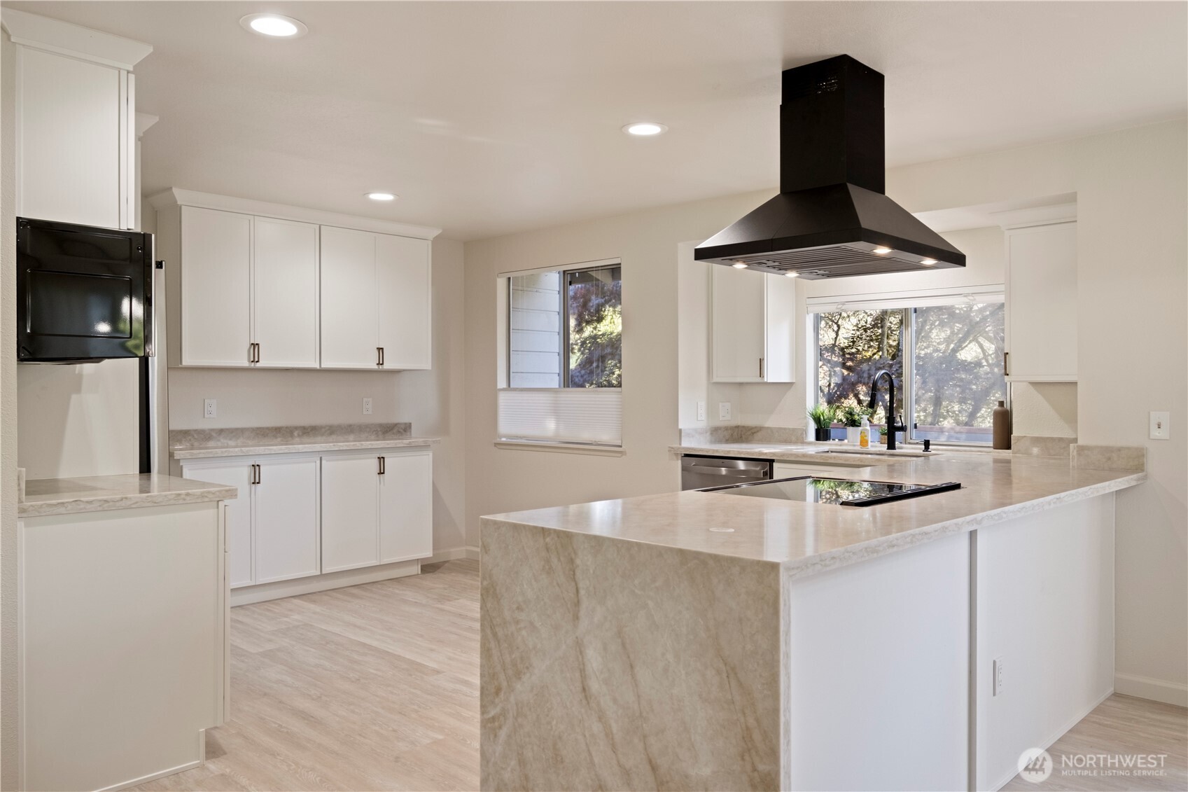
Spacious 2680 SF Fairwood home features 4 bedrooms, 1 full bath, 2 three-quarter baths, rec room, bonus room, private cedar encased sauna, and oversized 2-car garage with approx. 160 SF of extra depth. Major updates start with a new architectural roof, designer inspired Kitchen features slim shaker cabinets, taj mahal quartz counters w/waterfall edge, modern hardware, undermount sink, and new appliance package including dishwasher, range, hood, microwave, and refrigerator. Bathrooms fully remodeled with new vanities, mirrors, tile, shelving, and fixtures. Additional upgrades include new Lifeproof LVP flooring throughout, all living space lighting updated to LED fixtures for improved energy efficiency, door knobs, cellular shades, modern entry railing, refreshed fireplace-tile&mantle, updated entry door, and exterior sconces. Fully fenced backyard with multiple fruit trees on a spacious, mostly level lot. Easy weekday commute via nearby Metro Route 102 service to downtown Seattle.
| 3 days ago | Listing updated with changes from the MLS® | |
| 3 days ago | Price changed to $849,950 | |
| 2 months ago | Status changed to Active | |
| 2 months ago | Listing first seen on site |
Listing courtesy of Katherine Boles of John L. Scott, Inc

Listing information is provided by Participants of the Northwest MLS. IDX information is provided exclusively for personal, non-commercial use, and may not be used for any purpose other than to identify prospective properties consumers may be interested in purchasing. Information is deemed reliable but not guaranteed. Copyright 2026, Northwest MLS.
All data is obtained from various sources and may not have been verified by the broker or MLS Grid. Supplied open house information is subject to change without notice. All information should be independently reviewed and verified for accuracy. Properties may or may not be listed by the office/agent presenting the information.
Last checked: 2026-07-26 09:20 PM PDT
*Estimate only. Actual rebate may vary based on final price, lender requirements, MLS rules, and broker policies.
Found a home you love?
Schedule a free consultation to lock in your rebate before you offer.
Calls and texts are answered by Amy, our AI assistant, who can answer questions and help you book.