Property search · The Consumer Protection Brokerage
Every listing shows your estimated rebate.
The green number on each home is what could come back to you: the buyer-broker fee (typically 2 to 3%) minus our flat $9,750. No other search shows you this, because no other brokerage gives it back.
23811 NE 43rd StreetRedmond, WA 98053
Listing courtesy of Mark Gallagher of John L. Scott Snohomish
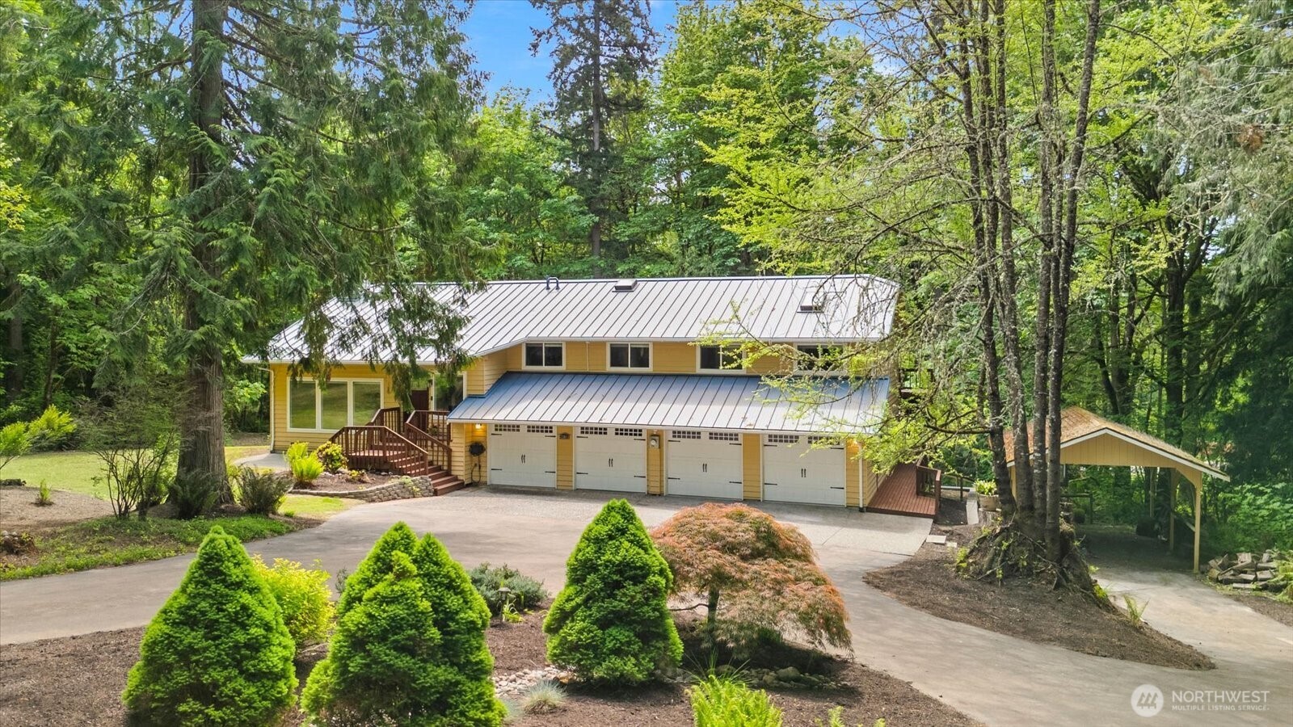
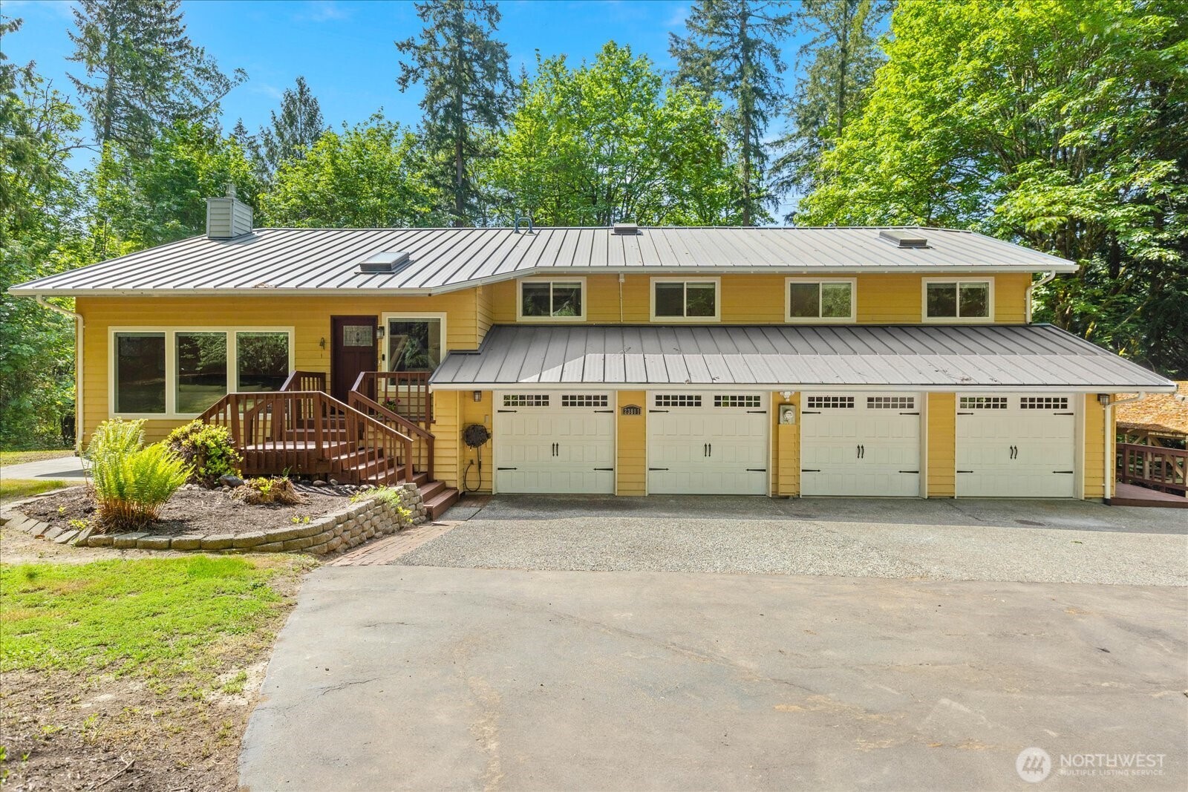
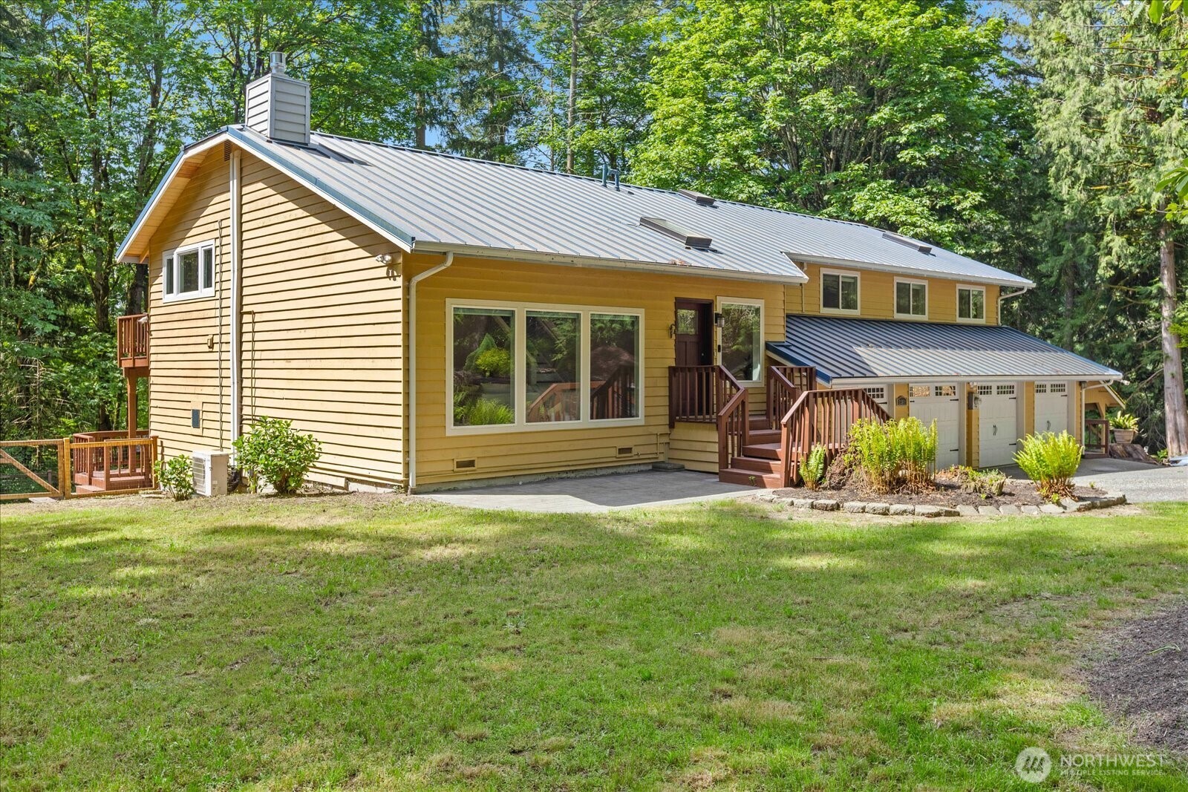
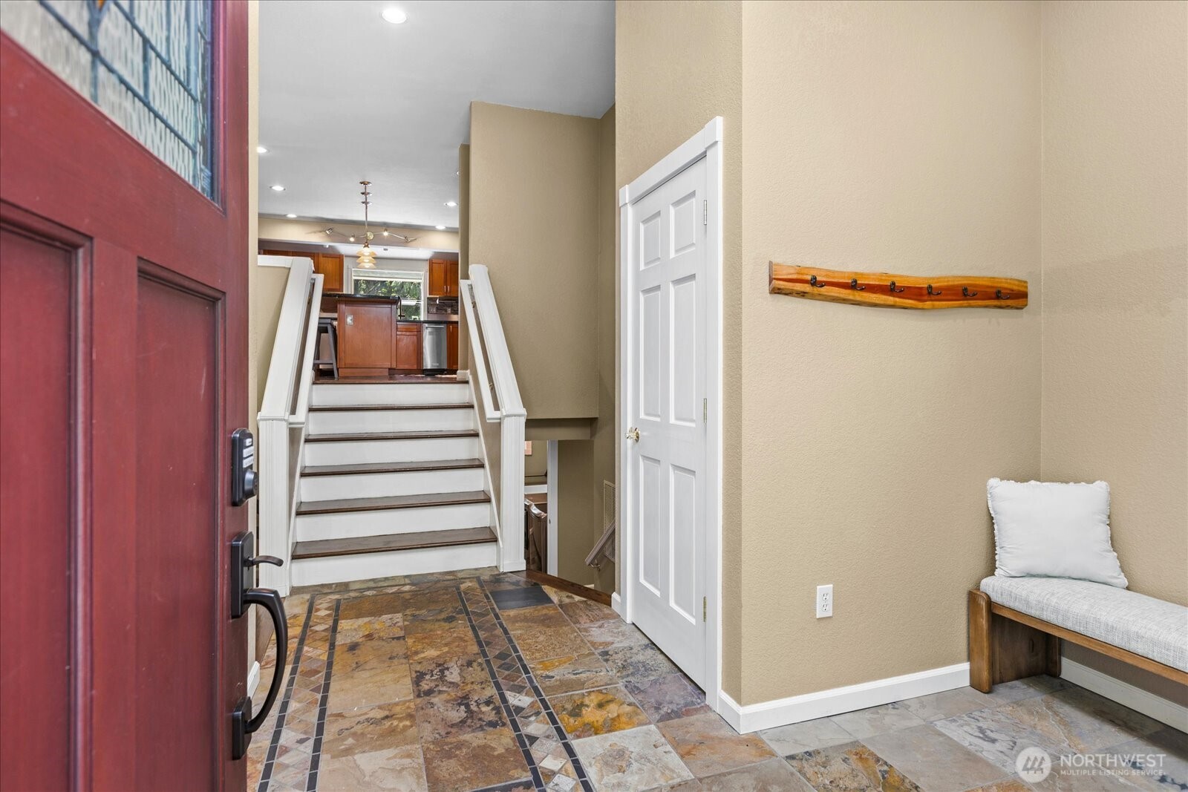
Privacy & everyday comfort found at Redmond's Union Hill! Roomy 4 bed/3 bath home on lush 1.76 acres, minutes from Microsoft, 520, 405, shopping & coveted Lake Washington schools, including highly acclaimed Tesla STEM HS. Light filled & updated, this spectacular open concept features a generous slate entry leading to the airy living room- anchored by a cozy gas fireplace. The gourmet kitchen offers tons of work space-- large island + buffet, plentiful cherry cabinets, granite counters, newer SS appliances & tons of gathering space! Adjoining large dining room w/sliders to expansive deck! Retreat to enormous primary suite w/vaulted ceilings, private deck access, walk-in closet w/custom built-ins, separate studio space & spa inspired bath featuring heated floors, Jacuzzi tub & walk-in shower. Head downstairs to the theater/rec room w/built-in projection screen & surround sound + additional flexible living space ideal for hobbies, guests, fitness, or home office. Outside, enjoy the peaceful, private setting w/fully fenced backyard perfect for entertaining, pets, or play. A charming creek w/quaint bridge, large paver patio, garden boxes, RV size carport & storage shed round out the outdoor space. Upgrades include A/C, newer metal roof & gutters, newer W/D & custom blinds. Ziply fiber (fiber optic runs established- future proof 5Gbps symmetric internet connectivity)! Flat rate community water & 4 car garage! An idyllic retreat- a perfect balance of privacy, convenience & comfort!
| 4 weeks ago | Listing updated with changes from the MLS® | |
| a month ago | Price changed to $1,495,000 | |
| 2 months ago | Status changed to Active | |
| 2 months ago | Listing first seen on site |
Listing courtesy of Mark Gallagher of John L. Scott Snohomish

Listing information is provided by Participants of the Northwest MLS. IDX information is provided exclusively for personal, non-commercial use, and may not be used for any purpose other than to identify prospective properties consumers may be interested in purchasing. Information is deemed reliable but not guaranteed. Copyright 2026, Northwest MLS.
All data is obtained from various sources and may not have been verified by the broker or MLS Grid. Supplied open house information is subject to change without notice. All information should be independently reviewed and verified for accuracy. Properties may or may not be listed by the office/agent presenting the information.
Last checked: 2026-07-26 10:55 PM PDT
*Estimate only. Actual rebate may vary based on final price, lender requirements, MLS rules, and broker policies.
Found a home you love?
Schedule a free consultation to lock in your rebate before you offer.
Calls and texts are answered by Amy, our AI assistant, who can answer questions and help you book.