Property search · The Consumer Protection Brokerage
Every listing shows your estimated rebate.
The green number on each home is what could come back to you: the buyer-broker fee (typically 2 to 3%) minus our flat $9,750. No other search shows you this, because no other brokerage gives it back.
Peace Portal Townhomes1553 Mitchell Avenue 3Blaine, WA 98230
Listing courtesy of Kathy Stauffer of Windermere RE Whatcom, Inc.
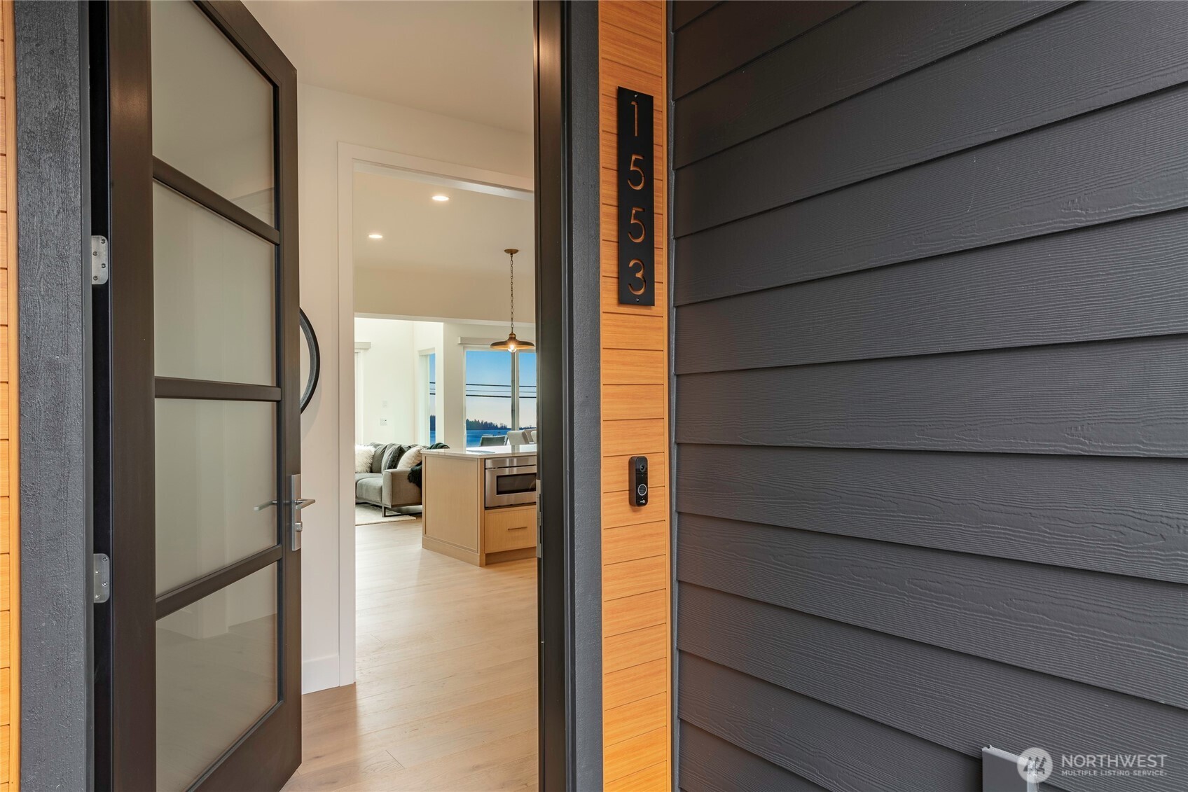
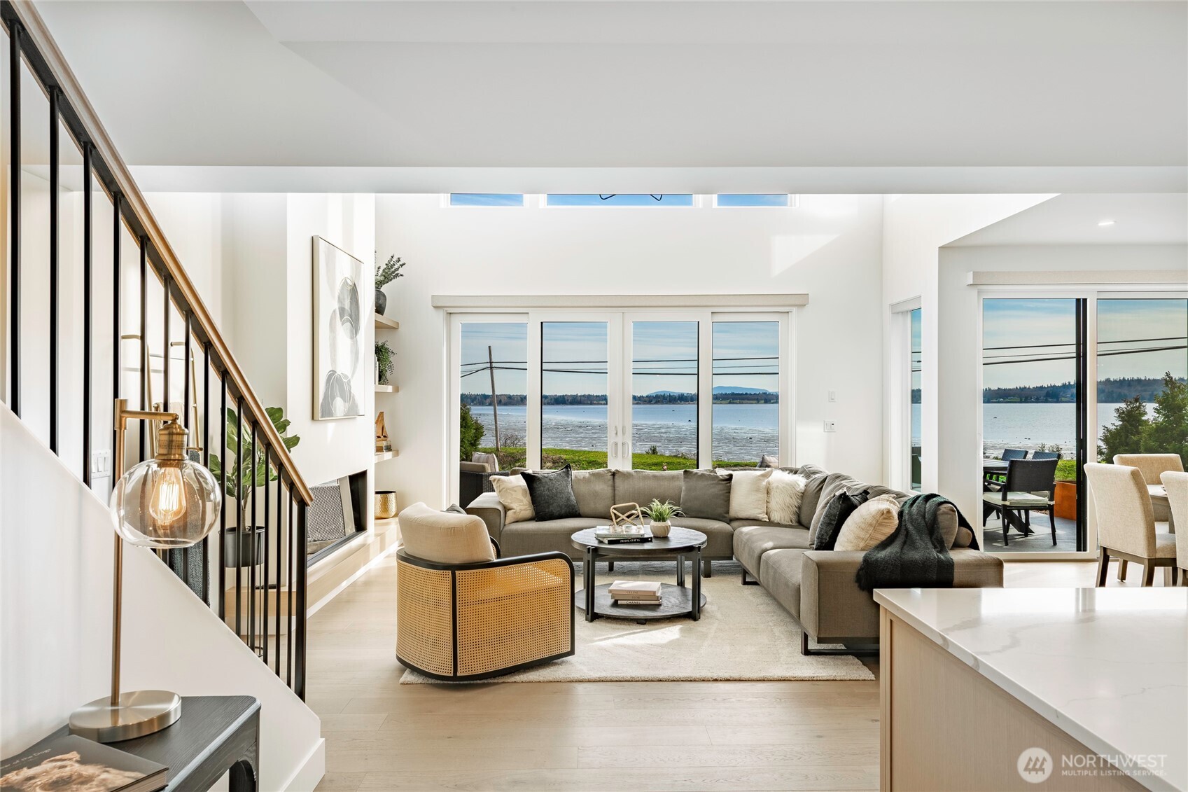
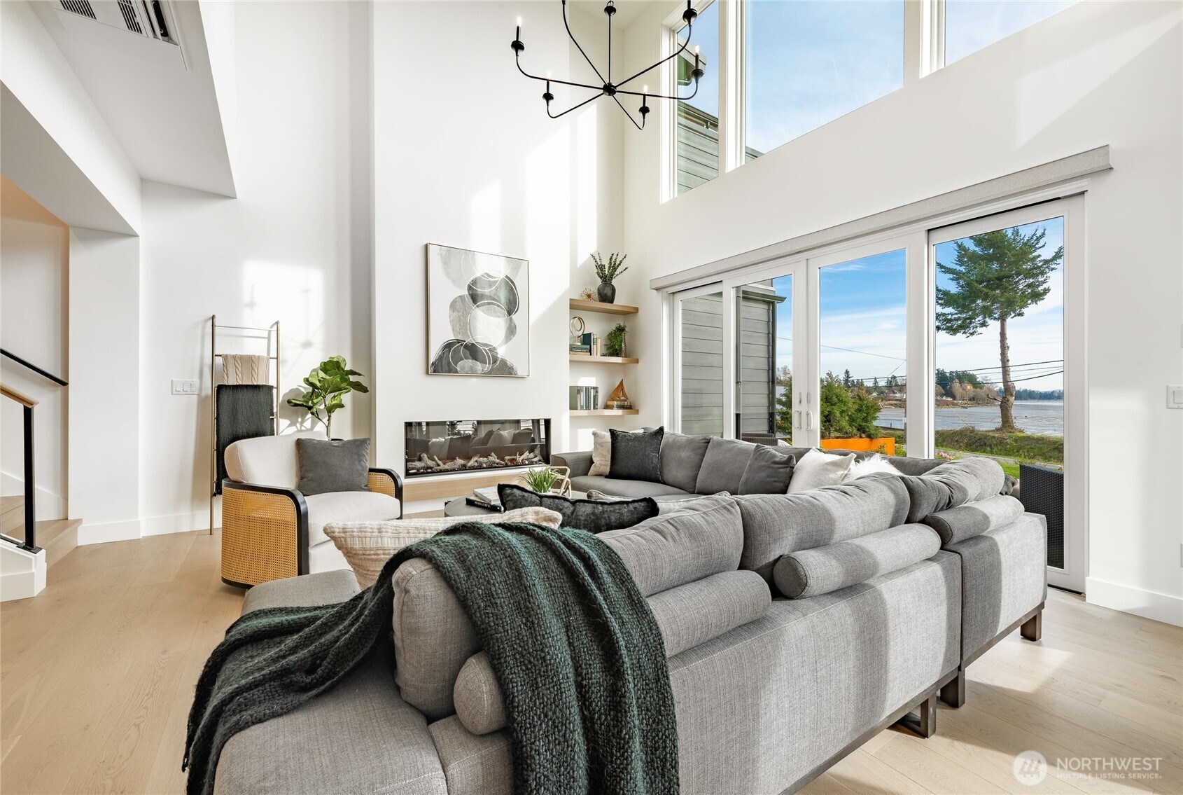
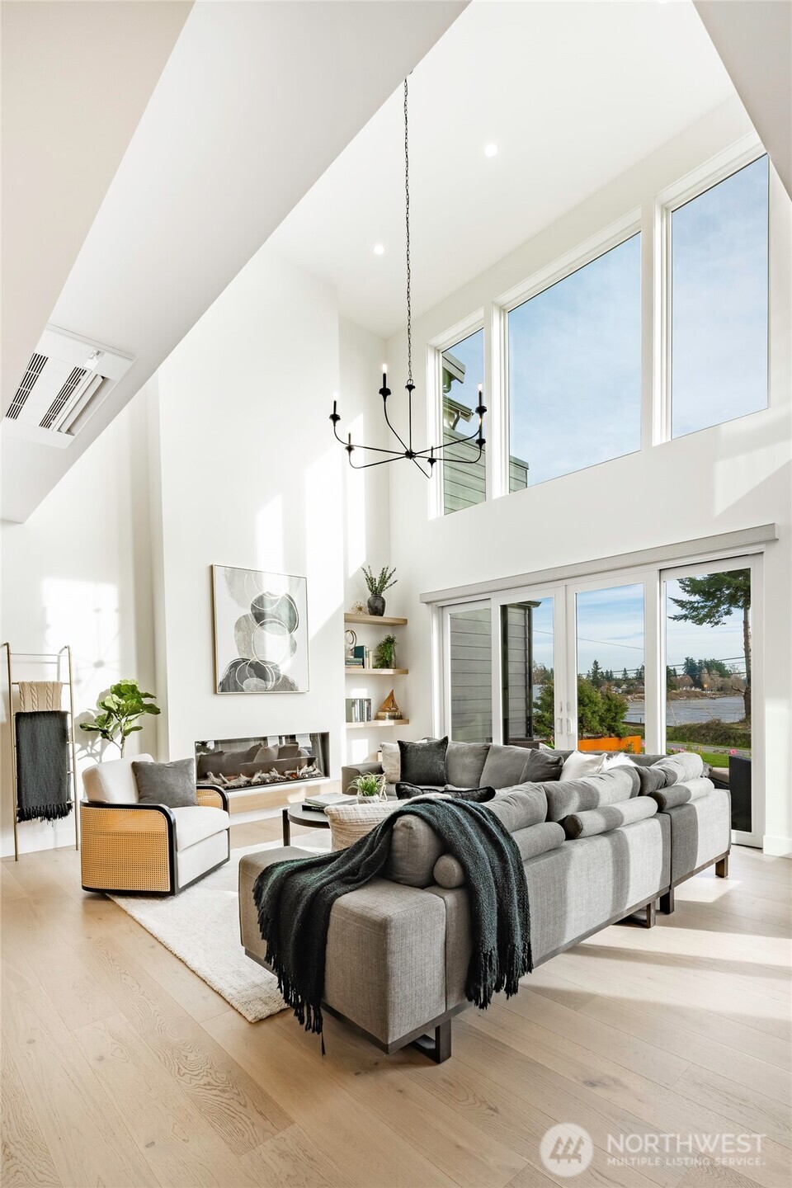
New construction with water views, lock-and-leave living, luxury finishes, and unbeatable location just minutes to downtown Blaine, I-5, and the Canadian border. Peace Portal Townhomes offers a rare opportunity to enjoy low-maintenance coastal living in one of Washington's most connected waterfront communities. Designed for those who value quality, flexibility, & ease of ownership, this thoughtfully crafted residence blends modern architecture with spaces that support the way people live today. The main living level brings everyone together with an open kitchen, dining area, and great room filled with natural light and framed by water and territorial views. An expansive patio extends the living space outdoors, creating room to gather, unwind, and enjoy the fresh coastal air. The entire second level is dedicated to a private primary suite, offering a sense of separation & peace rarely found in townhome living. The upper floor provides two additional bedrooms, a ¾ bath, & flexible den ideal for a home office, fitness space, media room, or guest accommodations. Built by JTM Custom Builders, every detail reflects a commitment to craftsmanship and long-term performance. An engineered and third-party inspected building envelope, enhanced soundproofing, Bosch appliances, quartz surfaces, custom cabinetry, smart home technology, zoned heating & cooling, and fully finished epoxy-floor garage create a level of comfort & quality that stands apart from typical new construction.
| a month ago | Listing updated with changes from the MLS® | |
| 2 months ago | Status changed to Active | |
| 4 months ago | Listing first seen on site |
Listing courtesy of Kathy Stauffer of Windermere RE Whatcom, Inc.

Listing information is provided by Participants of the Northwest MLS. IDX information is provided exclusively for personal, non-commercial use, and may not be used for any purpose other than to identify prospective properties consumers may be interested in purchasing. Information is deemed reliable but not guaranteed. Copyright 2026, Northwest MLS.
All data is obtained from various sources and may not have been verified by the broker or MLS Grid. Supplied open house information is subject to change without notice. All information should be independently reviewed and verified for accuracy. Properties may or may not be listed by the office/agent presenting the information.
Last checked: 2026-07-26 09:45 PM PDT
*Estimate only. Actual rebate may vary based on final price, lender requirements, MLS rules, and broker policies.
Found a home you love?
Schedule a free consultation to lock in your rebate before you offer.
Calls and texts are answered by Amy, our AI assistant, who can answer questions and help you book.