Property search · The Consumer Protection Brokerage
Every listing shows your estimated rebate.
The green number on each home is what could come back to you: the buyer-broker fee (typically 2 to 3%) minus our flat $9,750. No other search shows you this, because no other brokerage gives it back.
9907 195th Avenue EBonney Lake, WA 98391
Listing courtesy of Emilie Juergens of Best Choice Realty LLC
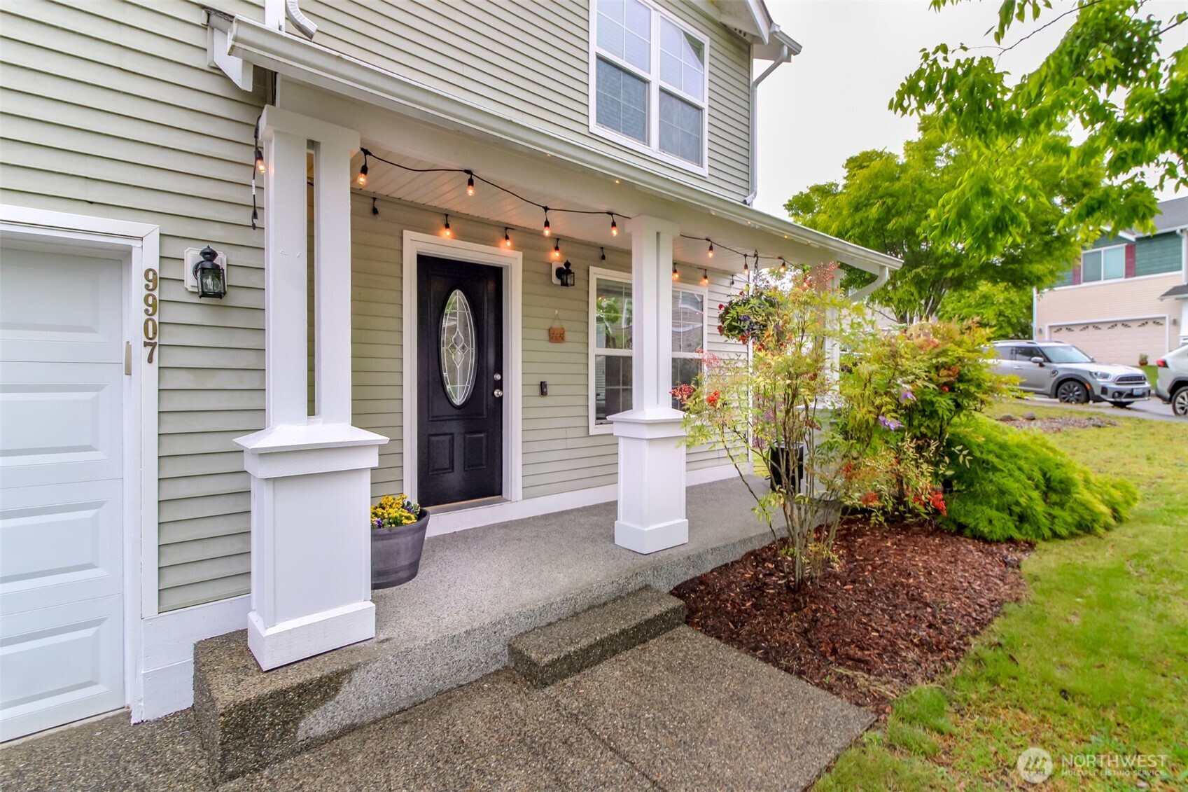
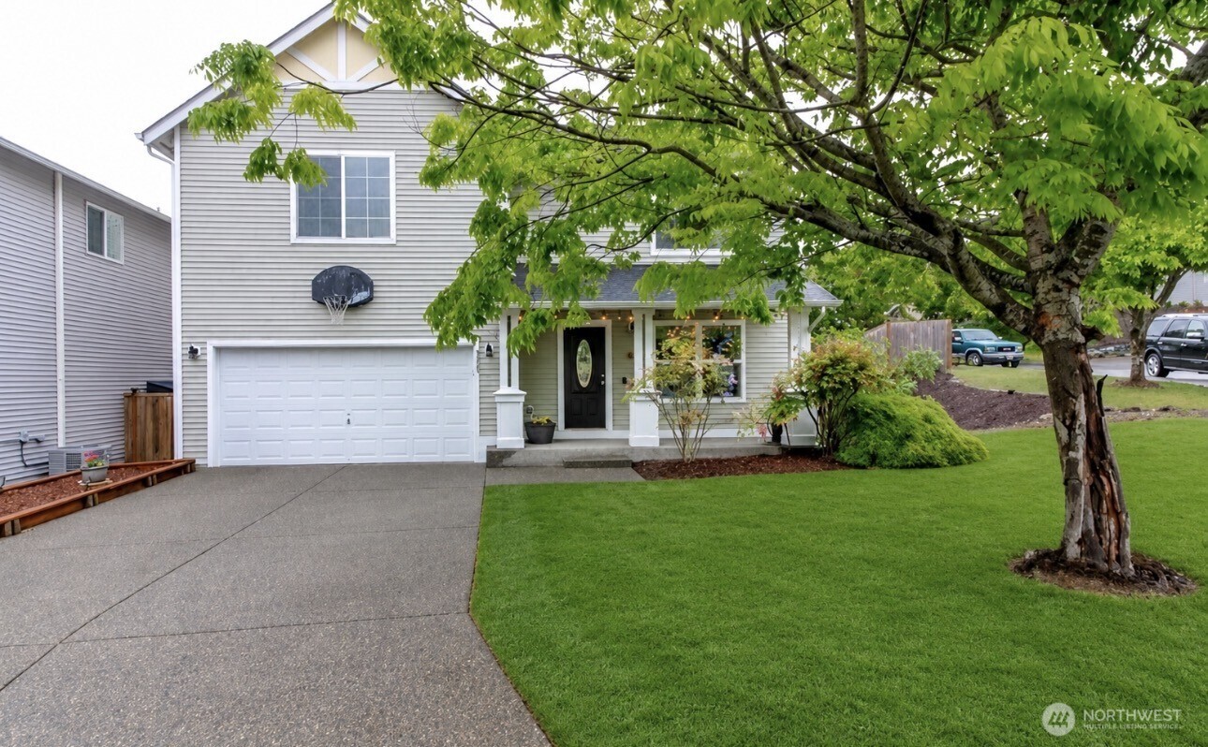
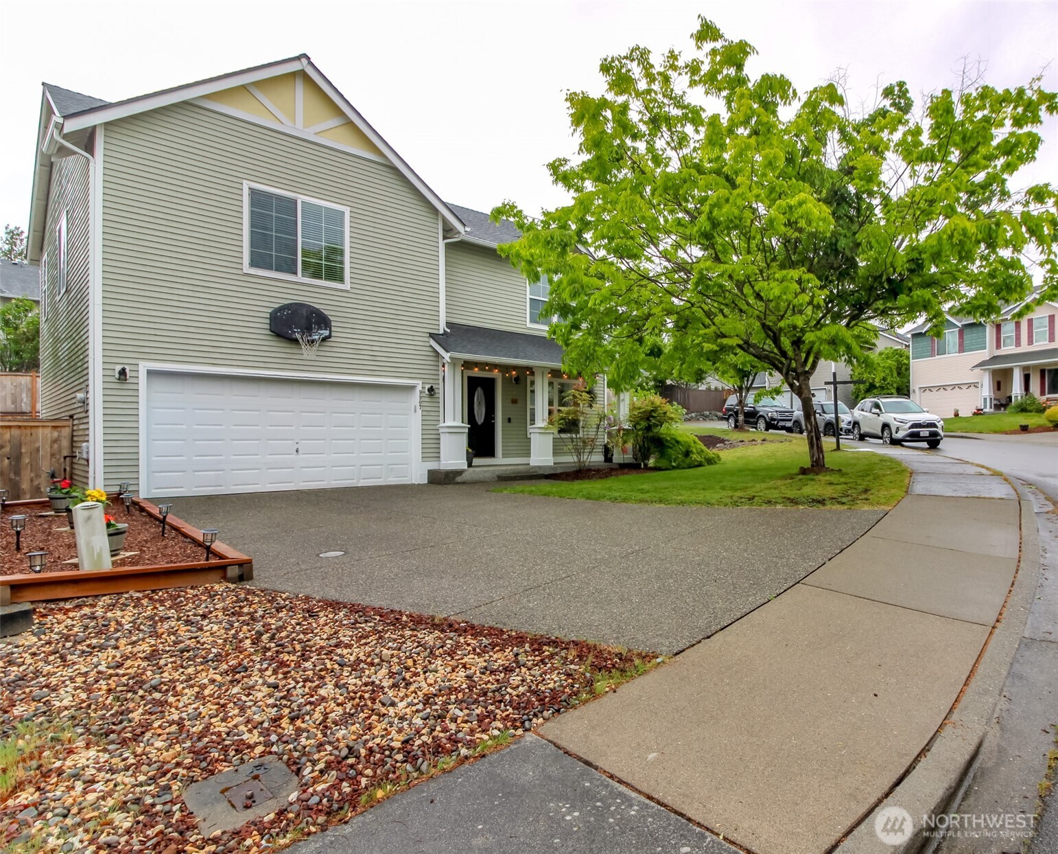
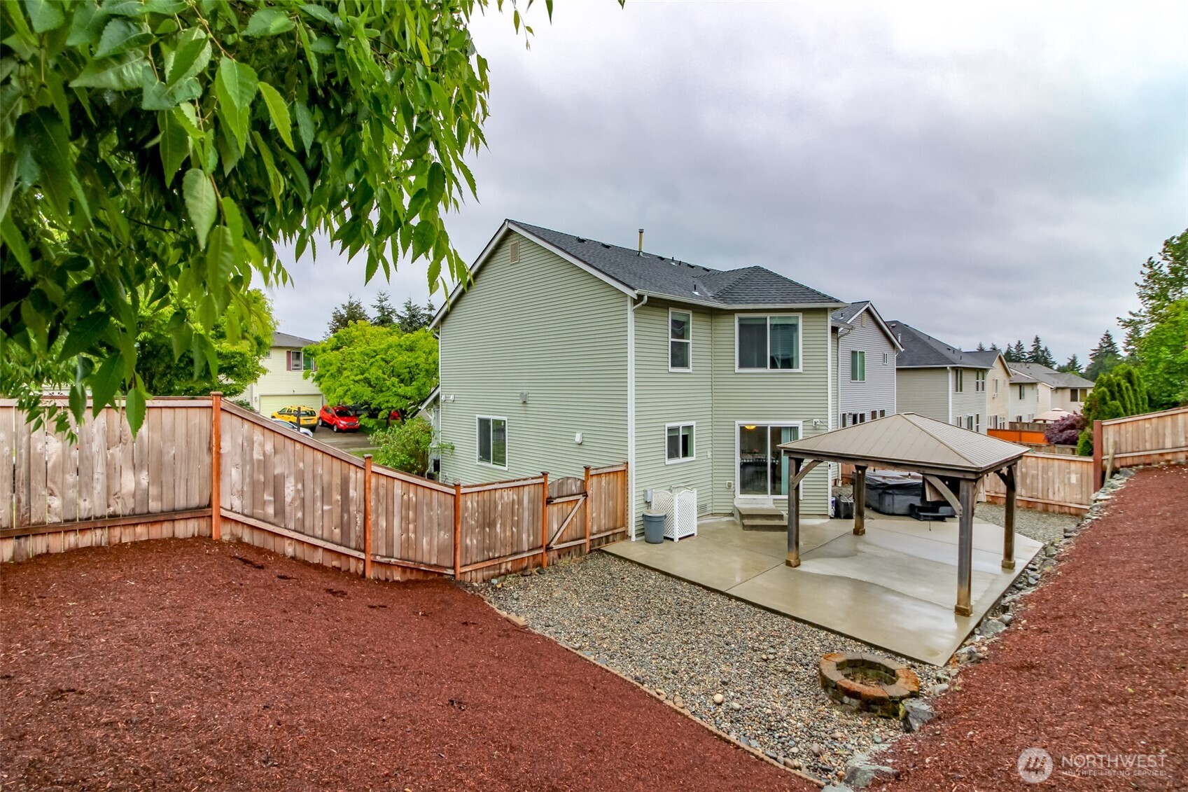
Below Market Value with equity to build, this home is tucked away on a desirable corner lot. This beautifully maintained home offers the space, flexibility, and upgrades today's buyers are searching for. Inside, you'll find fresh interior paint, beautiful flooring, central A/C, and a cozy gas fireplace that anchors the main living space. The thoughtfully designed floor plan features three spacious bedrooms upstairs, plus two versatile flex spaces that can adapt to your needs. The lower-level flex room offers excellent potential as a 4th bedroom, guest suite, home office, gym, or multi-generational living area, while the upstairs loft with a walk-in closet provides even more room to spread out. The primary suite is a true retreat, featuring a luxurious 5-piece bath and dual walk-in closets. Step outside to your private backyard oasis complete with a spacious concrete patio, covered gazebo, and hot tub, perfect for year-round relaxation, entertaining guests, or enjoying quiet evenings at home. Additional highlights include generator-ready wiring, abundant storage, and a newer roof with a transferable warranty for added peace of mind. Conveniently located near schools, parks, shopping, dining, and everyday amenities, this home offers the perfect combination of comfort, flexibility, and location.
| 2 weeks ago | Listing updated with changes from the MLS® | |
| 2 weeks ago | Status changed to Pending | |
| 3 weeks ago | Price changed to $579,999 | |
| 2 months ago | Listing first seen on site |
Listing courtesy of Emilie Juergens of Best Choice Realty LLC

Listing information is provided by Participants of the Northwest MLS. IDX information is provided exclusively for personal, non-commercial use, and may not be used for any purpose other than to identify prospective properties consumers may be interested in purchasing. Information is deemed reliable but not guaranteed. Copyright 2026, Northwest MLS.
All data is obtained from various sources and may not have been verified by the broker or MLS Grid. Supplied open house information is subject to change without notice. All information should be independently reviewed and verified for accuracy. Properties may or may not be listed by the office/agent presenting the information.
Last checked: 2026-07-26 10:00 PM PDT
*Estimate only. Actual rebate may vary based on final price, lender requirements, MLS rules, and broker policies.
Found a home you love?
Schedule a free consultation to lock in your rebate before you offer.
Calls and texts are answered by Amy, our AI assistant, who can answer questions and help you book.