Property search · The Consumer Protection Brokerage
Every listing shows your estimated rebate.
The green number on each home is what could come back to you: the buyer-broker fee (typically 2 to 3%) minus our flat $9,750. No other search shows you this, because no other brokerage gives it back.
Hyde Park2300 Jefferson Avenue NE G-128Renton, WA 98056
Listing courtesy of Dexter Mitchell of Coldwell Banker Danforth
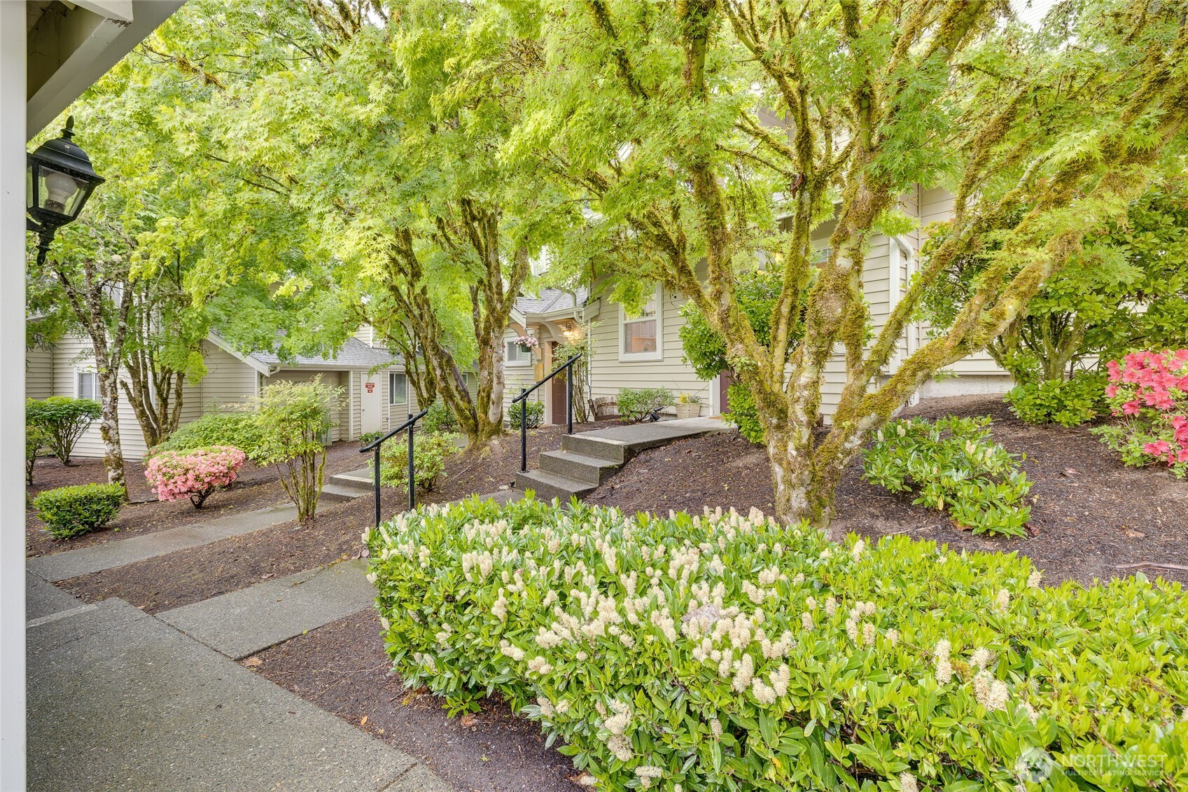
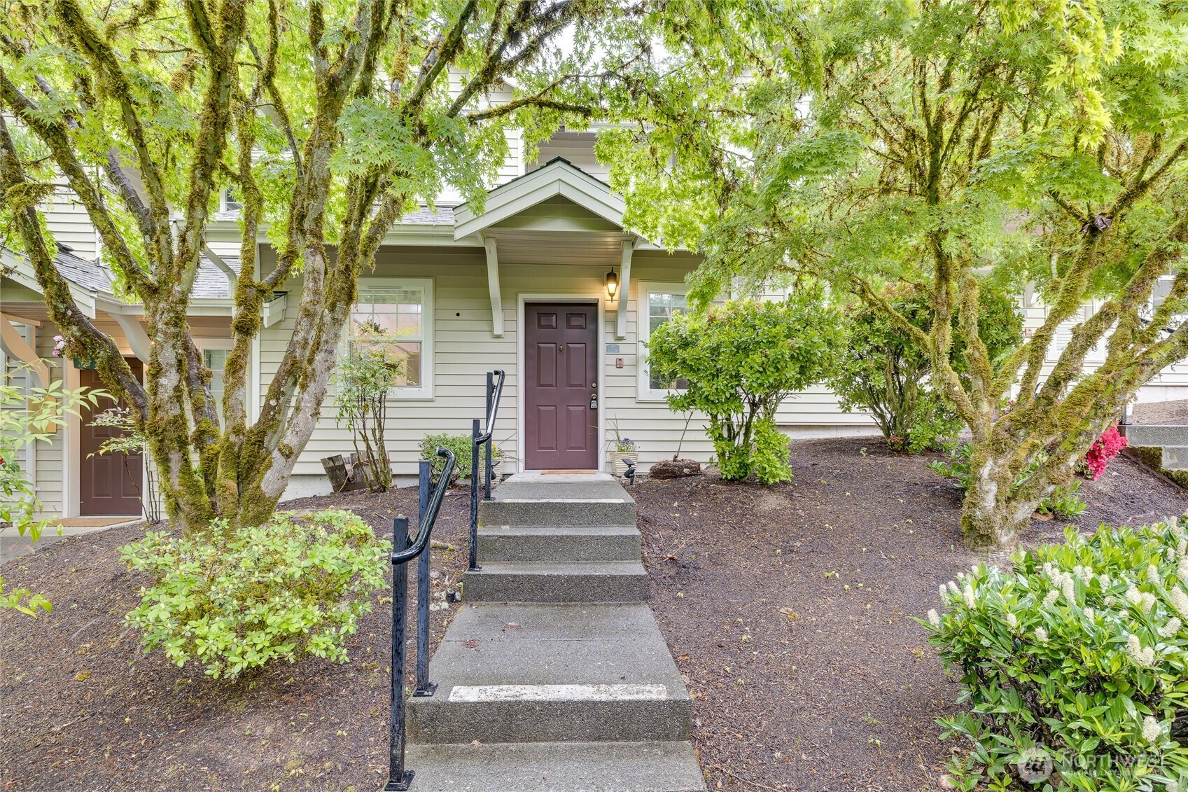
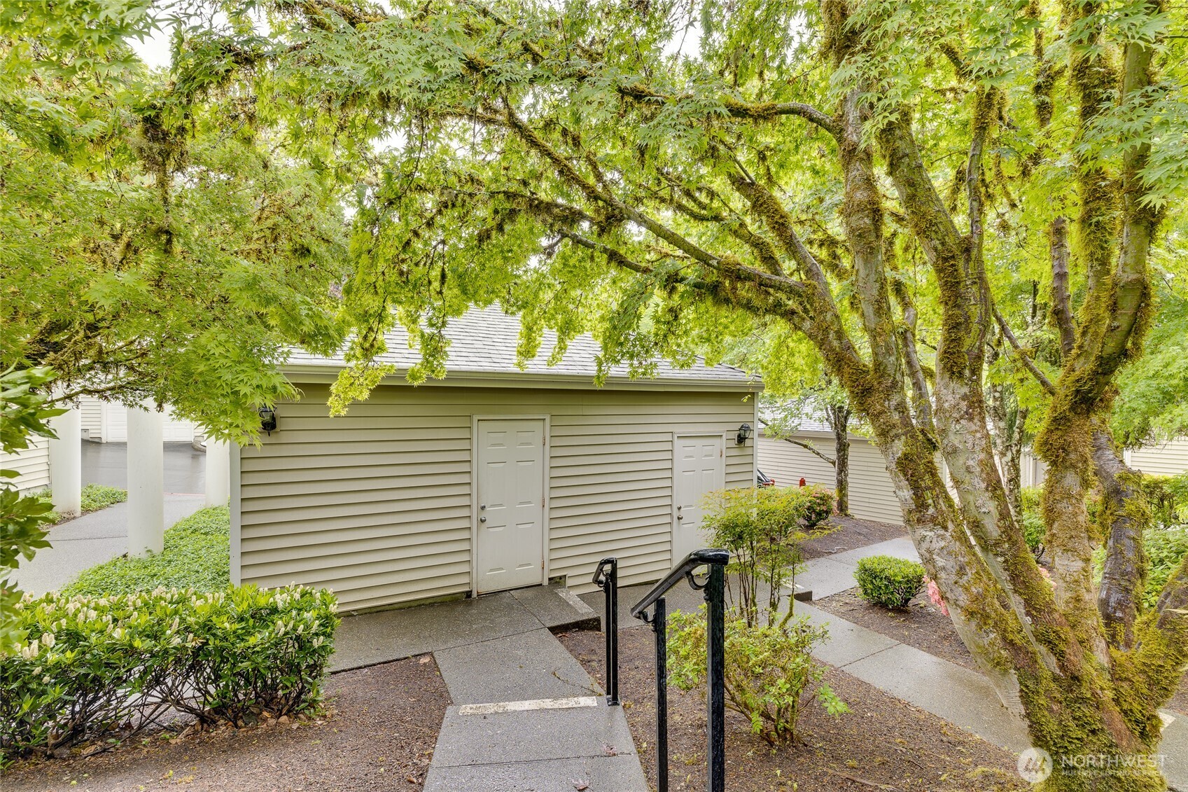
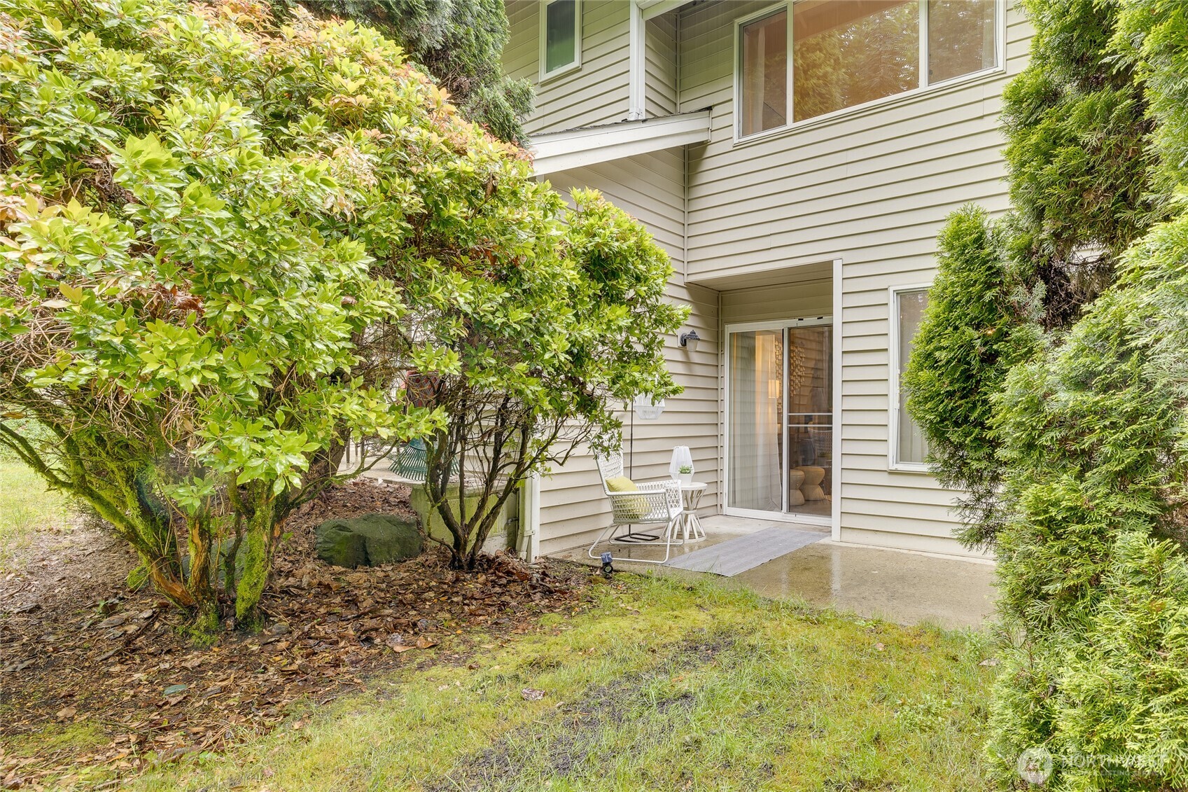
PRICE REDUCED! Welcome to Hyde Park Condominium and Town Homes, Unit G128, situated in one of the best locations in the community, backing to a tranquil green belt setting, as well a Honeydew Creek and a popular walking trail below. This unit is very private, as there are no neighboring properties visible from any window in the unit. Inside, enjoy the comforts of this Two Bedroom, 2.5 bath, 1170 Square Foot space. The generous sized Kitchen, with a Pantry, invites you to gather, create, and socialize with your favorite people. Enjoy meals at the Breakfast Bar, or in the Dining Area, both just off the Kitchen. A spacious Living Room, complete with wood burning Fireplace offers relaxation while listening to the sounds of nature. Simply open the window or Sliding Door to take it all in or just step out onto your patio. Upstairs, two well appointed Bedrooms, each with an En suite, are welcoming and relaxing spaces. The Primary Bedroom, facing the rear of the property also provides the sounds of the trees and creek, for a great night's sleep. A large Walk in Closet will accommodate an above average wardrobe and the bedroom space will easily fit a king sized bed. Laundry Room is conveniently located on the upper level. Detached garage is mere steps from the front door and has been customized with Cabinets, a Work Bench, and sheet rock for additional storage, projects or a fitness room. Access to I-405, the Landing, and Boeing are a breeze. Welcome to your new home at Hyde Park!
| 2 weeks ago | Listing updated with changes from the MLS® | |
| 2 weeks ago | Status changed to Pending | |
| a month ago | Price changed to $399,950 | |
| 2 months ago | Listing first seen on site |
Listing courtesy of Dexter Mitchell of Coldwell Banker Danforth

Listing information is provided by Participants of the Northwest MLS. IDX information is provided exclusively for personal, non-commercial use, and may not be used for any purpose other than to identify prospective properties consumers may be interested in purchasing. Information is deemed reliable but not guaranteed. Copyright 2026, Northwest MLS.
All data is obtained from various sources and may not have been verified by the broker or MLS Grid. Supplied open house information is subject to change without notice. All information should be independently reviewed and verified for accuracy. Properties may or may not be listed by the office/agent presenting the information.
Last checked: 2026-07-26 10:05 PM PDT
*Estimate only. Actual rebate may vary based on final price, lender requirements, MLS rules, and broker policies.
Found a home you love?
Schedule a free consultation to lock in your rebate before you offer.
Calls and texts are answered by Amy, our AI assistant, who can answer questions and help you book.