Property search · The Consumer Protection Brokerage
Every listing shows your estimated rebate.
The green number on each home is what could come back to you: the buyer-broker fee (typically 2 to 3%) minus our flat $9,750. No other search shows you this, because no other brokerage gives it back.
19122 96th Avenue NWStanwood, WA 98292
Listing courtesy of Megan S. O'Bryan of Windermere RE Skagit Valley
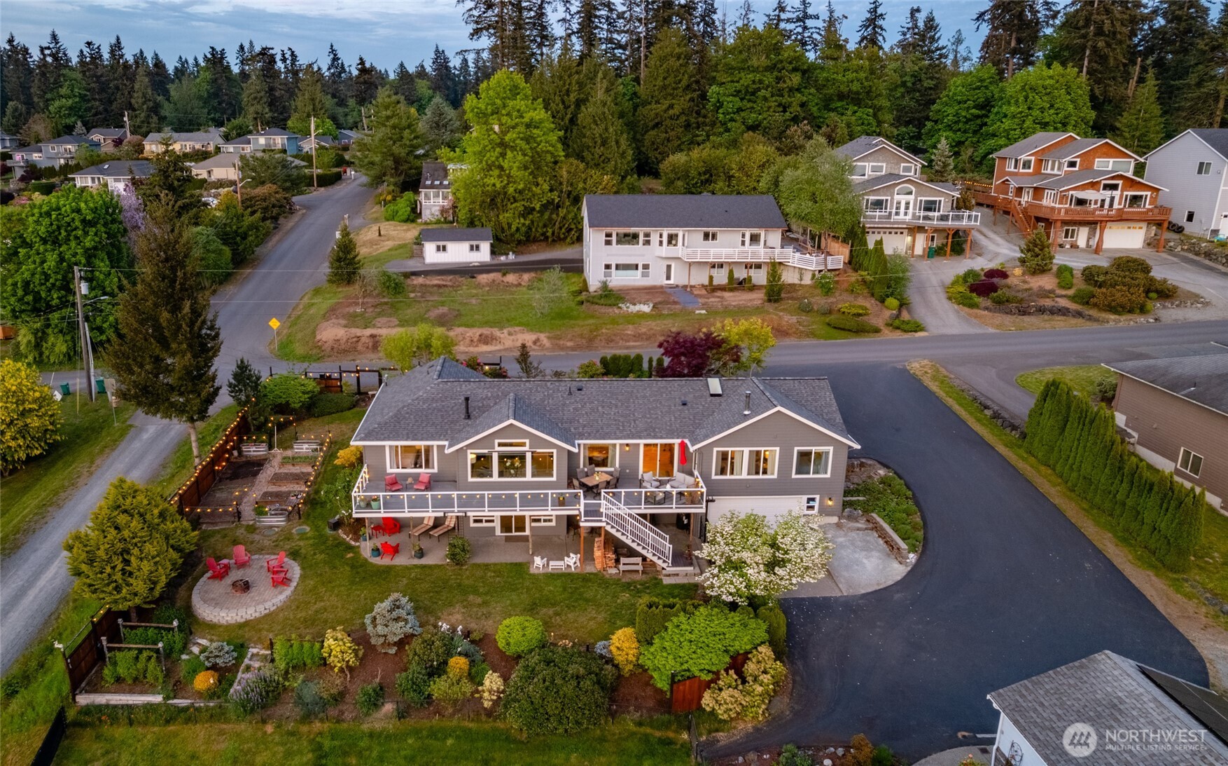
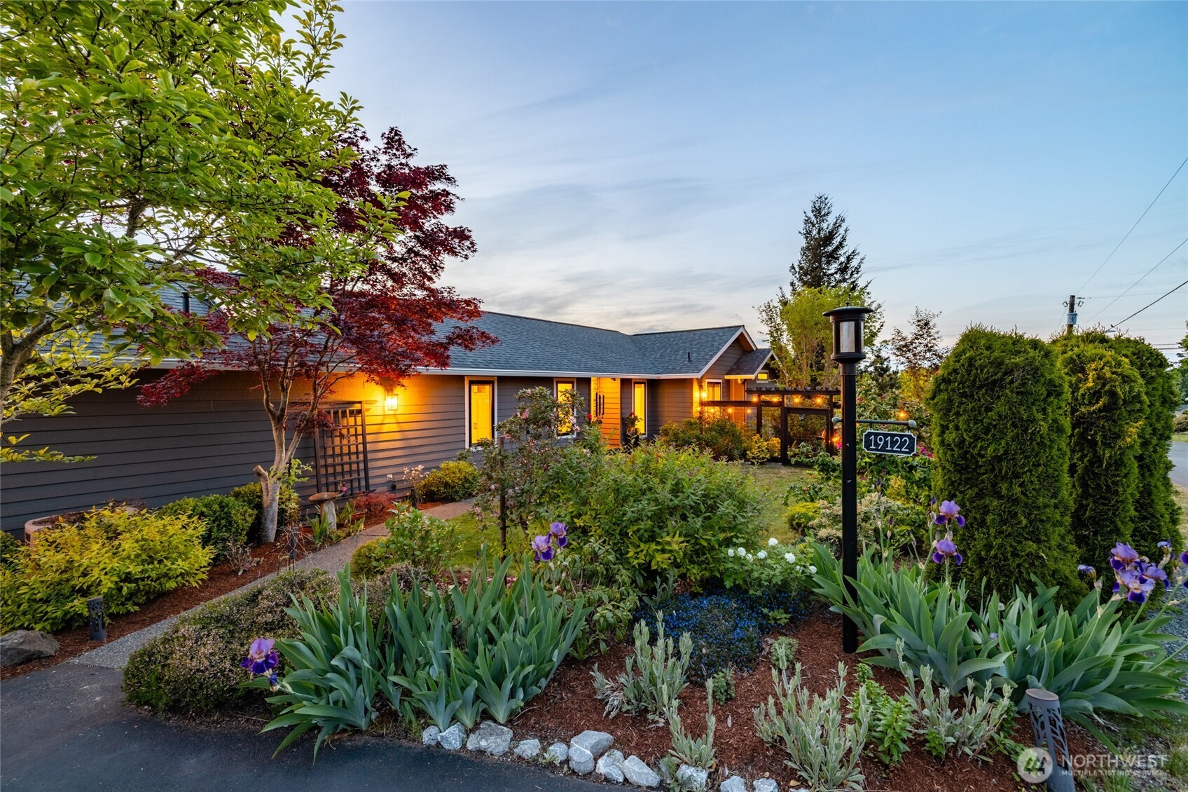
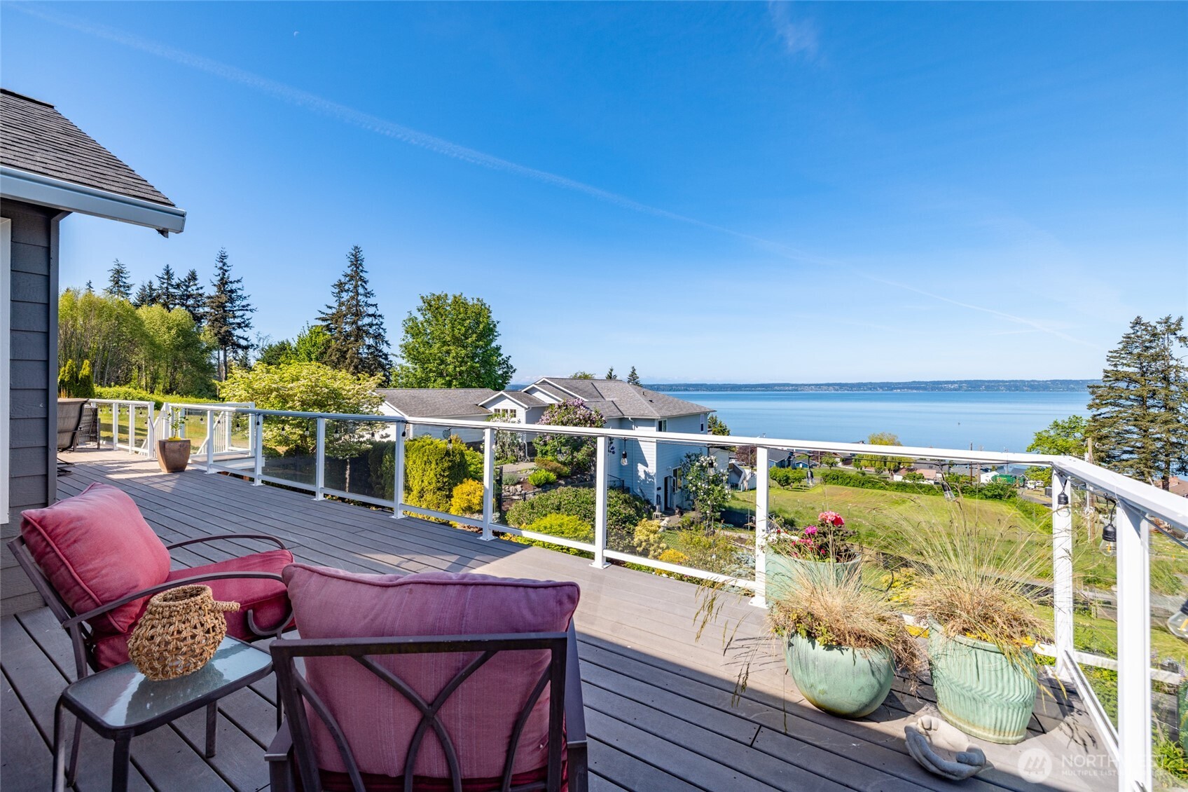
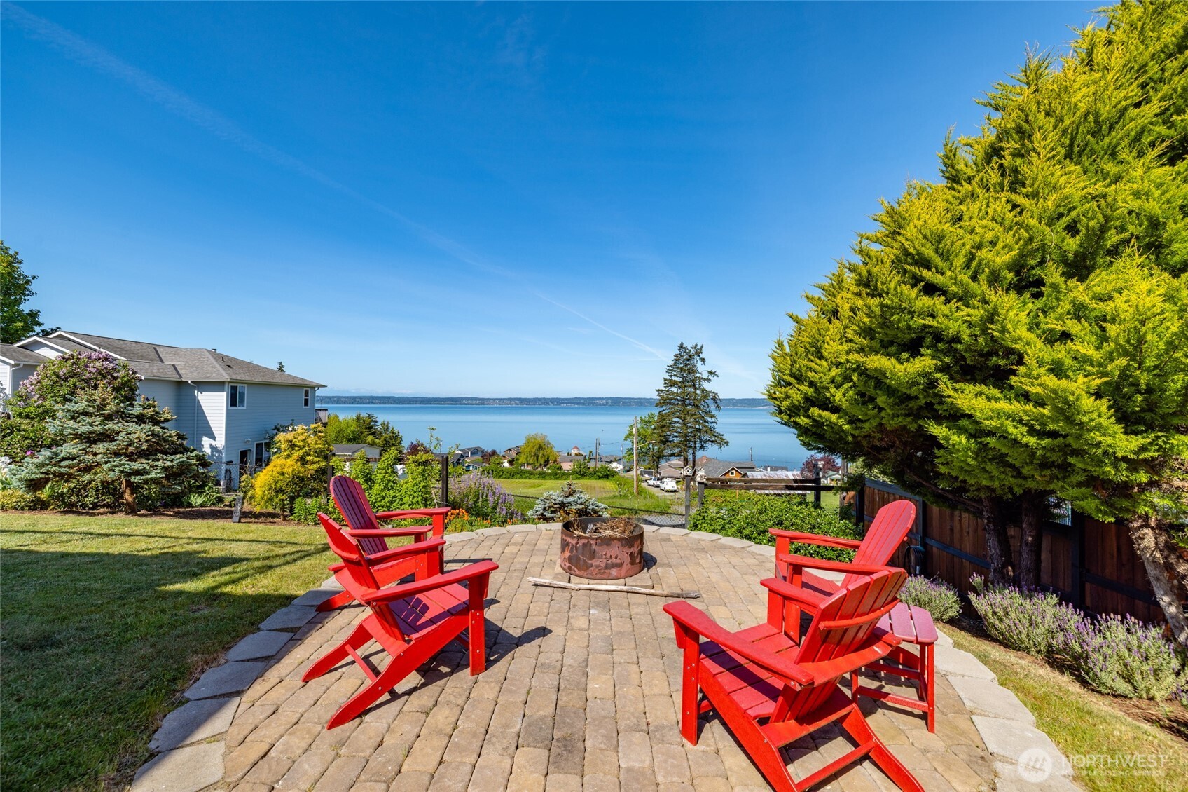
Panoramic views sweep over Warm Beach, Port Susan, Camano Island, & the Olympic Mountains from this exquisitely remodeled residence; a modern home transformed w/premium materials & refined design. The custom front door opens to a wall of west-facing windows where unobstructed water & sunset vistas take center stage. Real oak floors span the living area, complemented by new bedroom carpet & beautifully tiled baths. The elegant living room features a striking fireplace w/seamless flow to the composite deck. At the heart of the home, the expansive kitchen showcases a 9-ft quartz-topped island, abundant storage, stylish tile backsplash, full-size side-by-side refrigerator & freezer, pull-out pantry drawers. Vaulted ceiling w/skylights provide the space w/natural light, while two dining areas plus island seating make gatherings effortless. The adjoining family room centers on a cozy woodstove & those incredible views. The luxurious main level primary suite offers dramatic sunsets over the water, a spa-inspired bath w/granite & tile finishes, cast-iron claw-foot tub, & a spacious tiled shower. A guest bedroom, home office, & gorgeous full bath complete the main floor. A fully finished daylight basement adds exceptional flexibility w/two additional bedrooms, a full bath, generous living space, & a wet bar - ideal for multi-generational living or potential income use. Outside, the fully fenced yard features raised garden beds, large deck, patio, firepit, & more. Attached 2car garage.
| a week ago | Listing updated with changes from the MLS® | |
| a week ago | Status changed to Pending | |
| 3 weeks ago | Price changed to $1,085,000 | |
| 2 months ago | Listing first seen on site |
Listing courtesy of Megan S. O'Bryan of Windermere RE Skagit Valley

Listing information is provided by Participants of the Northwest MLS. IDX information is provided exclusively for personal, non-commercial use, and may not be used for any purpose other than to identify prospective properties consumers may be interested in purchasing. Information is deemed reliable but not guaranteed. Copyright 2026, Northwest MLS.
All data is obtained from various sources and may not have been verified by the broker or MLS Grid. Supplied open house information is subject to change without notice. All information should be independently reviewed and verified for accuracy. Properties may or may not be listed by the office/agent presenting the information.
Last checked: 2026-07-26 09:55 PM PDT
*Estimate only. Actual rebate may vary based on final price, lender requirements, MLS rules, and broker policies.
Found a home you love?
Schedule a free consultation to lock in your rebate before you offer.
Calls and texts are answered by Amy, our AI assistant, who can answer questions and help you book.