Property search · The Consumer Protection Brokerage
Every listing shows your estimated rebate.
The green number on each home is what could come back to you: the buyer-broker fee (typically 2 to 3%) minus our flat $9,750. No other search shows you this, because no other brokerage gives it back.
6012 Pennsylvania Street SELacey, WA 98513
Listing courtesy of Robert Ellis of Jason Mitchell Real Estate WA
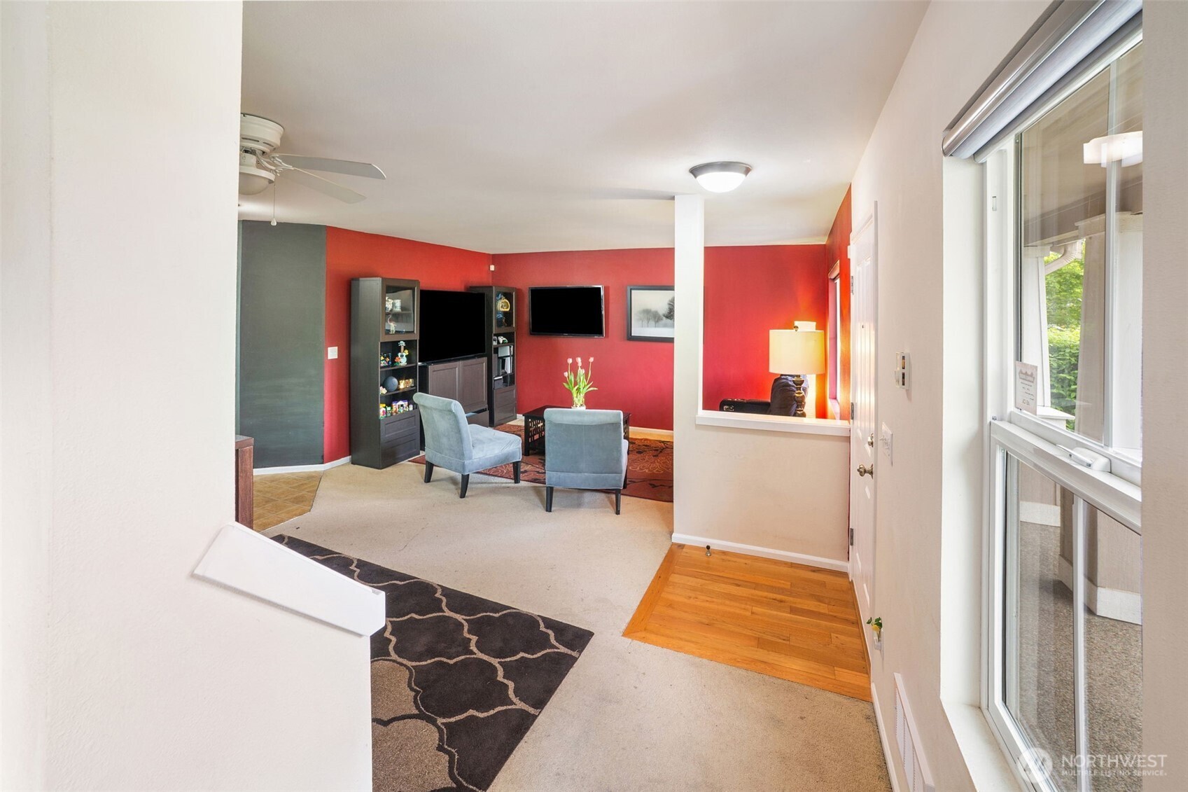
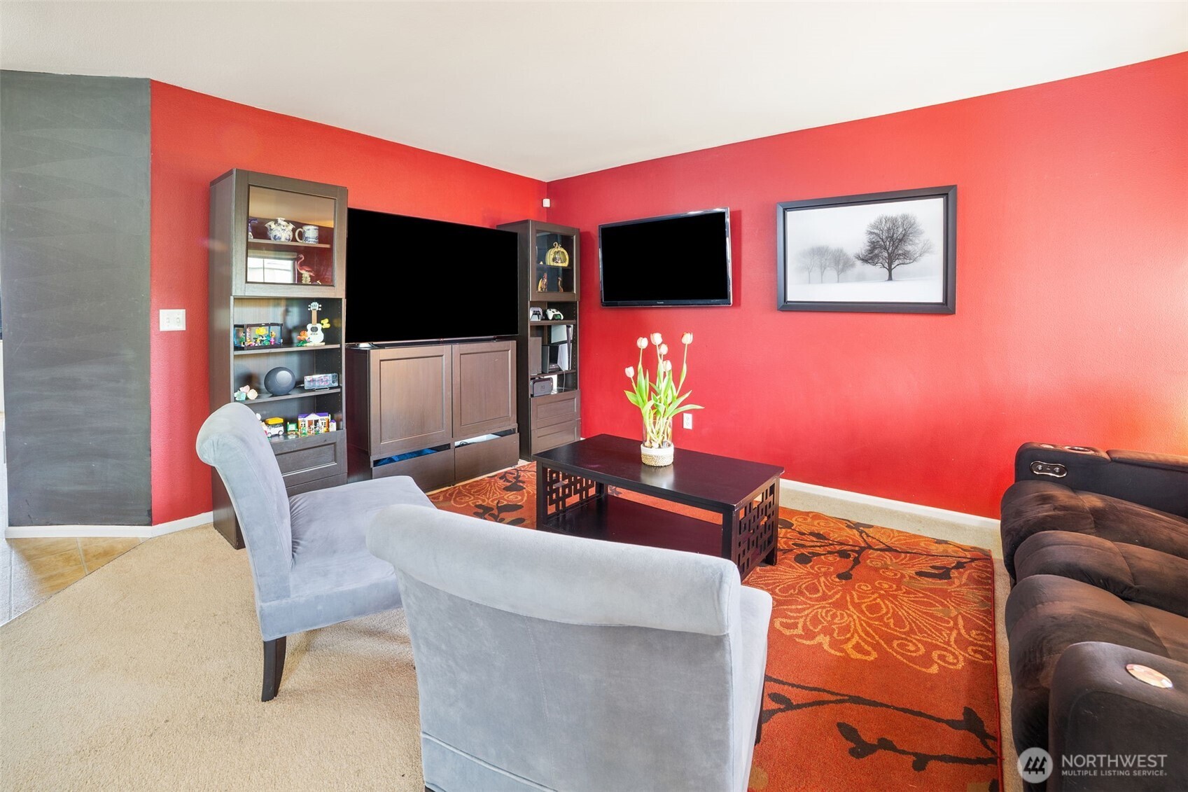
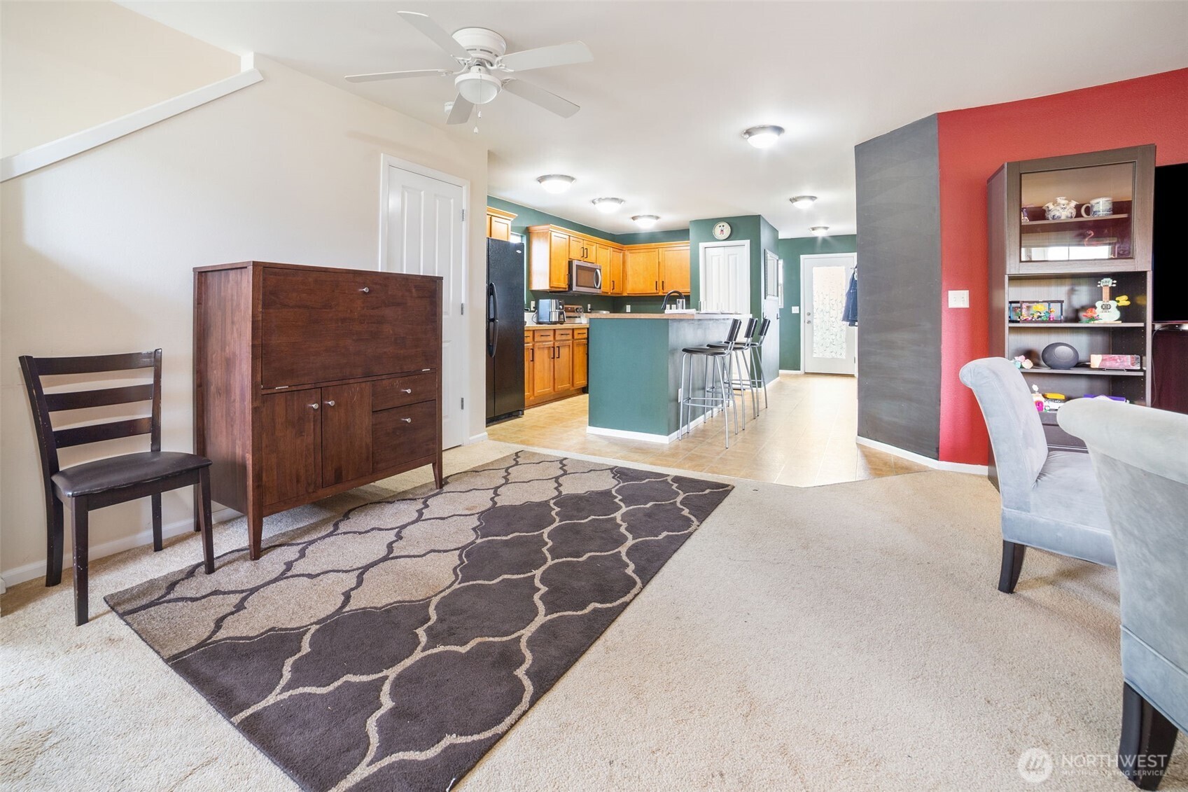
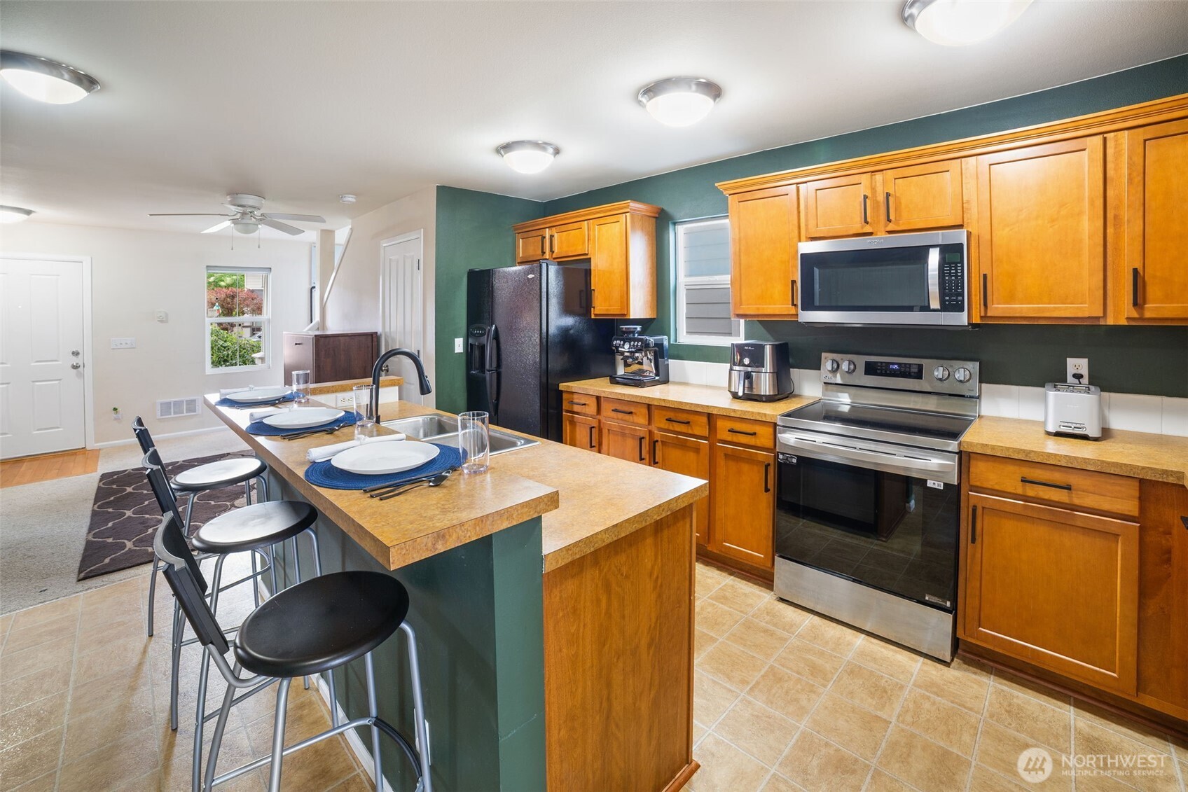
Pre-inspected, repairs complete waiting for you this 2-bed, 2.5-bath Horizon Pointe townhouse is ready to go. The open great room flows into an island kitchen ideal for everyday living and entertaining. Both upstairs bedrooms feature walk-in closets and private attached baths. Step outside to a covered front porch, rear patio, and fully fenced yard. One-car attached garage, forced air heat, Hardi plank siding, and a composition roof round out the package. Low HOA dues, situated in one of south Lacey's most established master planned communities, with Horizon Pointe Park, a 22-mile paved trail, Capitol City Golf Course, and Amtrak Centennial Station all nearby. Minutes to JBLM, downtown Olympia, and a full slate of shopping and dining along Yelm Highway. The hard work is done come see it.
| a month ago | Listing updated with changes from the MLS® | |
| a month ago | Price changed to $424,900 | |
| 2 months ago | Listing first seen on site |
Listing courtesy of Robert Ellis of Jason Mitchell Real Estate WA

Listing information is provided by Participants of the Northwest MLS. IDX information is provided exclusively for personal, non-commercial use, and may not be used for any purpose other than to identify prospective properties consumers may be interested in purchasing. Information is deemed reliable but not guaranteed. Copyright 2026, Northwest MLS.
All data is obtained from various sources and may not have been verified by the broker or MLS Grid. Supplied open house information is subject to change without notice. All information should be independently reviewed and verified for accuracy. Properties may or may not be listed by the office/agent presenting the information.
Last checked: 2026-07-26 09:40 PM PDT
*Estimate only. Actual rebate may vary based on final price, lender requirements, MLS rules, and broker policies.
Found a home you love?
Schedule a free consultation to lock in your rebate before you offer.
Calls and texts are answered by Amy, our AI assistant, who can answer questions and help you book.