Property search · The Consumer Protection Brokerage
Every listing shows your estimated rebate.
The green number on each home is what could come back to you: the buyer-broker fee (typically 2 to 3%) minus our flat $9,750. No other search shows you this, because no other brokerage gives it back.
2858 SE Falcon View DriveEast Wenatchee, WA 98802
Listing courtesy of Sherrill L. Rini of eXp Realty
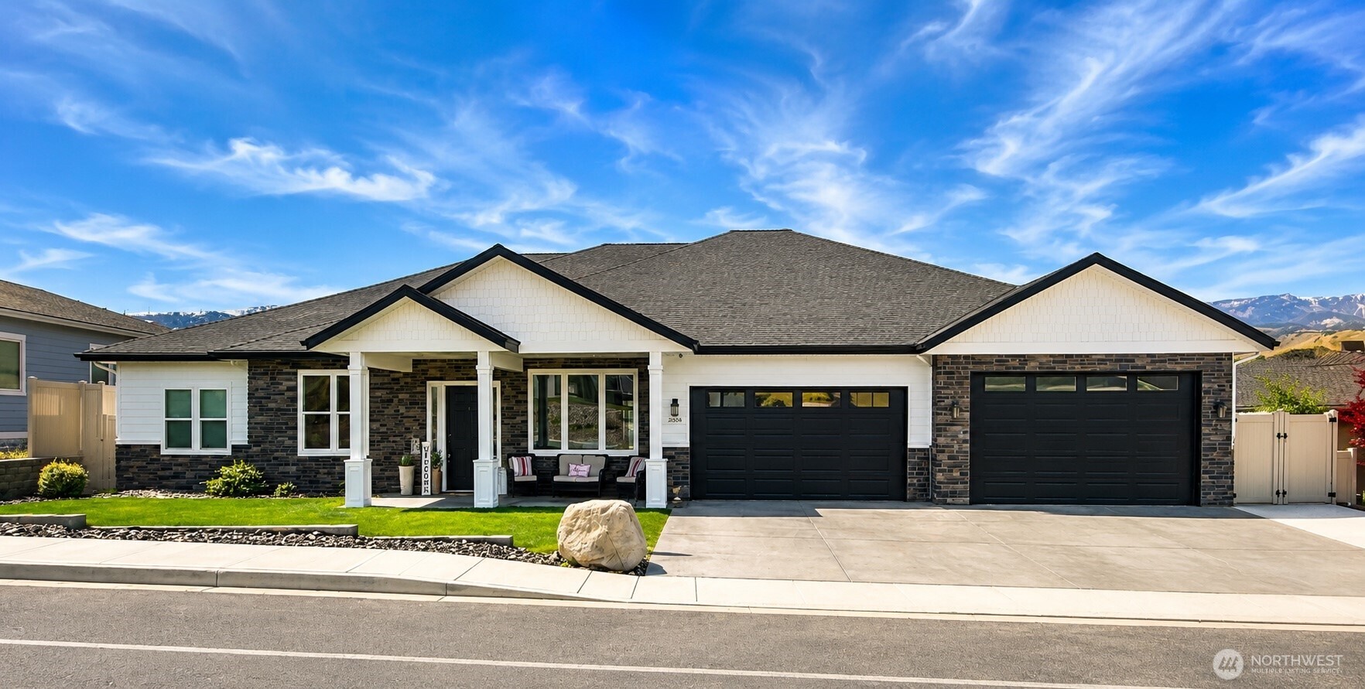
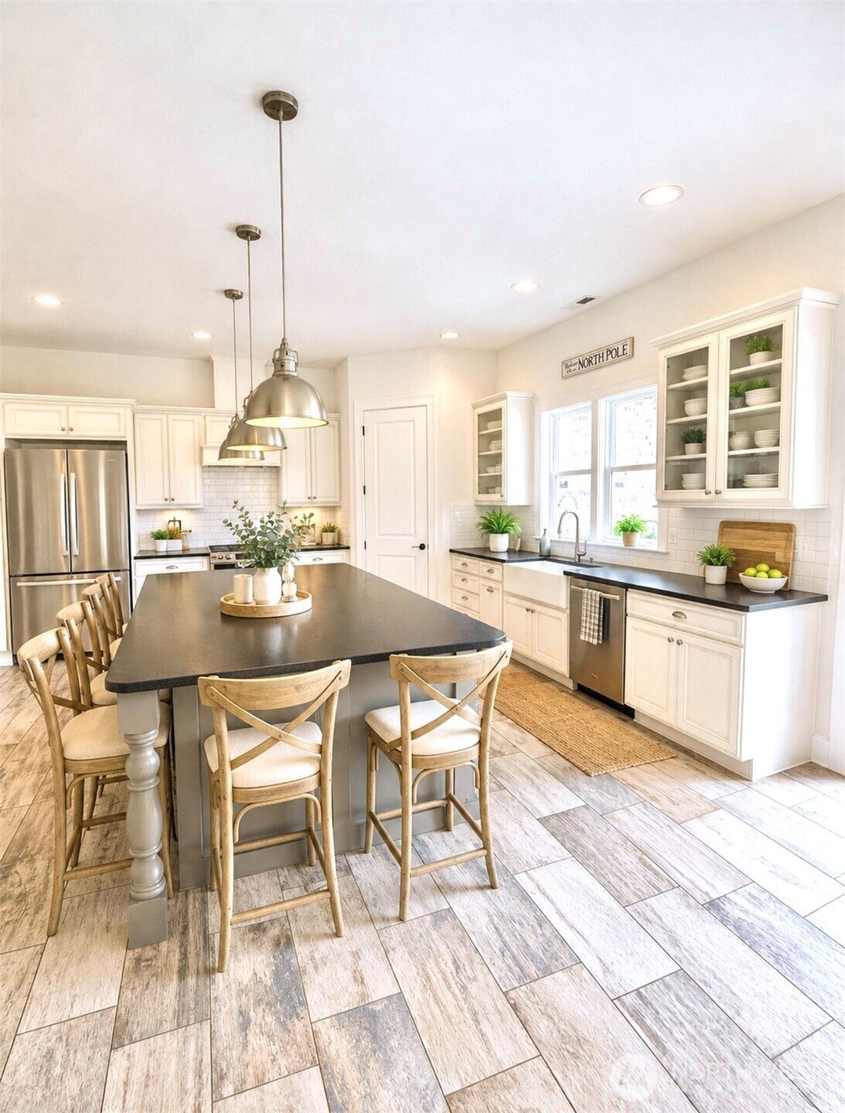
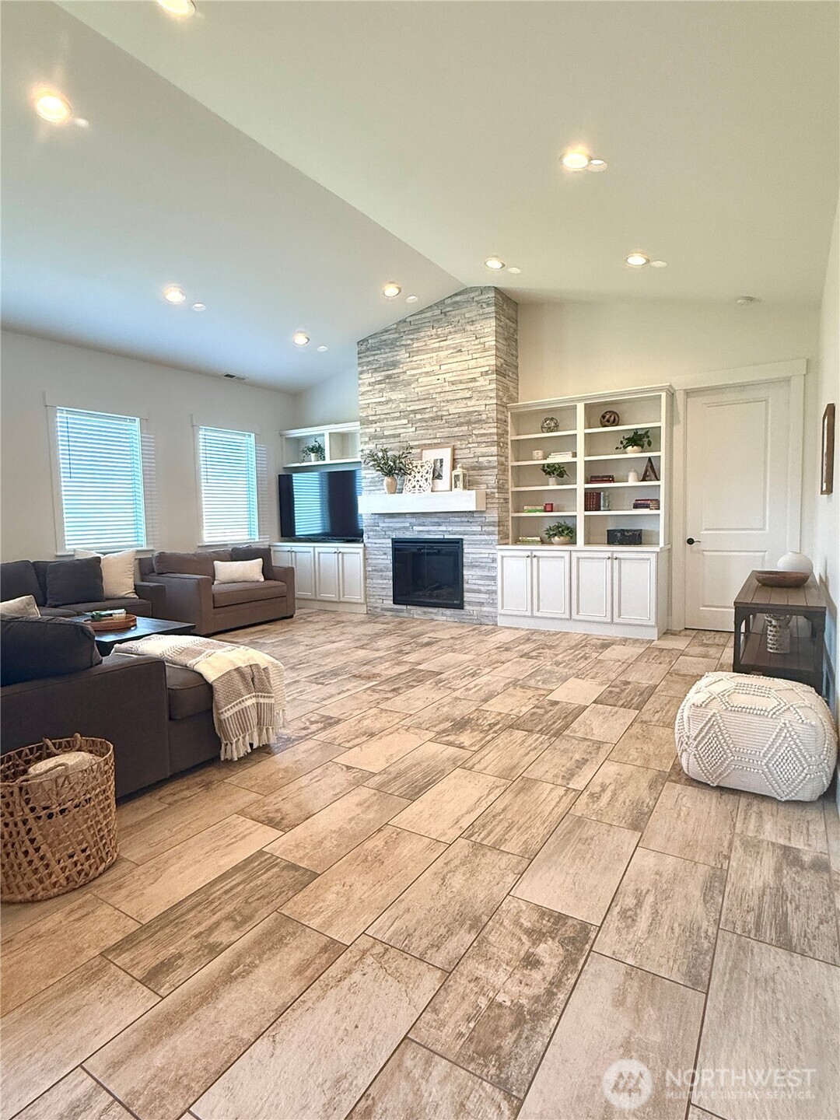
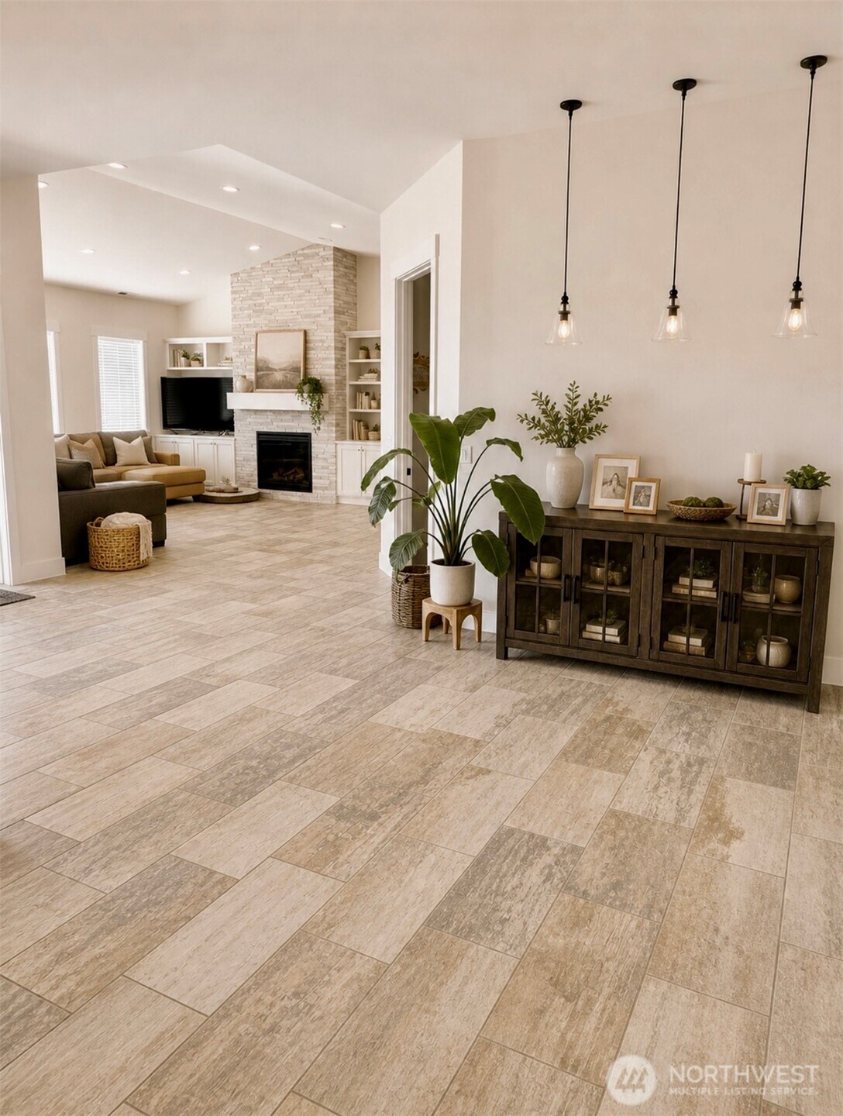
Beautifully designed 4-bedroom, 5-bath home offering 4,421 sq ft of spacious living on a generous 23,500 sq ft lot. This exceptional property features 10-foot ceilings, abundant natural light, and an open layout ideal for both everyday living and entertaining. The gourmet kitchen showcases custom cabinetry, an oversized granite island with built-in microwave, and an extra-large refrigerator. The primary and additional bedrooms are generously sized, each offering walk-in closets and private bathrooms for ultimate comfort and privacy. A newly updated large walk-in shower and wheelchair accessibility add to the home’s thoughtful design. Enjoy seamless indoor-outdoor living with multiple access points through 8-foot doors leading to a heated outdoor patio and fully fenced backyard. Take in breathtaking territorial views overlooking the Highlander Golf Course. Additional features include a 2,003 sq ft garage with space for up to 8 vehicles, 400-amp custom electrical service, irrigation water, central vacuum system, and built-in living room bookshelves. This property offers a rare combination of space, functionality, and stunning surroundings. Recent updates include freshly painted exterior and interior adding a crisp, move-in-ready finish.
| 2 weeks ago | Listing updated with changes from the MLS® | |
| 2 weeks ago | Price changed to $1,593,000 | |
| 2 months ago | Status changed to Active | |
| 2 months ago | Listing first seen on site |
Listing courtesy of Sherrill L. Rini of eXp Realty

Listing information is provided by Participants of the Northwest MLS. IDX information is provided exclusively for personal, non-commercial use, and may not be used for any purpose other than to identify prospective properties consumers may be interested in purchasing. Information is deemed reliable but not guaranteed. Copyright 2026, Northwest MLS.
All data is obtained from various sources and may not have been verified by the broker or MLS Grid. Supplied open house information is subject to change without notice. All information should be independently reviewed and verified for accuracy. Properties may or may not be listed by the office/agent presenting the information.
Last checked: 2026-07-26 08:55 PM PDT
*Estimate only. Actual rebate may vary based on final price, lender requirements, MLS rules, and broker policies.
Found a home you love?
Schedule a free consultation to lock in your rebate before you offer.
Calls and texts are answered by Amy, our AI assistant, who can answer questions and help you book.