Property search · The Consumer Protection Brokerage
Every listing shows your estimated rebate.
The green number on each home is what could come back to you: the buyer-broker fee (typically 2 to 3%) minus our flat $9,750. No other search shows you this, because no other brokerage gives it back.
15121 354th Avenue NEDuvall, WA 98019
Listing courtesy of Jason Decker of Windermere Real Estate/East
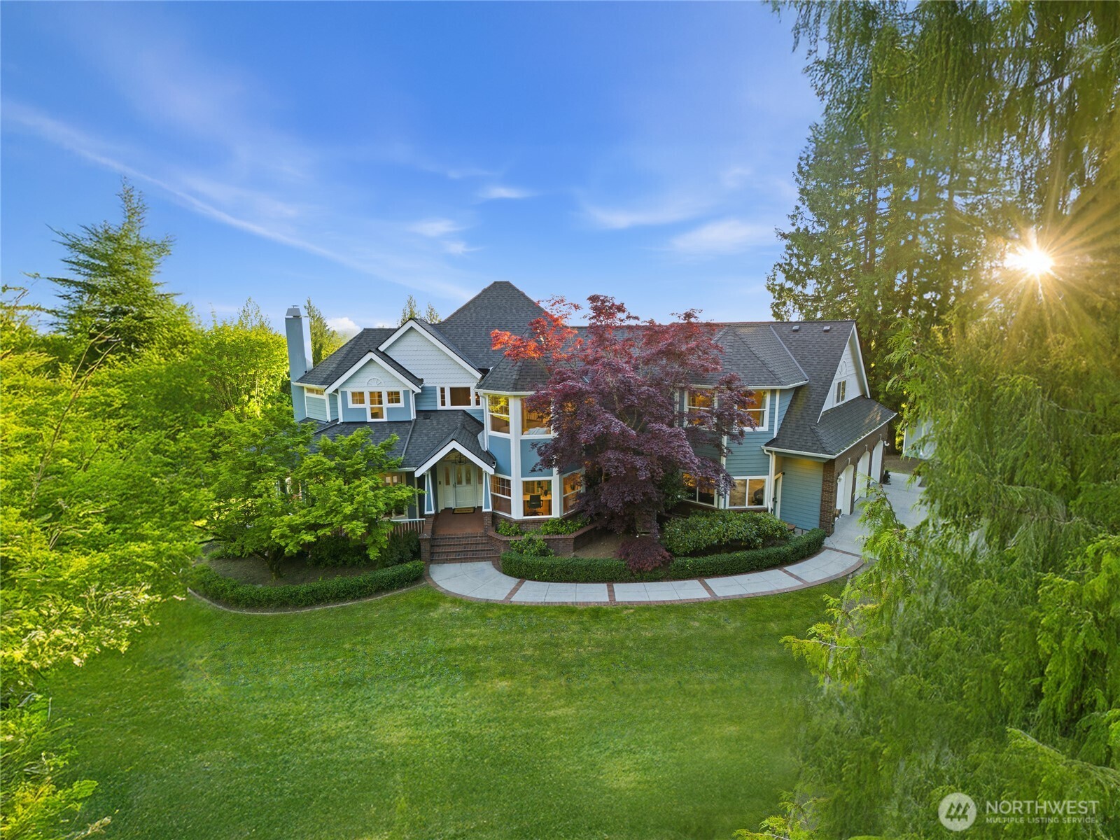
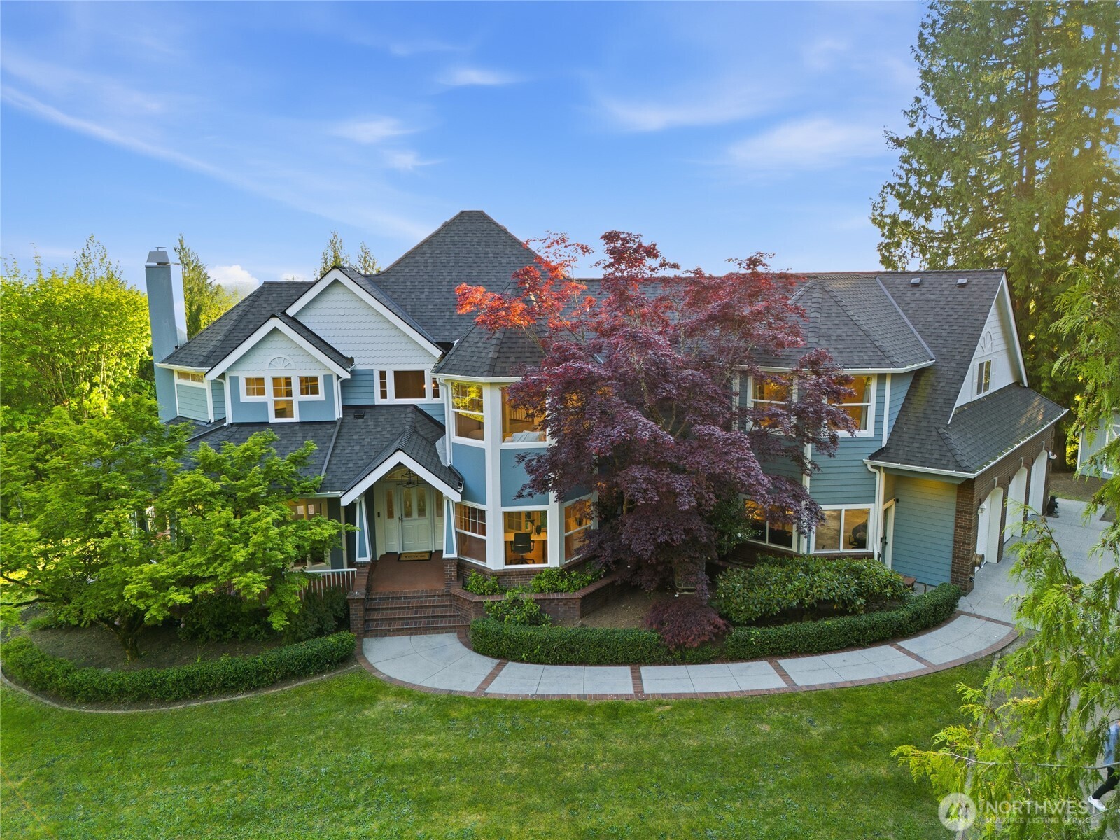
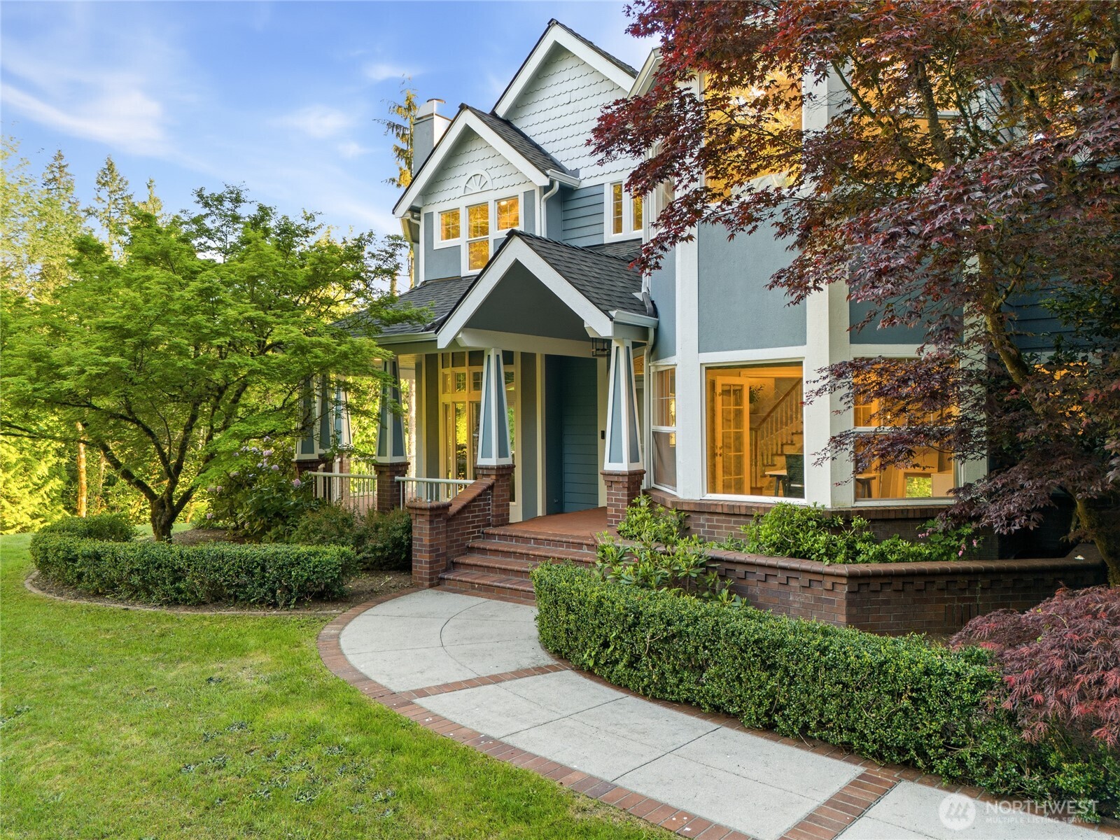
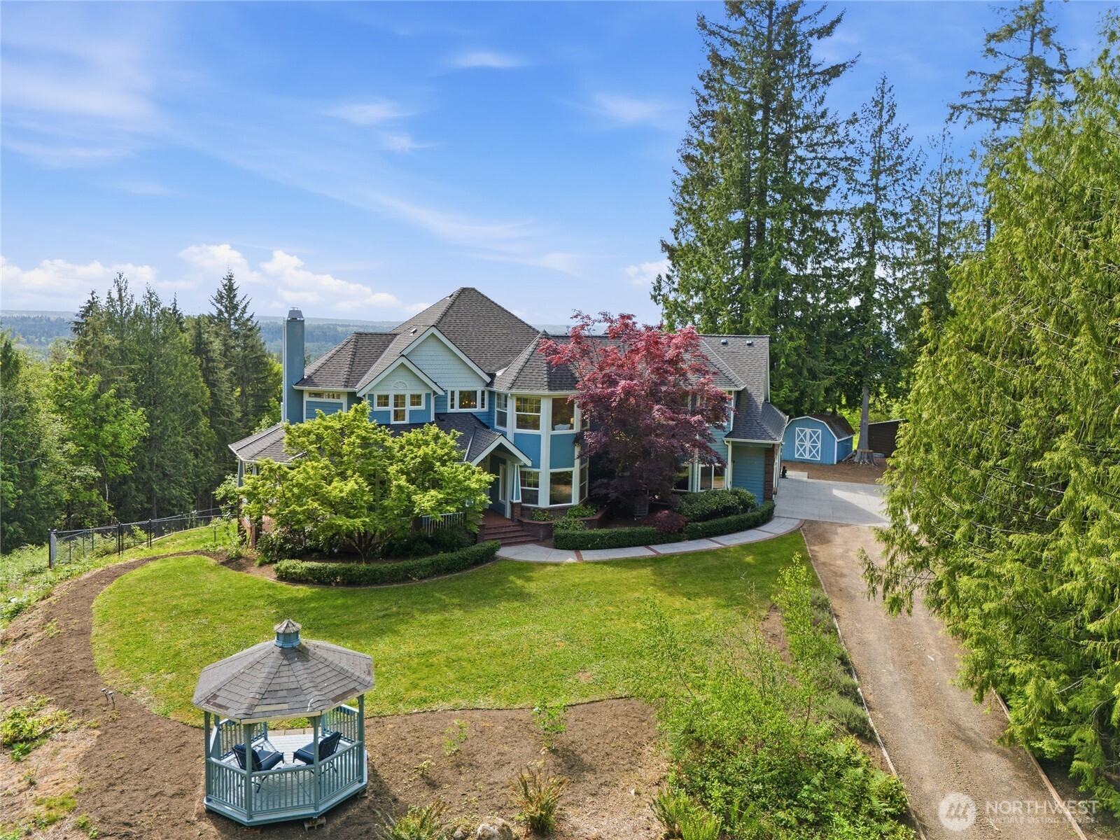
Perched above the Stossel Creek area in the heart of the Snoqualmie River Valley between Duvall and Carnation, this extraordinary hilltop estate captures sweeping sunset and Olympic Mountain views from nearly 5 private acres. A true Northwest retreat offering rare privacy, recreation and tranquility while remaining within easy reach of Seattle. Extensively updated throughout, the home showcases a stunning $140,000 kitchen remodel completed in 2023 featuring quartz countertops, custom cabinetry, new Kitchen Aid appliance package including large refrigerator, 2 ovens, 6 burner gas stove, THOR wine refrigerator and seamless flow into the dining and living spaces designed for everyday comfort and effortless entertaining. Recent upgrades include a new roof in 2024, fresh interior and exterior paint, EV charging and propane generator. Spanning more than 5,700 sq ft, the home offers refinished hardwood floors, formal living and dining rooms, office, expansive family room with wood stove and built-ins, wraparound deck, bonus room with wet bar. Lower level features a massive daylight basement with game room and entertaining space. Upstairs features 4 bedrooms + 2nd office(optional 5th bedroom). You'll enjoy the luxurious primary suite with private balcony, double showers, jetted tub and unforgettable views. Outdoor amenities include a sport court with lighting, covered patio, hot tub, fenced yard/dog run, 3car garage, private well, septic and no HOA complete this one-of-a-kind estate.
| a week ago | Listing updated with changes from the MLS® | |
| a week ago | Price changed to $1,775,000 | |
| 2 months ago | Status changed to Active | |
| 2 months ago | Listing first seen on site |
Listing courtesy of Jason Decker of Windermere Real Estate/East

Listing information is provided by Participants of the Northwest MLS. IDX information is provided exclusively for personal, non-commercial use, and may not be used for any purpose other than to identify prospective properties consumers may be interested in purchasing. Information is deemed reliable but not guaranteed. Copyright 2026, Northwest MLS.
All data is obtained from various sources and may not have been verified by the broker or MLS Grid. Supplied open house information is subject to change without notice. All information should be independently reviewed and verified for accuracy. Properties may or may not be listed by the office/agent presenting the information.
Last checked: 2026-07-26 11:35 PM PDT
*Estimate only. Actual rebate may vary based on final price, lender requirements, MLS rules, and broker policies.
Found a home you love?
Schedule a free consultation to lock in your rebate before you offer.
Calls and texts are answered by Amy, our AI assistant, who can answer questions and help you book.