Property search · The Consumer Protection Brokerage
Every listing shows your estimated rebate.
The green number on each home is what could come back to you: the buyer-broker fee (typically 2 to 3%) minus our flat $9,750. No other search shows you this, because no other brokerage gives it back.
16235 NE 51st StreetRedmond, WA 98052
Listing courtesy of Heidi North of BCR LLC
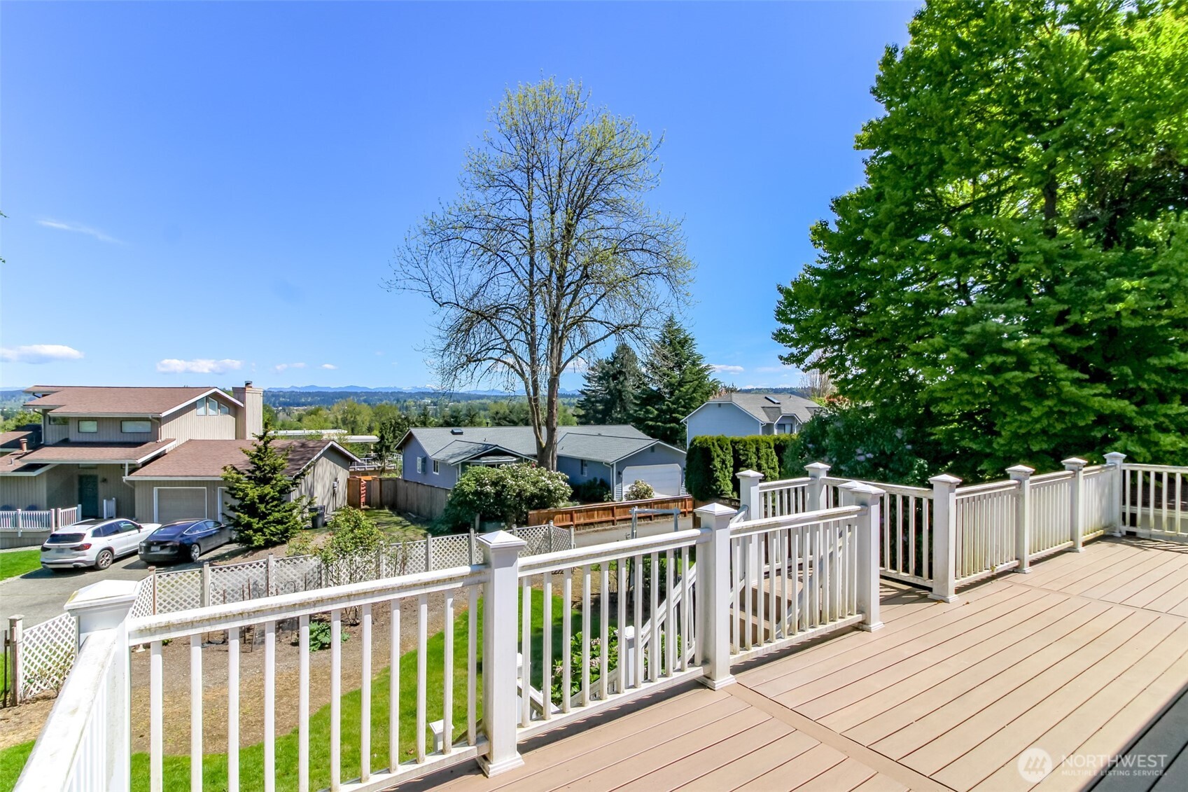
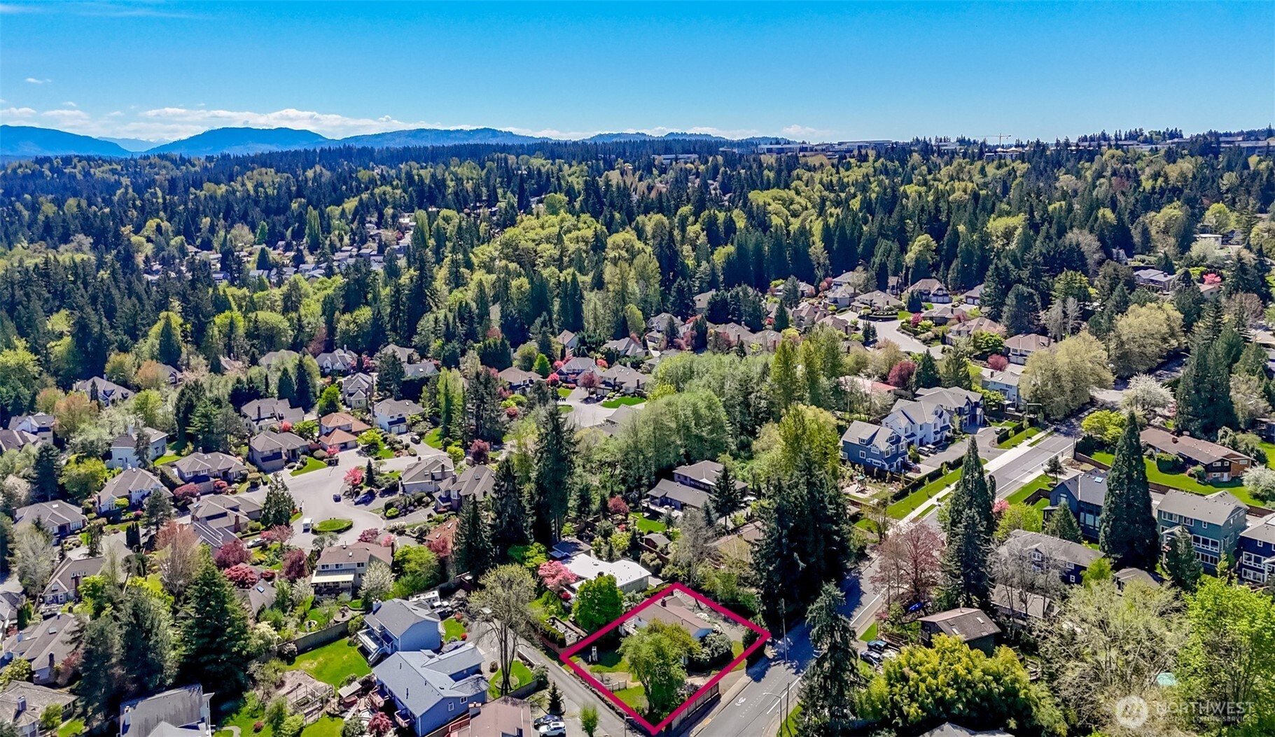
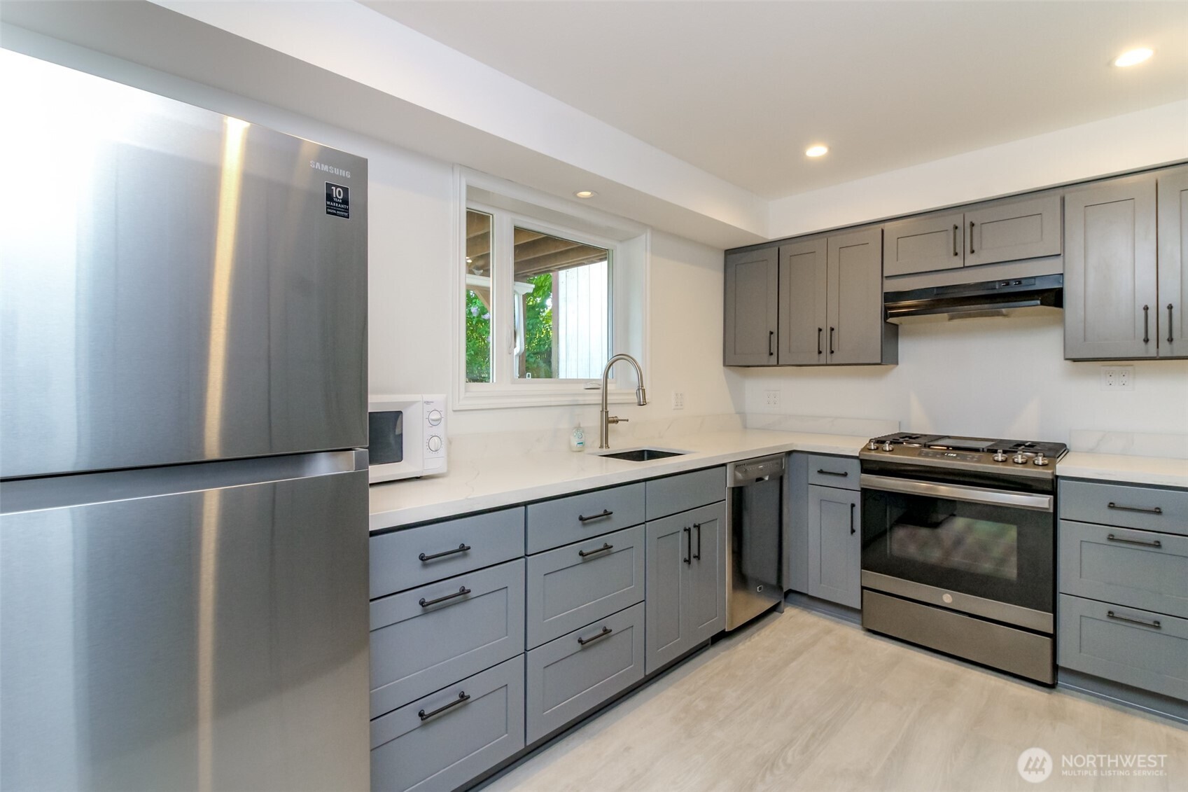
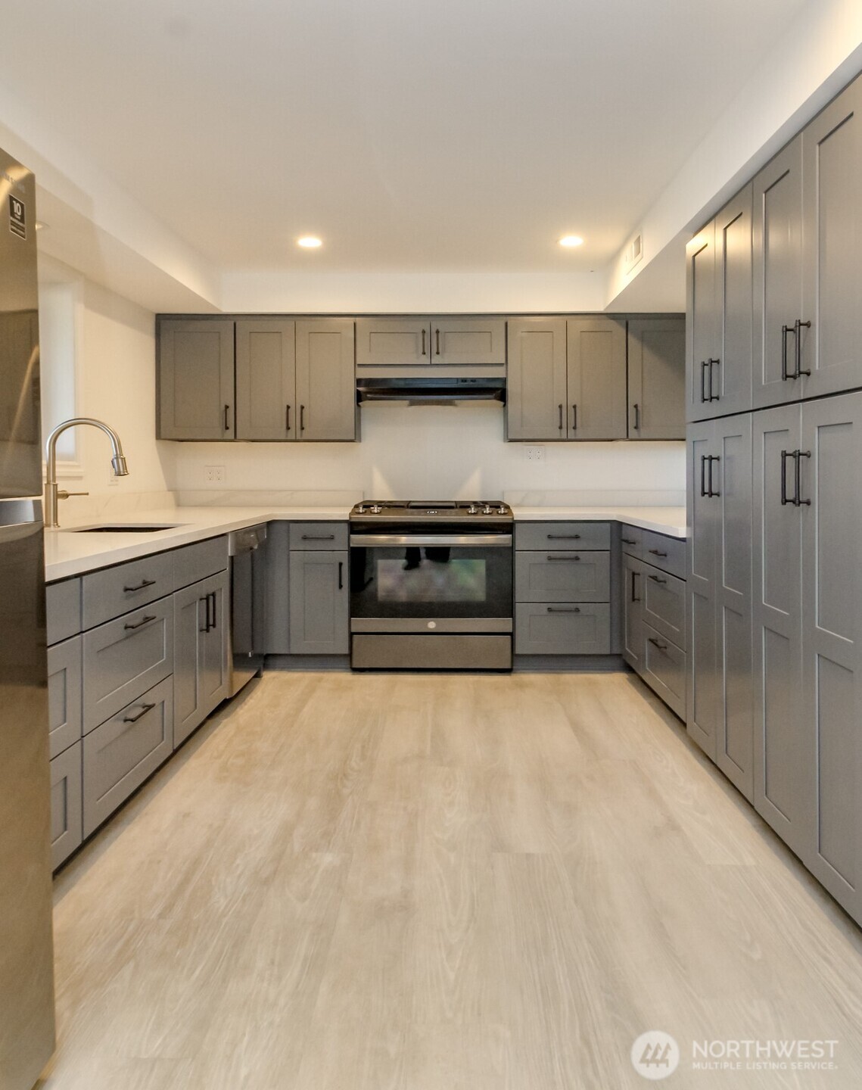
Perched above Redmond Town Center & Marymoor Park, this home commands expansive views of the Cascade Mountain range. Ideal layout for multi-generational living or rental income, with separate MIL suite on lower level. Or, come build! 6 units + 2 ADU/ or 3 larger SFRs / DADU option in this terrific view location. Situated on a beautiful ¼ acre lot, minutes from Microsoft, light rail & the Burke Gilman Trail. Desirable Lake Washington schools. On the main level, you’ll find 3 bedrooms + bath w/walk in shower. Kitchen, living room w/fireplace & dining room that opens to a spacious deck. Light & bright w/original hardwood floors that are ready to be refreshed. The lower level features a new kitchen w/stainless appliances, quartz countertops & tons of storage cabinets w/pull-out drawers. Newer LVP flooring in the dining room, living room w/fireplace, & a newer bathroom w/walk-in tub. Accessibility features have been incorporated including ramp entry, stair lift & hard-surface flooring. The garage has been converted to laundry room & utility space w/workbench & separate entrance. Could easily be converted back to garage. Enjoy incredible views from the deck. Backyard w/ garden space, room for tinkering. Large shed with power. Off-street parking for 4 vehicles on private road, shared with one neighbor, plus concrete RV parking pad. Newer water heater, attic insulation & roof approx. 10 years old. Unique property w/flexibility & future potential.
| 3 days ago | Listing updated with changes from the MLS® | |
| a week ago | Status changed to Active | |
| a week ago | Price changed to $1,445,000 | |
| 2 months ago | Listing first seen on site |
Listing courtesy of Heidi North of BCR LLC

Listing information is provided by Participants of the Northwest MLS. IDX information is provided exclusively for personal, non-commercial use, and may not be used for any purpose other than to identify prospective properties consumers may be interested in purchasing. Information is deemed reliable but not guaranteed. Copyright 2026, Northwest MLS.
All data is obtained from various sources and may not have been verified by the broker or MLS Grid. Supplied open house information is subject to change without notice. All information should be independently reviewed and verified for accuracy. Properties may or may not be listed by the office/agent presenting the information.
Last checked: 2026-07-26 09:25 PM PDT
*Estimate only. Actual rebate may vary based on final price, lender requirements, MLS rules, and broker policies.
Found a home you love?
Schedule a free consultation to lock in your rebate before you offer.
Calls and texts are answered by Amy, our AI assistant, who can answer questions and help you book.