Property search · The Consumer Protection Brokerage
Every listing shows your estimated rebate.
The green number on each home is what could come back to you: the buyer-broker fee (typically 2 to 3%) minus our flat $9,750. No other search shows you this, because no other brokerage gives it back.
4178 Brays WayBellingham, WA 98226
Listing courtesy of Ashley Pinch-Williamson of eXp Realty
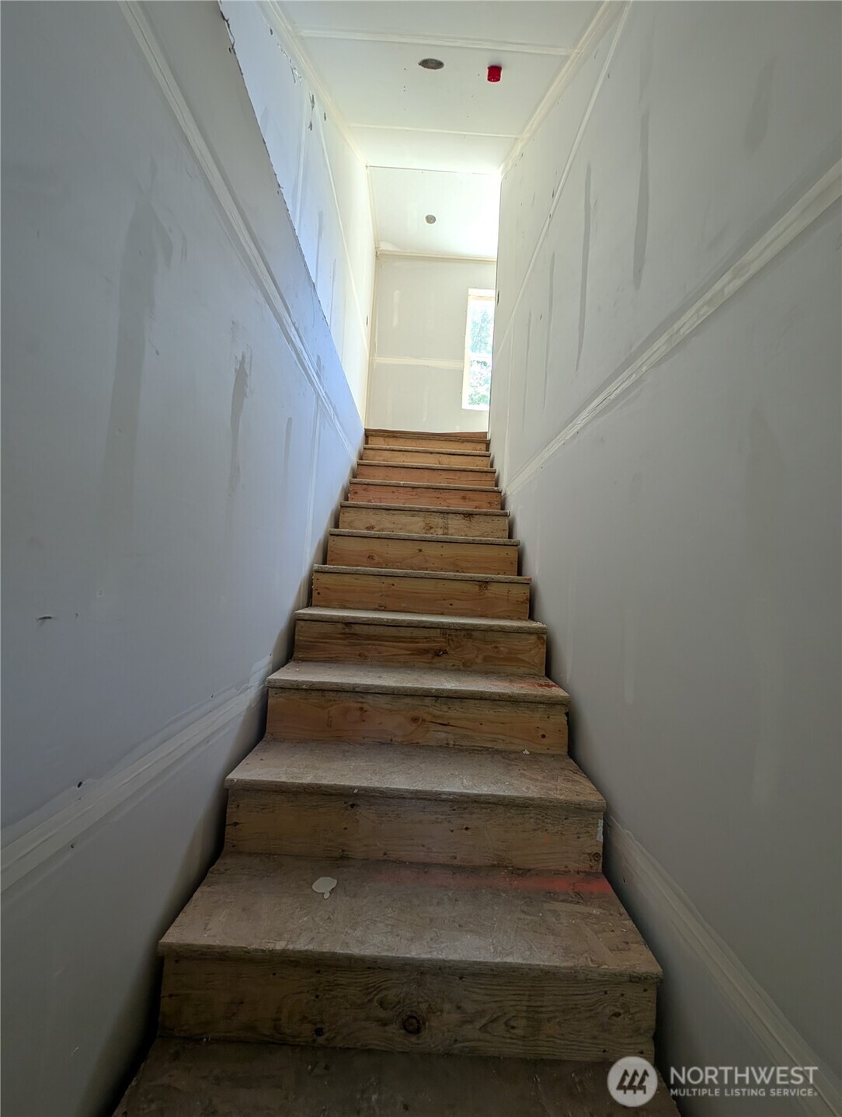
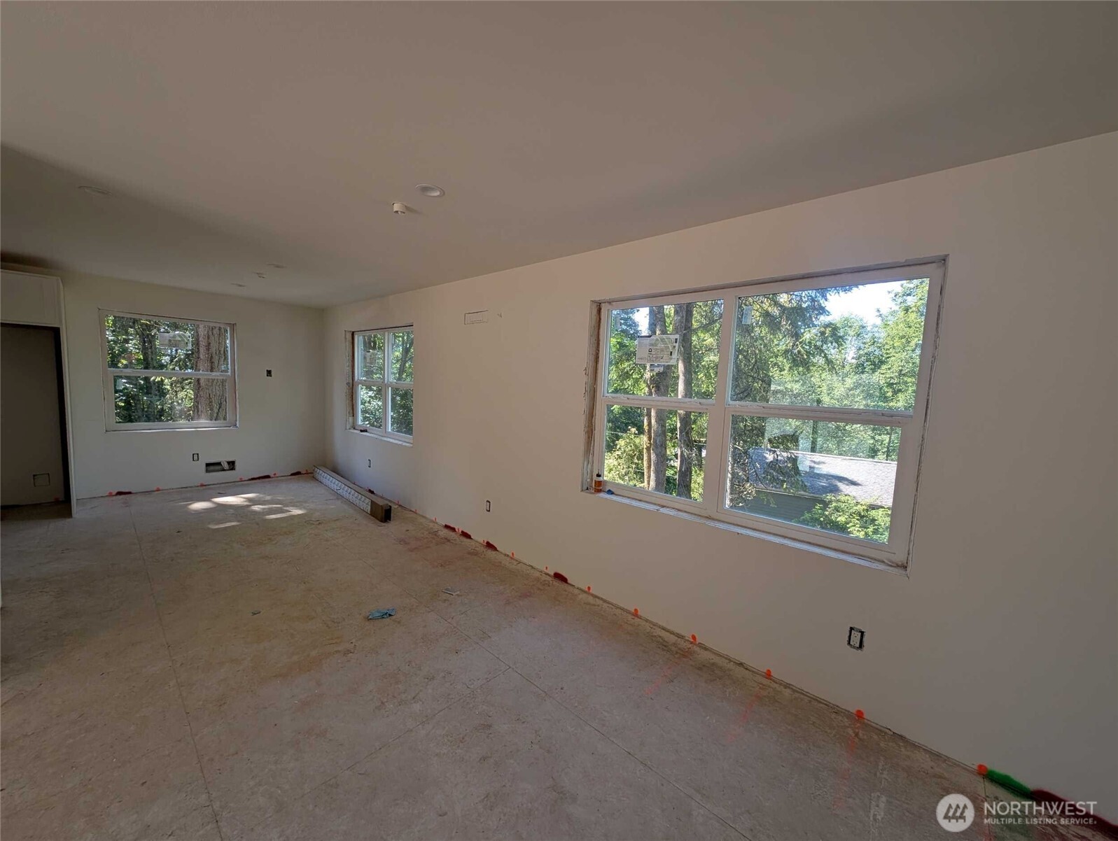
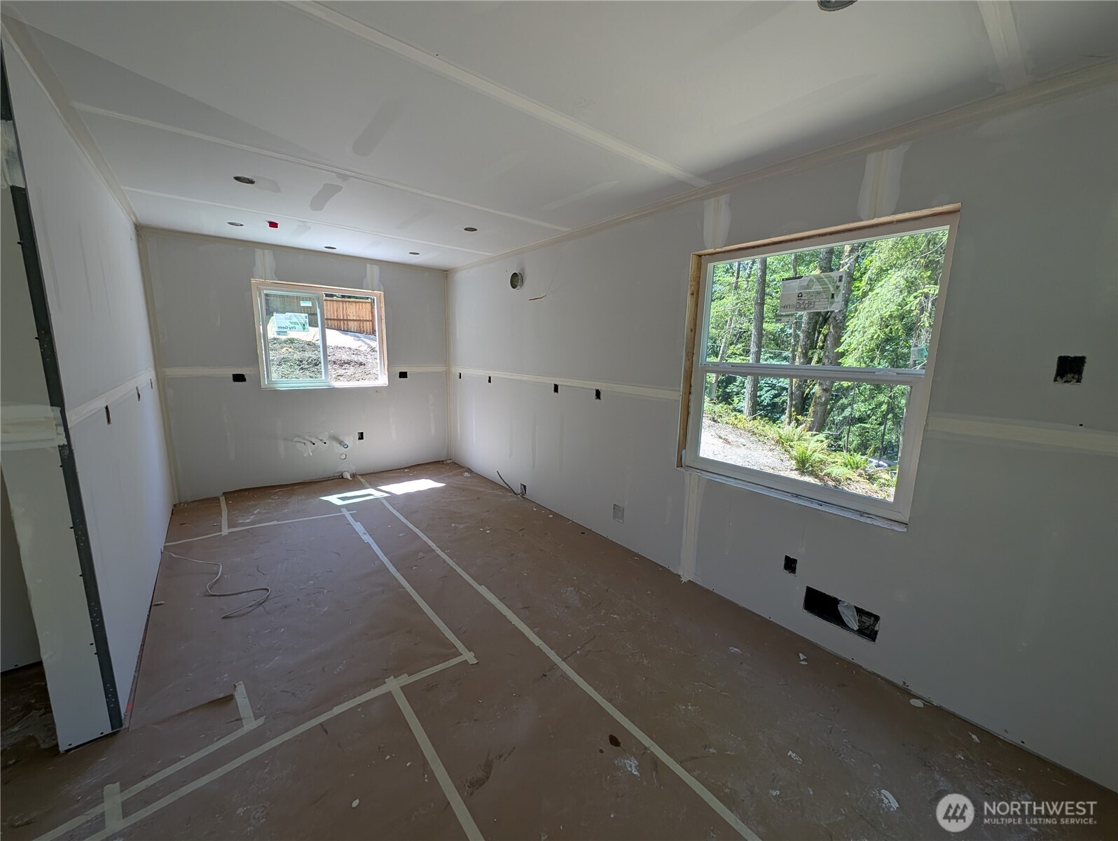
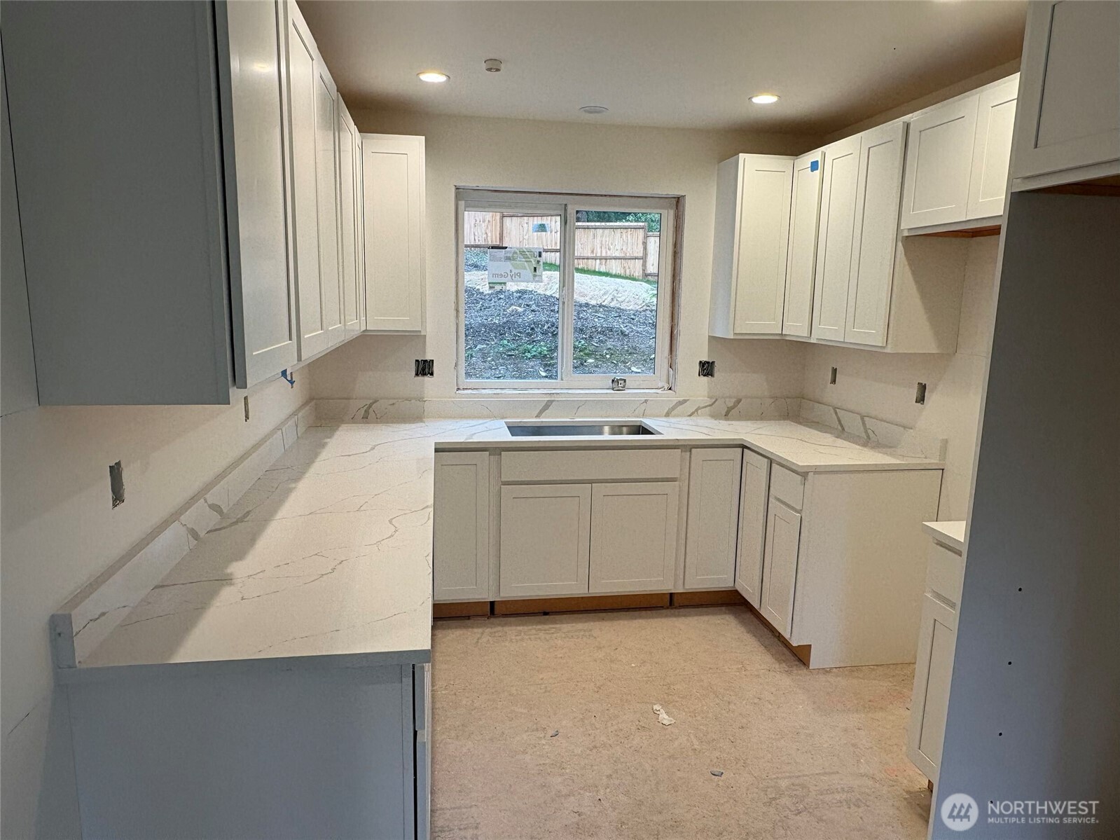
New construction! Estimated completion end of July. This brand-new 2 bed, 2.5 bath sits near peaceful Emerald Lake; a woodsy oasis less than 10 minutes to Barkley Village and life's amenities. This house is a rare find for the area with the extraordinary amount of sun it receives. A convenient ground-level entry with utility closet and storage leads up to the heart of the home with a bright, sun-filled kitchen and open living space. Slide open the door to a level outdoor space ready for gardening or grilling in all that sunshine. Upstairs, both generously sized bedrooms take in sweeping tree-filtered views of Bellingham, joined by two baths and a laundry room. You'll be comfortable year-round with a high-efficiency heat pump for heat and AC, plus upgraded insulation and air-sealing for lower bills and steady temps. A blank canvas waiting for you to make it home!
| 2 weeks ago | Listing updated with changes from the MLS® | |
| 2 months ago | Listing first seen on site |
Listing courtesy of Ashley Pinch-Williamson of eXp Realty

Listing information is provided by Participants of the Northwest MLS. IDX information is provided exclusively for personal, non-commercial use, and may not be used for any purpose other than to identify prospective properties consumers may be interested in purchasing. Information is deemed reliable but not guaranteed. Copyright 2026, Northwest MLS.
All data is obtained from various sources and may not have been verified by the broker or MLS Grid. Supplied open house information is subject to change without notice. All information should be independently reviewed and verified for accuracy. Properties may or may not be listed by the office/agent presenting the information.
Last checked: 2026-07-26 10:00 PM PDT
*Estimate only. Actual rebate may vary based on final price, lender requirements, MLS rules, and broker policies.
Found a home you love?
Schedule a free consultation to lock in your rebate before you offer.
Calls and texts are answered by Amy, our AI assistant, who can answer questions and help you book.