Property search · The Consumer Protection Brokerage
Every listing shows your estimated rebate.
The green number on each home is what could come back to you: the buyer-broker fee (typically 2 to 3%) minus our flat $9,750. No other search shows you this, because no other brokerage gives it back.
983 Sunseeker LaneBellingham, WA 98226
Listing courtesy of Sandiann (Sandi) Qualls of RE/MAX Whatcom County, Inc.
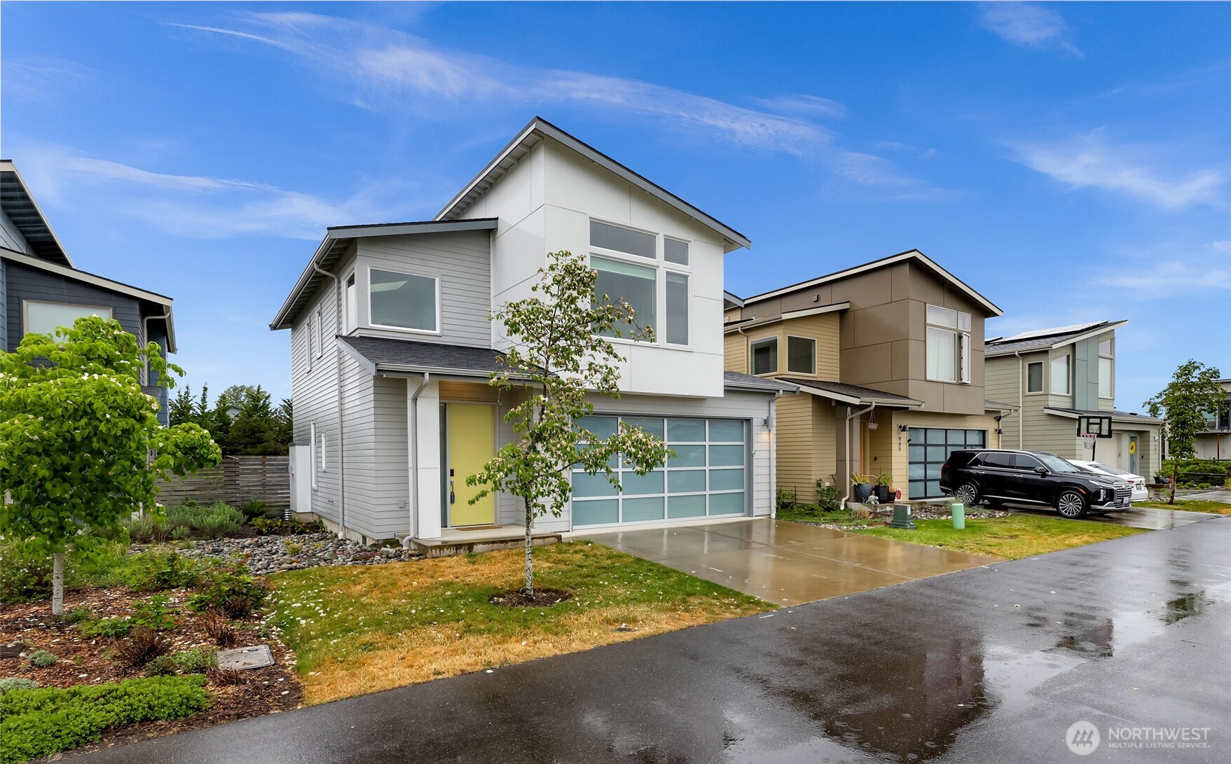
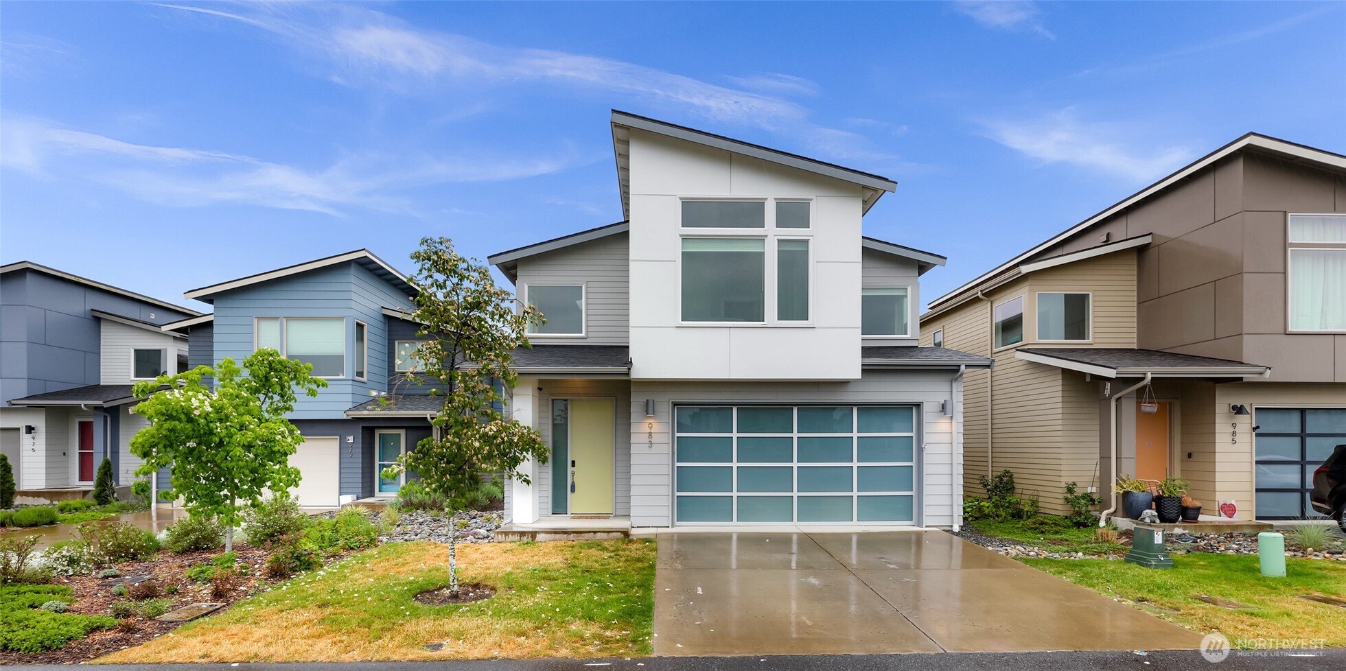
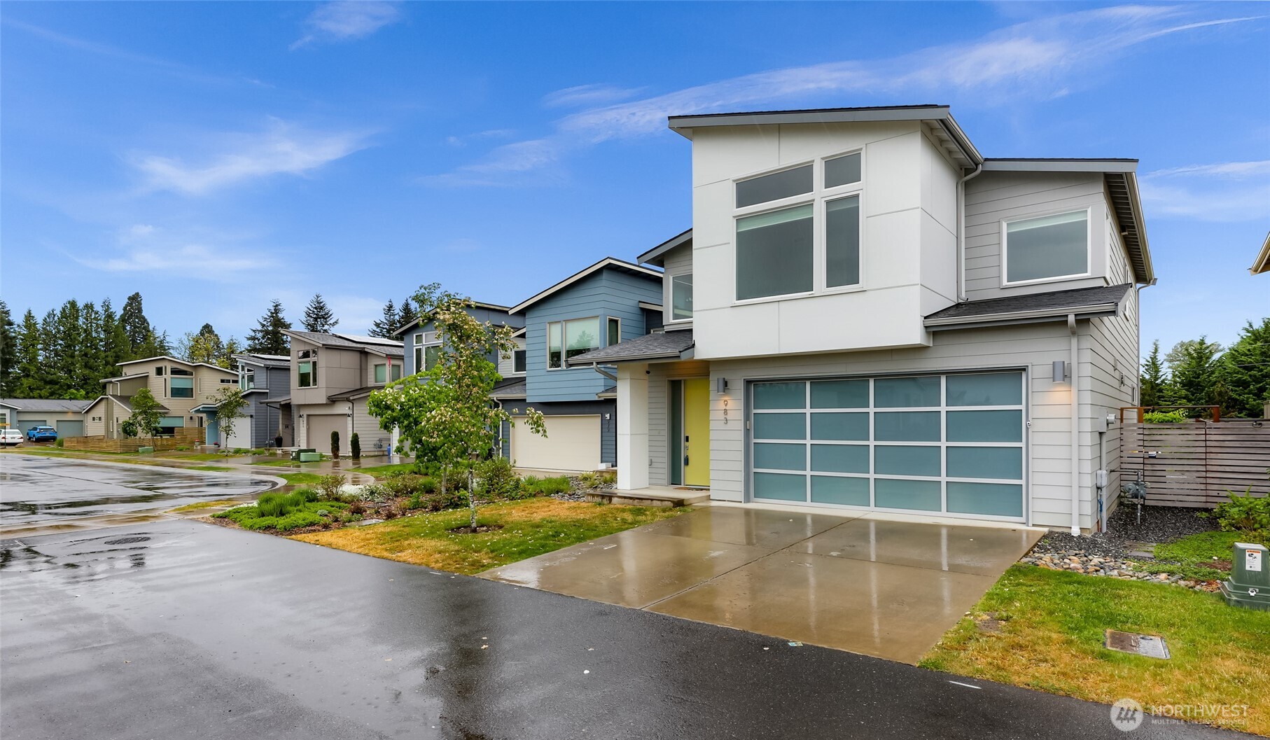
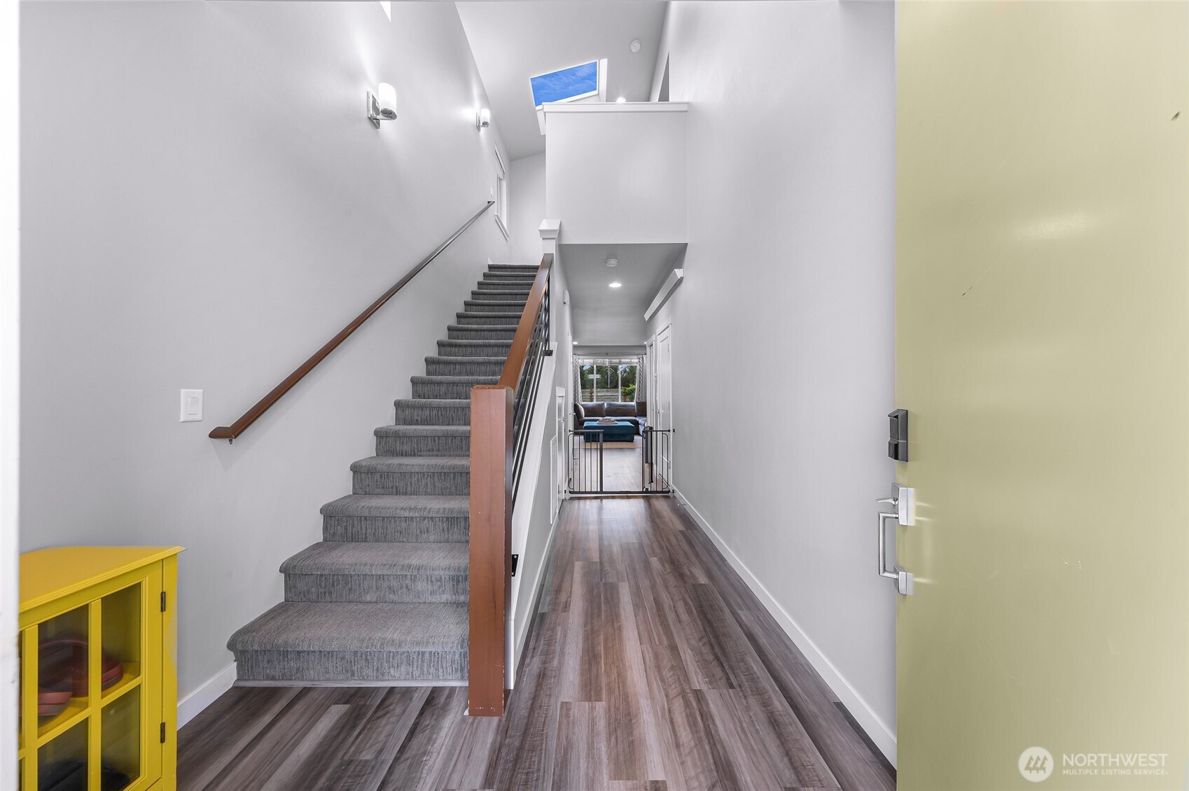
Better-than-new modern home at the end of a quiet cul-de-sac, upgraded far beyond builder standards. Built in 2020, this 4 bed, 2.5 bath, 2,003 sq ft home offers refined finishes and custom details rarely found in the community. The designer kitchen features a stunning 13’ custom island with seating, quartz countertops, stainless appliances, custom backsplash, extended cabinetry, and rich black walnut floating shelves. The living room is elevated with a custom tiled fireplace, walnut mantel+matched floating shelves, upgraded windows with added airflow, plus upgraded lighting with dimmers throughout. Upstairs, the primary suite offers a custom walk-in closet, designer accents, and a spa-like bath with tiled walk-in shower, glass door, and custom tub surround. Additional upgrades include enhanced gas furnace system, modern glass garage door, and solar panels. Enjoy a fully fenced backyard with irrigation, new lawn, and propane firepit. Mt. Baker views from the second floor and a premier cul-de-sac location complete this exceptional home. Thoughtfully designed for both entertaining and everyday living, the open-concept layout blends modern style with warmth and functionality. Every upgrade was intentionally selected to create a more elevated, custom-home feel compared to neighboring properties. The spacious floor plan offers flexibility for guests, home office space, or multi-generational living, all within desirable and convenient location close to parks, shopping, and schools.
| 2 weeks ago | Listing updated with changes from the MLS® | |
| 2 weeks ago | Price changed to $779,000 | |
| 2 months ago | Status changed to Active | |
| 2 months ago | Listing first seen on site |
Listing courtesy of Sandiann (Sandi) Qualls of RE/MAX Whatcom County, Inc.

Listing information is provided by Participants of the Northwest MLS. IDX information is provided exclusively for personal, non-commercial use, and may not be used for any purpose other than to identify prospective properties consumers may be interested in purchasing. Information is deemed reliable but not guaranteed. Copyright 2026, Northwest MLS.
All data is obtained from various sources and may not have been verified by the broker or MLS Grid. Supplied open house information is subject to change without notice. All information should be independently reviewed and verified for accuracy. Properties may or may not be listed by the office/agent presenting the information.
Last checked: 2026-07-26 08:40 PM PDT
*Estimate only. Actual rebate may vary based on final price, lender requirements, MLS rules, and broker policies.
Found a home you love?
Schedule a free consultation to lock in your rebate before you offer.
Calls and texts are answered by Amy, our AI assistant, who can answer questions and help you book.
Did you know? You can invite friends and family to your search. They can join your search, rate and discuss listings with you.