Property search · The Consumer Protection Brokerage
Every listing shows your estimated rebate.
The green number on each home is what could come back to you: the buyer-broker fee (typically 2 to 3%) minus our flat $9,750. No other search shows you this, because no other brokerage gives it back.
18028 121st Street NEArlington, WA 98223
Listing courtesy of Keegan Posivio of COMPASS
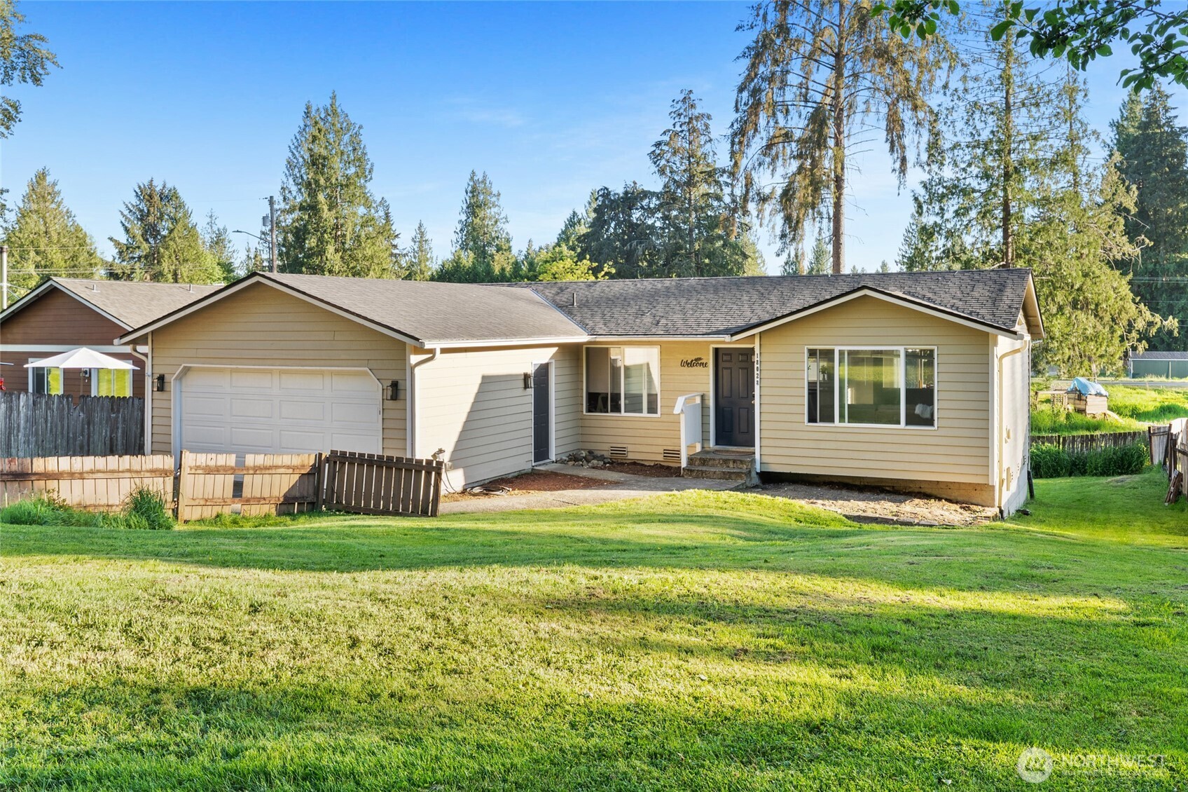
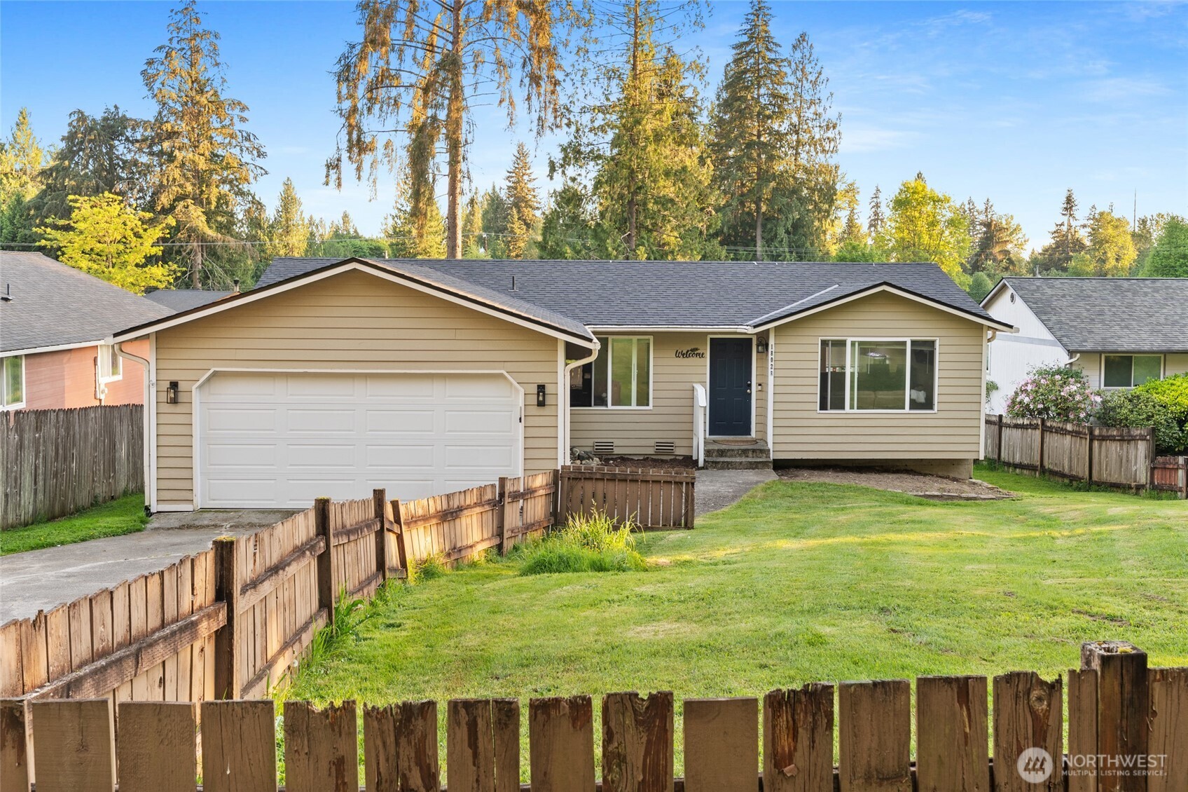
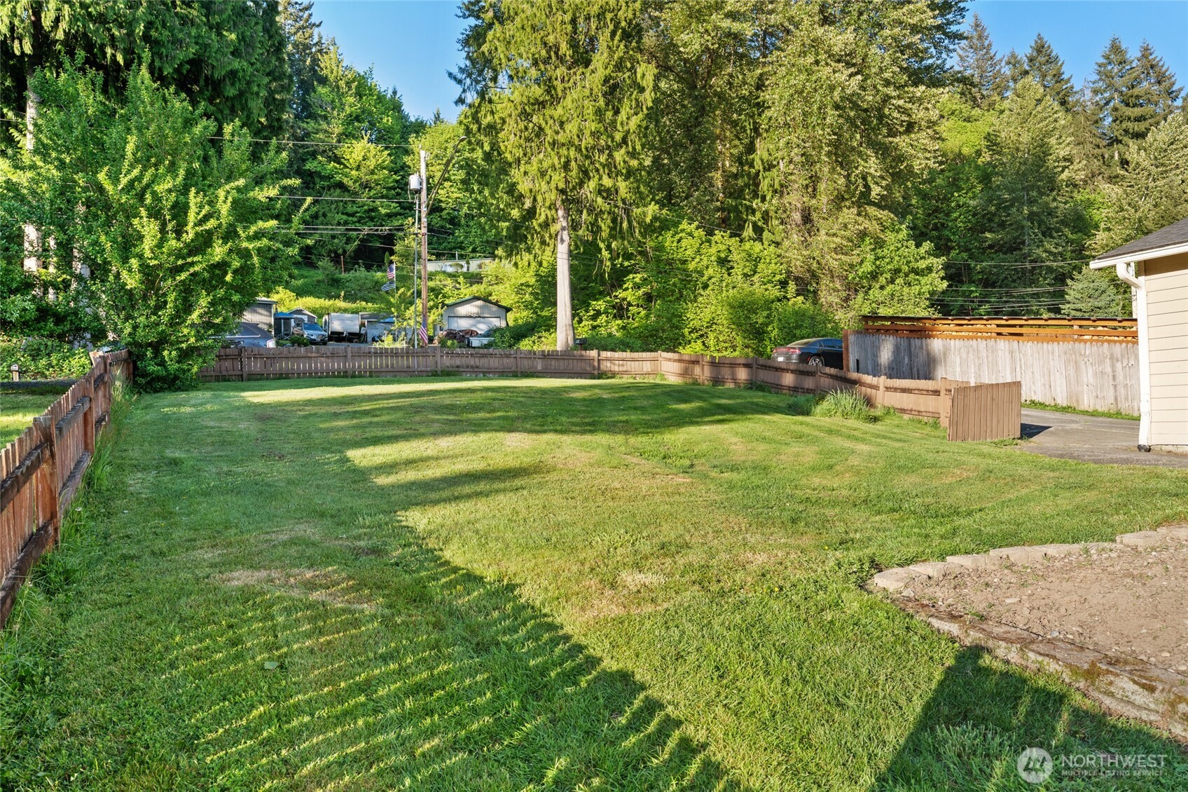
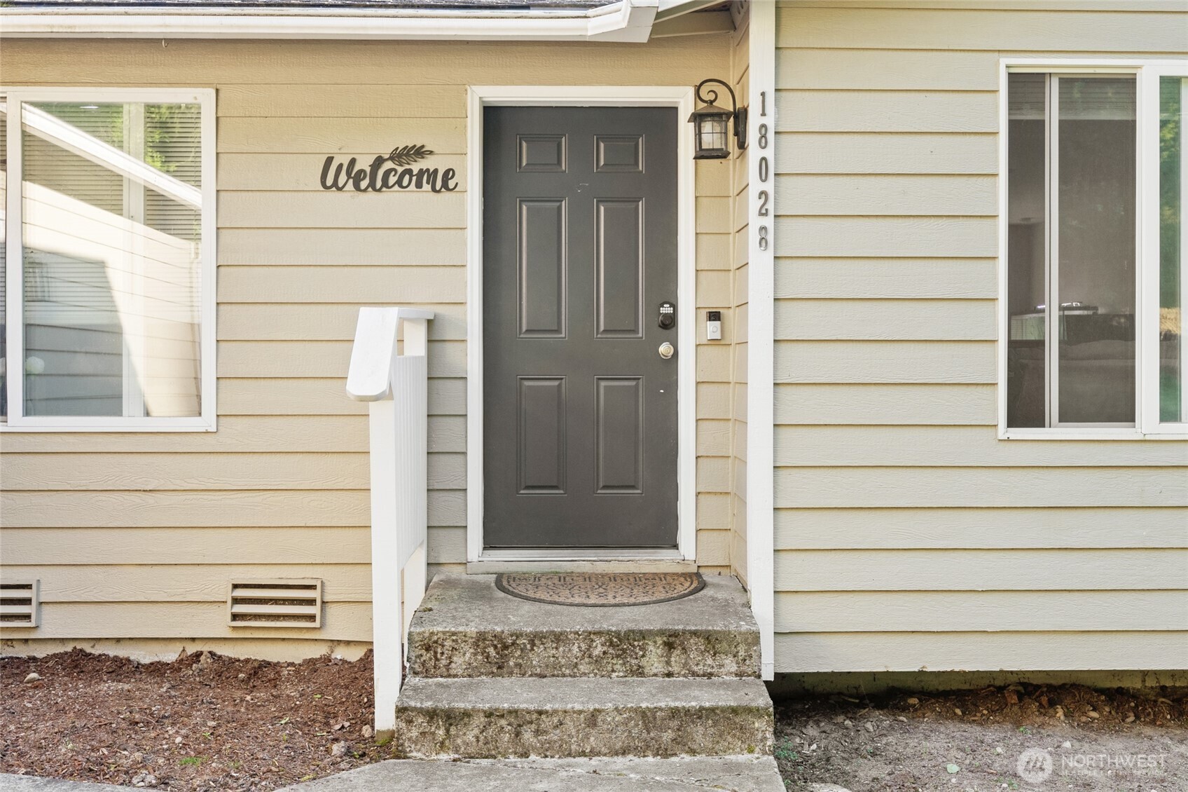
Welcome home to this charming single-story rambler nestled in a peaceful, well-established neighborhood. Inside, a generous living room flows into a dining area with direct outdoor access. The beautifully updated kitchen features a skylight, crisp white cabinetry, contrasting black countertops, and matching appliances, all complemented by recessed lighting and brand-new carpet throughout. The primary suite offers a spacious walk-in closet, while the low-maintenance backyard is perfect for morning coffee or weekend gatherings. A brand-new roof and updated crawlspace (2023), along with ample RV parking, round out this truly move-in ready home. Don't miss the charming cabana — ideal for relaxing and connecting with neighbors. The community also boasts river access, two parks, lake access to fish-stocked Fox Lake, two basketball courts, a swimming pool, and a clubhouse!
| 2 months ago | Listing updated with changes from the MLS® | |
| 2 months ago | Listing first seen on site |
Listing courtesy of Keegan Posivio of COMPASS

Listing information is provided by Participants of the Northwest MLS. IDX information is provided exclusively for personal, non-commercial use, and may not be used for any purpose other than to identify prospective properties consumers may be interested in purchasing. Information is deemed reliable but not guaranteed. Copyright 2026, Northwest MLS.
All data is obtained from various sources and may not have been verified by the broker or MLS Grid. Supplied open house information is subject to change without notice. All information should be independently reviewed and verified for accuracy. Properties may or may not be listed by the office/agent presenting the information.
Last checked: 2026-07-26 11:20 PM PDT
*Estimate only. Actual rebate may vary based on final price, lender requirements, MLS rules, and broker policies.
Found a home you love?
Schedule a free consultation to lock in your rebate before you offer.
Calls and texts are answered by Amy, our AI assistant, who can answer questions and help you book.
Did you know? You can invite friends and family to your search. They can join your search, rate and discuss listings with you.