Property search · The Consumer Protection Brokerage
Every listing shows your estimated rebate.
The green number on each home is what could come back to you: the buyer-broker fee (typically 2 to 3%) minus our flat $9,750. No other search shows you this, because no other brokerage gives it back.
2243 Estate AvenueRichland, WA 99352
Listing courtesy of RaeAnne Marcum of Real Broker LLC
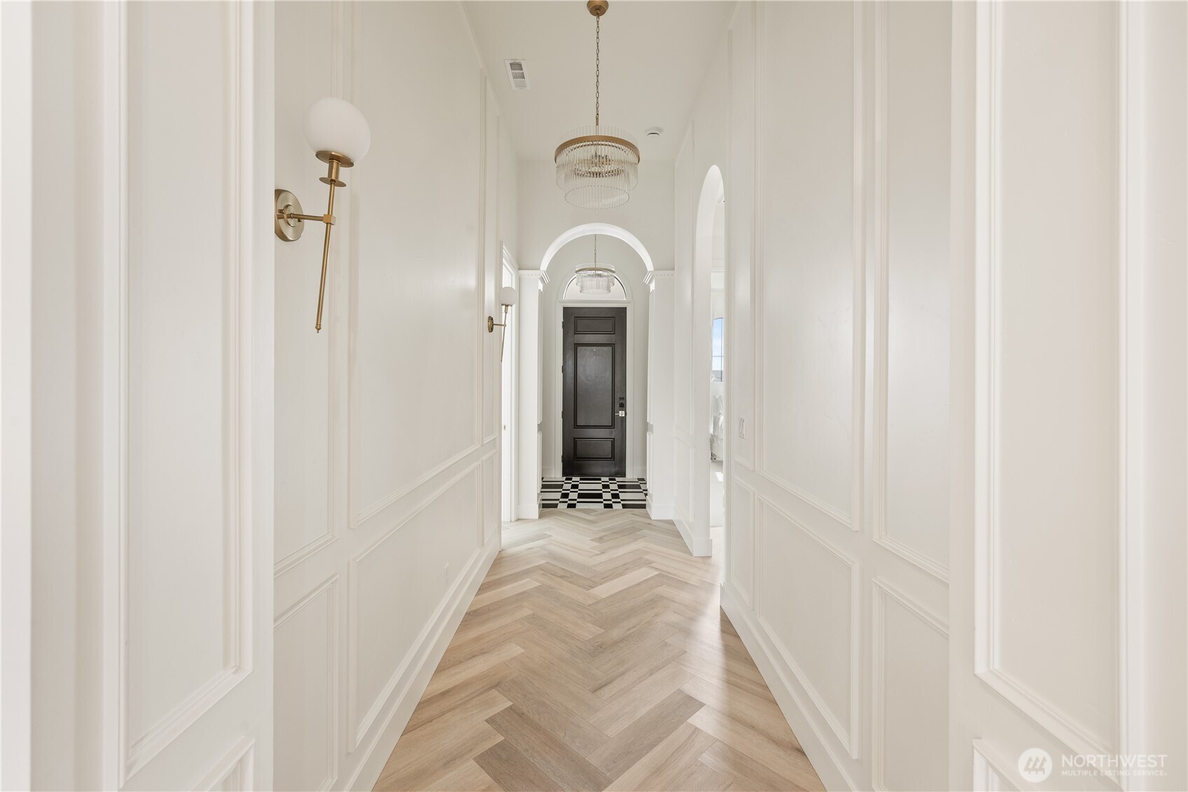
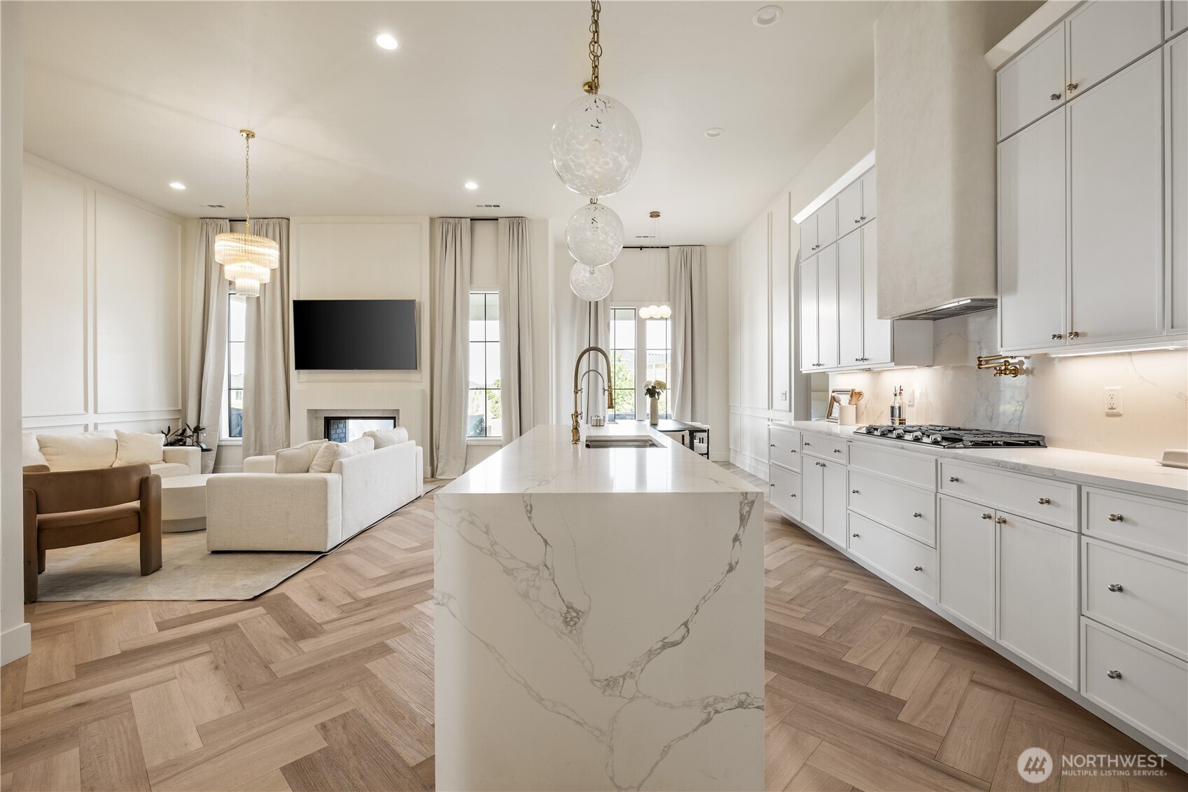
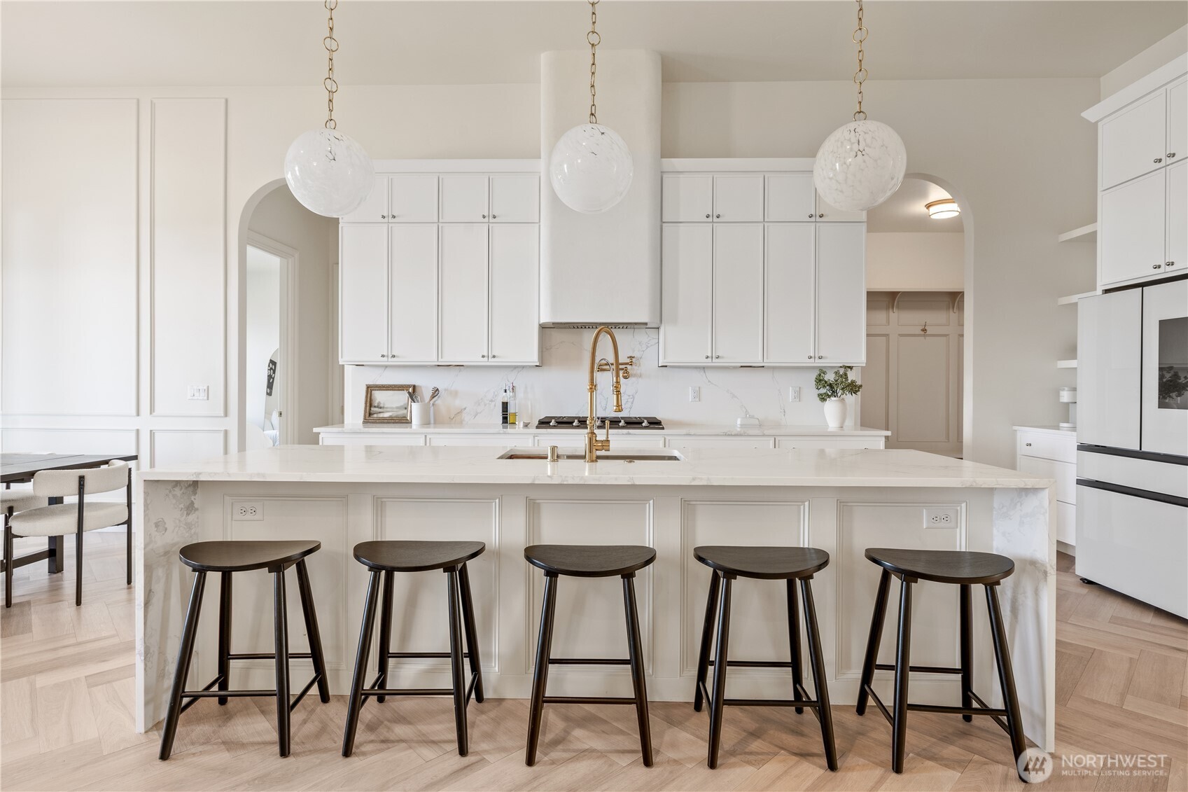
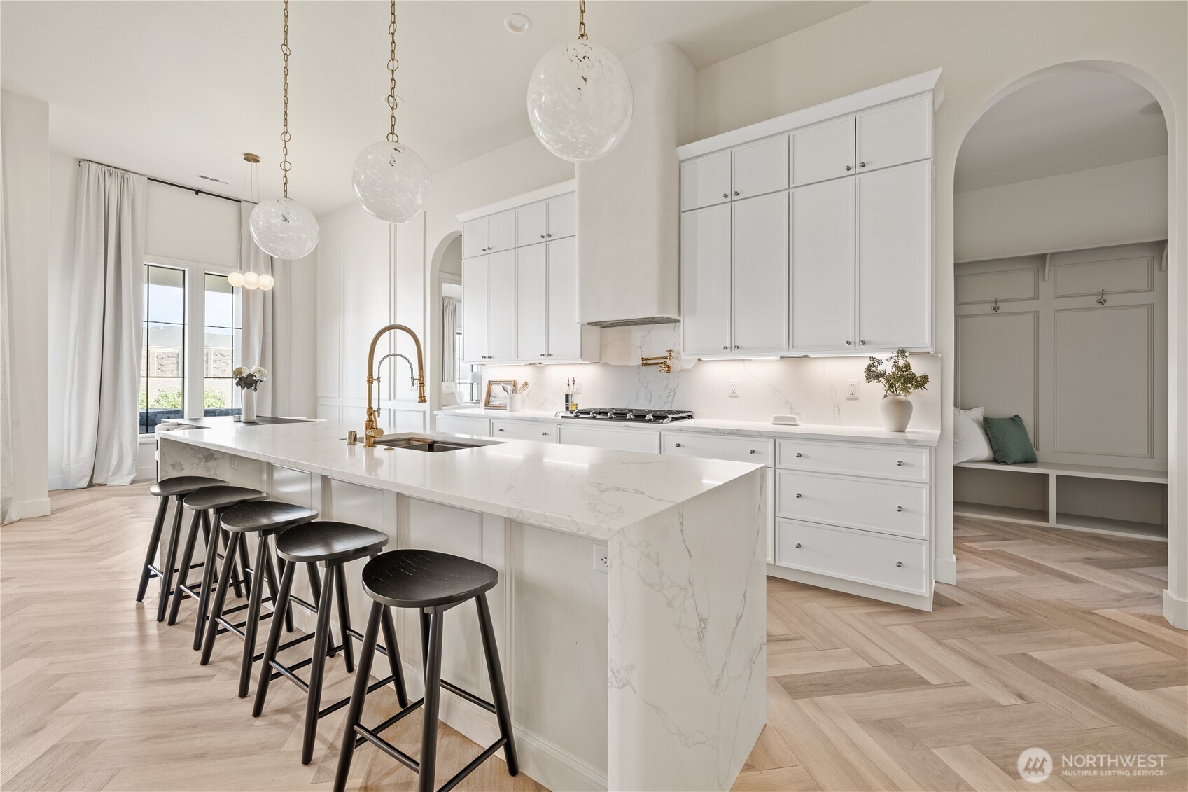
The Briella Fay is a luxury single-level Haynes Homes residence, located in South Richland's highly sought after Goose Ridge community. Offering 4 beds, 2.5 baths, & an oversized 3-car garage. This east-facing home captures spectacular sunsets while filling the inside w/ warm natural light through expansive windows. An open-concept floor plan is highlighted by soaring 12-foot ceilings, 8-foot solid-core doors, & designer finishes throughout. The gourmet kitchen serves as the centerpiece of the home, featuring matte black Samsung Bespoke appliances, abundant cabinetry, a statement butler's pantry. The kitchen seamless flows into the dining & great room, where a custom reeded two way fireplace creates an inviting gathering space. The primary suite is tucked away for privacy and offers a true retreat with a spa-inspired ensuite complete with a freestanding soaking tub, oversized tiled shower, dual-sink vanity, & spacious walk-in closet w/ a dedicated makeup vanity. On the opposite side of the home, two secondary bedrooms share a beautifully appointed bath, while the oversized fourth bedroom provides incredible flexibility as a guest suite, executive office, or media space. Thoughtfully designed for convenience, the home also features a spacious laundry room w/ direct access to the primary suite & mudroom. Completed landscaping, custom window coverings. Located just minutes from Badger Mountain's hiking trails, Queensgate shopping & dining, local wineries, parks, & top amenities.
| 3 days ago | Listing updated with changes from the MLS® | |
| 3 days ago | Listing first seen on site |
Listing courtesy of RaeAnne Marcum of Real Broker LLC

Listing information is provided by Participants of the Northwest MLS. IDX information is provided exclusively for personal, non-commercial use, and may not be used for any purpose other than to identify prospective properties consumers may be interested in purchasing. Information is deemed reliable but not guaranteed. Copyright 2026, Northwest MLS.
All data is obtained from various sources and may not have been verified by the broker or MLS Grid. Supplied open house information is subject to change without notice. All information should be independently reviewed and verified for accuracy. Properties may or may not be listed by the office/agent presenting the information.
Last checked: 2026-07-26 11:10 PM PDT
*Estimate only. Actual rebate may vary based on final price, lender requirements, MLS rules, and broker policies.
Found a home you love?
Schedule a free consultation to lock in your rebate before you offer.
Calls and texts are answered by Amy, our AI assistant, who can answer questions and help you book.