Property search · The Consumer Protection Brokerage
Every listing shows your estimated rebate.
The green number on each home is what could come back to you: the buyer-broker fee (typically 2 to 3%) minus our flat $9,750. No other search shows you this, because no other brokerage gives it back.
4062 Knowles RoadWenatchee, WA 98801
Listing courtesy of Chris C. Nye of MLS4owners.com
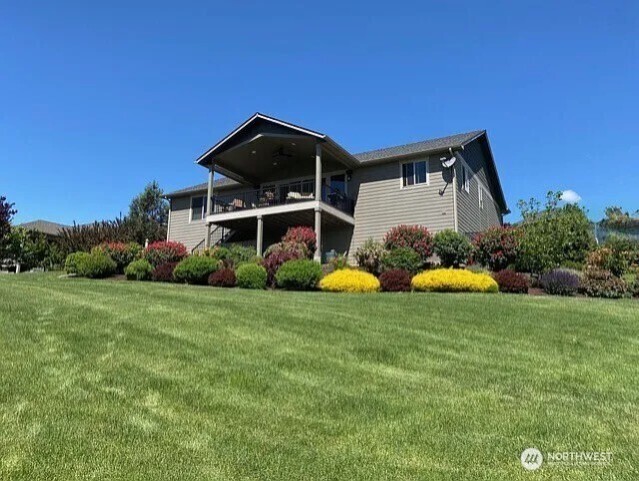
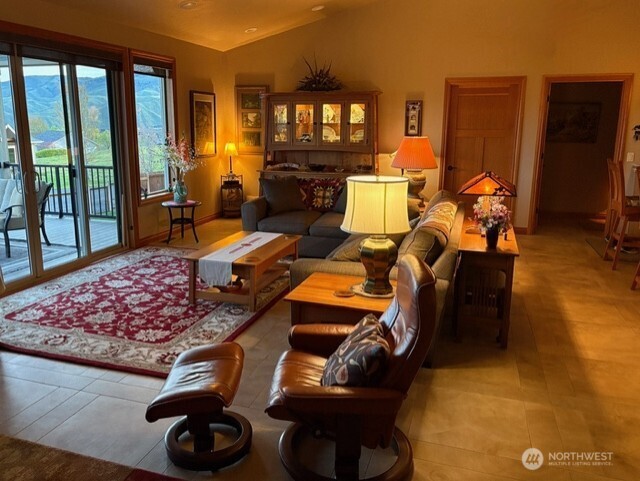
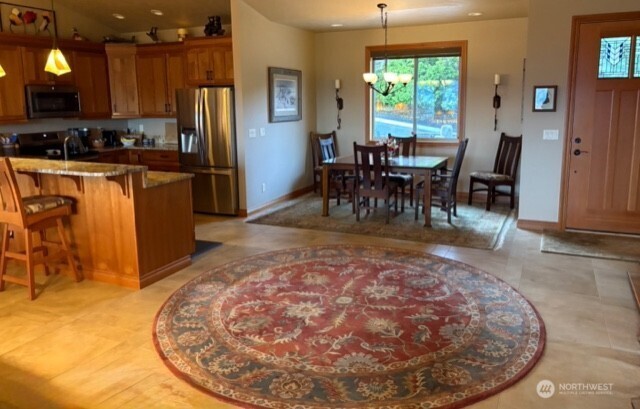
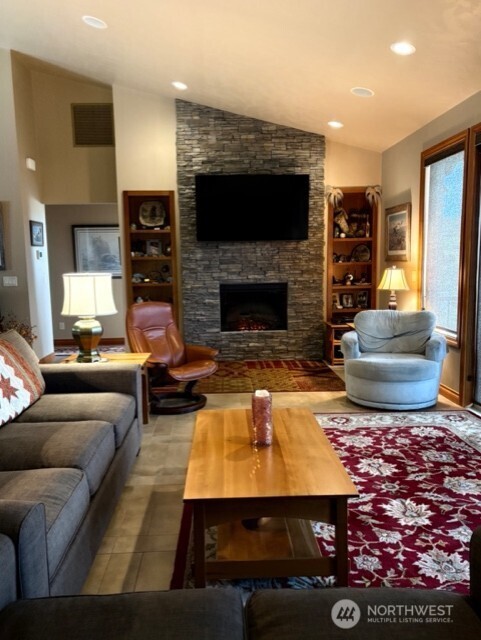
Great custom home perfect to downsize into retirement. The grand entrance invites you into a meticulously maintained home with breathtaking valley & mountain views. The "great room" boasts 13’ vaulted ceilings, unique tile flooring, and a floor-to-ceiling stone fireplace. The galley kitchen is a chef’s dream with granite countertops, breakfast bar, cherry cabinets, and stainless steel appliances with an induction range. The carpeted primary suite offers a custom walk-in closet and a tiled bathroom floor & natural stone-tiled shower, double vanity with maple cabinets. Douglas Fir doors/trim, and surround sound throughout. Enjoy a private guest suite. A third permitted bedroom was modified to serve as a Butler’s pantry/laundry room which includes a twin bed for an additional sleeping accommodation. Outdoor living excels with three distinct spaces: a courtyard rock garden with a lighted water feature, a covered back deck, and a garden seating area. The lush grounds include perennial gardens, a hot tub, and full irrigation with water rights. Accessibility Features: Wheelchair friendly w/ zero-step entry & wide openings. Space available to accommodate a stairway or home elevator to access the heated lower level for additional 825 square feet of potential living space; workshop; or storage. Utility: Electric heated 2-car garage with utility sink; a mudroom, and a dedicated dog kennel with indoor/outdoor access. Comfort: 5 ceiling fans, forced air HVAC, tinted double-pane windows.
| 4 weeks ago | Listing updated with changes from the MLS® | |
| 2 months ago | Listing first seen on site |
Listing courtesy of Chris C. Nye of MLS4owners.com

Listing information is provided by Participants of the Northwest MLS. IDX information is provided exclusively for personal, non-commercial use, and may not be used for any purpose other than to identify prospective properties consumers may be interested in purchasing. Information is deemed reliable but not guaranteed. Copyright 2026, Northwest MLS.
All data is obtained from various sources and may not have been verified by the broker or MLS Grid. Supplied open house information is subject to change without notice. All information should be independently reviewed and verified for accuracy. Properties may or may not be listed by the office/agent presenting the information.
Last checked: 2026-07-26 10:15 PM PDT
*Estimate only. Actual rebate may vary based on final price, lender requirements, MLS rules, and broker policies.
Found a home you love?
Schedule a free consultation to lock in your rebate before you offer.
Calls and texts are answered by Amy, our AI assistant, who can answer questions and help you book.
Did you know? You can invite friends and family to your search. They can join your search, rate and discuss listings with you.