Property search · The Consumer Protection Brokerage
Every listing shows your estimated rebate.
The green number on each home is what could come back to you: the buyer-broker fee (typically 2 to 3%) minus our flat $9,750. No other search shows you this, because no other brokerage gives it back.
Shiloh Village16614 SE 256th Street E2Covington, WA 98042
Listing courtesy of Elizabeth Waloweek of Better Properties Kent LLC
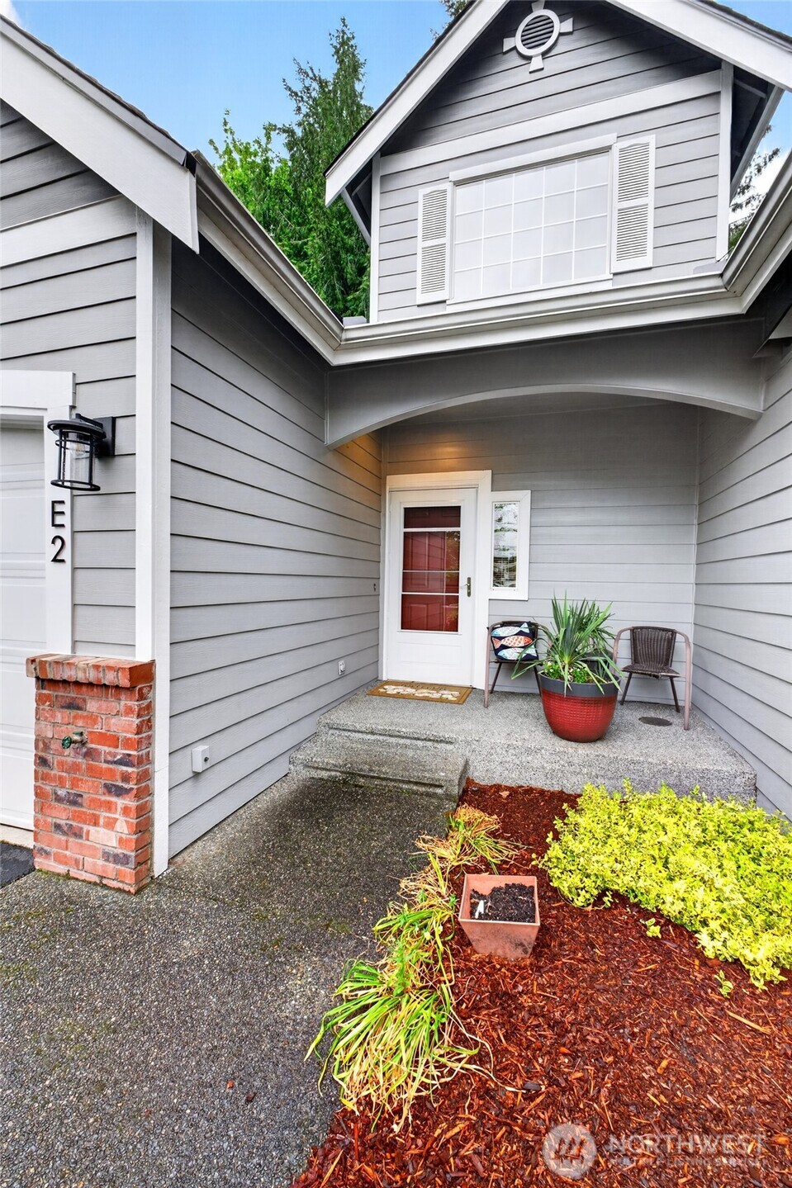
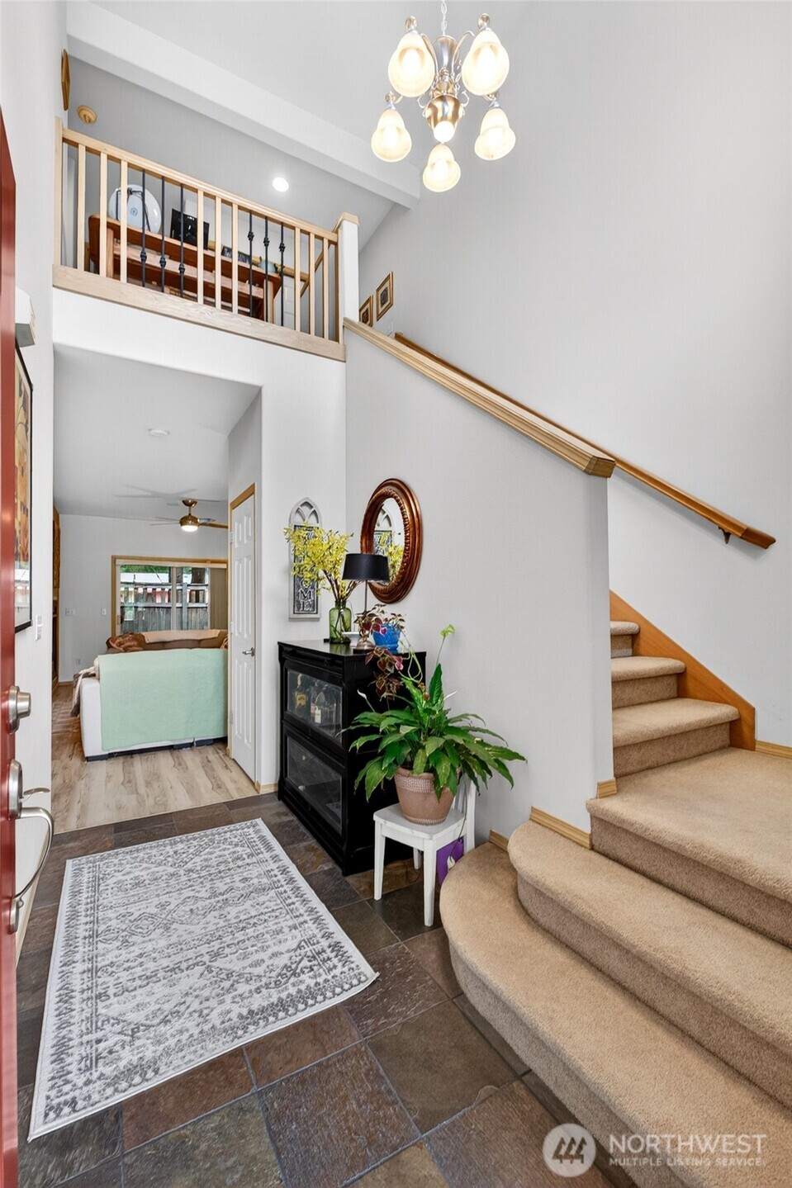
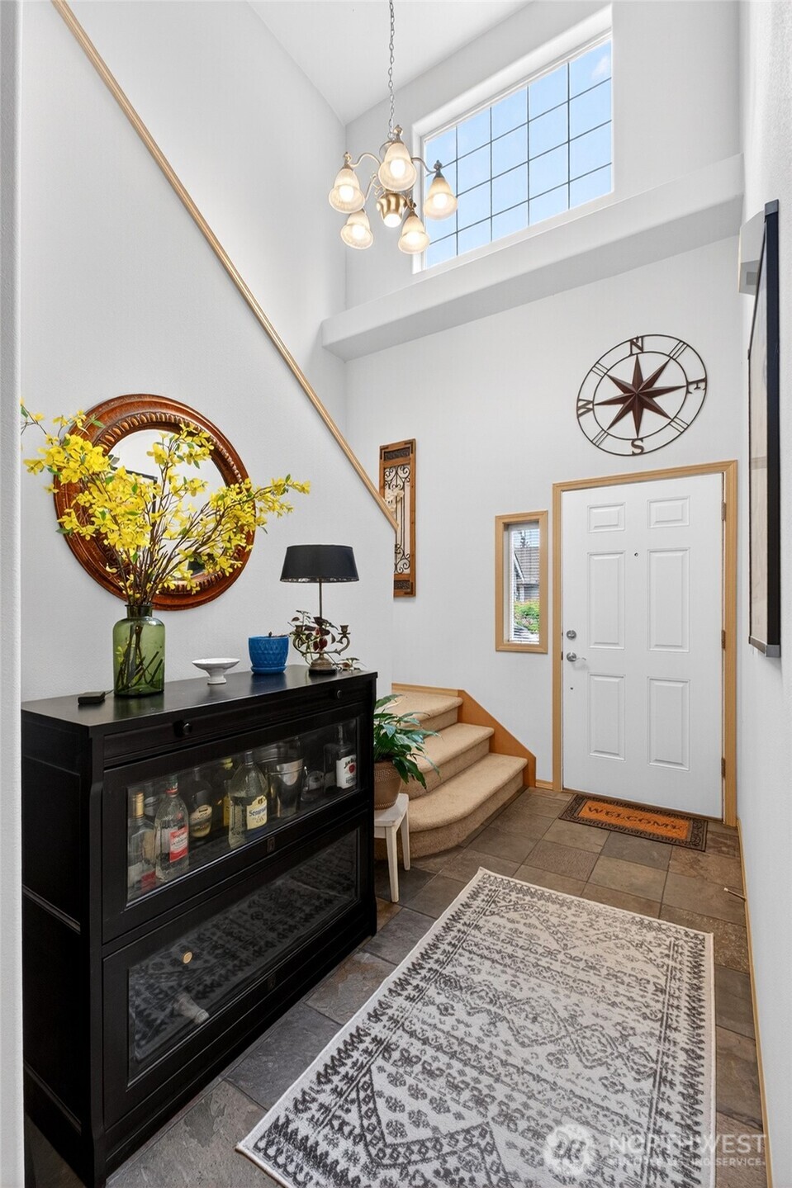
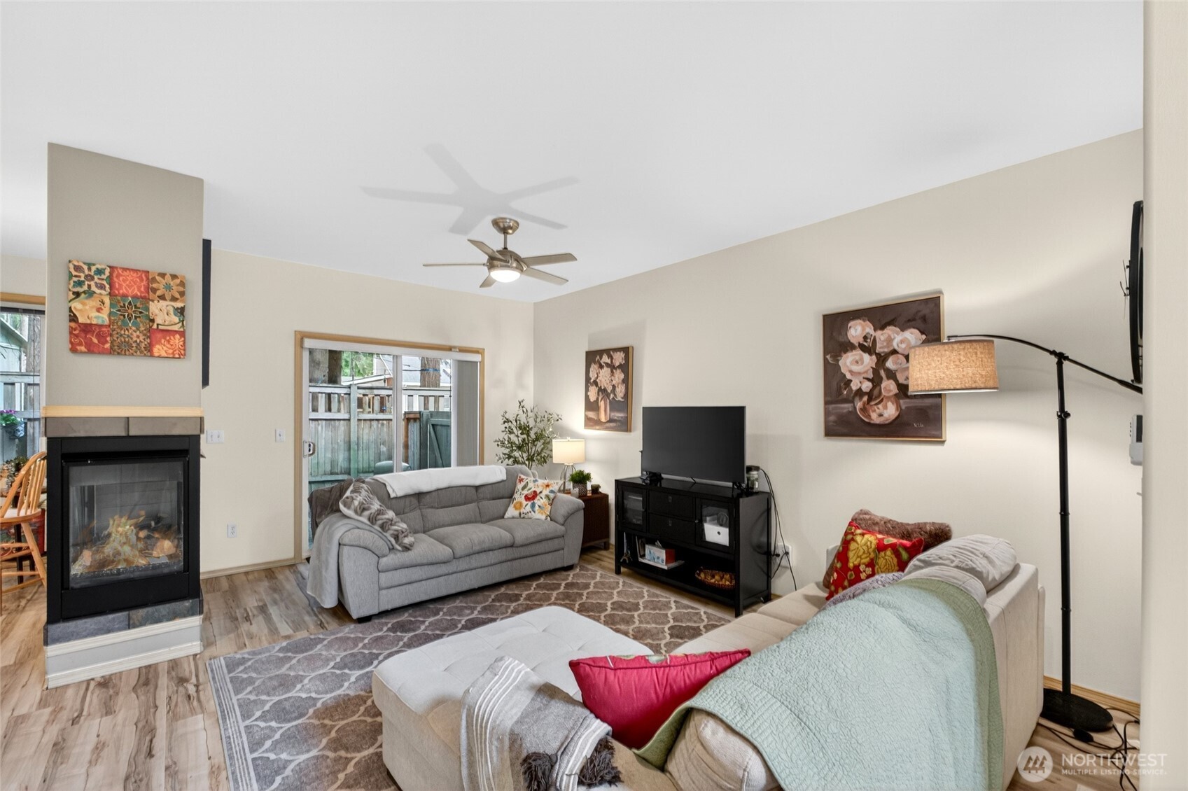
MOTIVATED SELLER! Welcome to your dream townhome in Shiloh Village! This inviting 2-bedroom, 2.5-bath home lives like a single-family residence. The updated kitchen boasts brand-new appliances and a gas range. Enjoy quartz countertops, and a walk-in pantry. Storage galore with 2 hall closets, 2 linen closets plus spacious bedroom closets. Enjoy a sense of luxury with LVP flooring on the main floor and custom ELFA closets throughout. The guest bath, just outside the guest bedroom, is almost like having a 2nd master. Comfort won't be a problem with a cozy double-sided gas fireplace for chilly nights and a heat pump for year-round A/C. A 2-car garage PLUS 2 parking spaces makes parking easy. A well-managed HOA that covers everything outside - paint, doors, roof, and all the yard work, this home is ready to welcome you. Ask your agent about financing options! Schedule your tour today!
| 3 days ago | Listing updated with changes from the MLS® | |
| 3 days ago | Price changed to $489,000 | |
| 2 months ago | Listing first seen on site |
Listing courtesy of Elizabeth Waloweek of Better Properties Kent LLC

Listing information is provided by Participants of the Northwest MLS. IDX information is provided exclusively for personal, non-commercial use, and may not be used for any purpose other than to identify prospective properties consumers may be interested in purchasing. Information is deemed reliable but not guaranteed. Copyright 2026, Northwest MLS.
All data is obtained from various sources and may not have been verified by the broker or MLS Grid. Supplied open house information is subject to change without notice. All information should be independently reviewed and verified for accuracy. Properties may or may not be listed by the office/agent presenting the information.
Last checked: 2026-07-26 10:40 PM PDT
*Estimate only. Actual rebate may vary based on final price, lender requirements, MLS rules, and broker policies.
Found a home you love?
Schedule a free consultation to lock in your rebate before you offer.
Calls and texts are answered by Amy, our AI assistant, who can answer questions and help you book.