Property search · The Consumer Protection Brokerage
Every listing shows your estimated rebate.
The green number on each home is what could come back to you: the buyer-broker fee (typically 2 to 3%) minus our flat $9,750. No other search shows you this, because no other brokerage gives it back.
13970 Manzanita Road NEBainbridge Island, WA 98110
Listing courtesy of Michelle Holland of Bainbridge Homes Real Estate
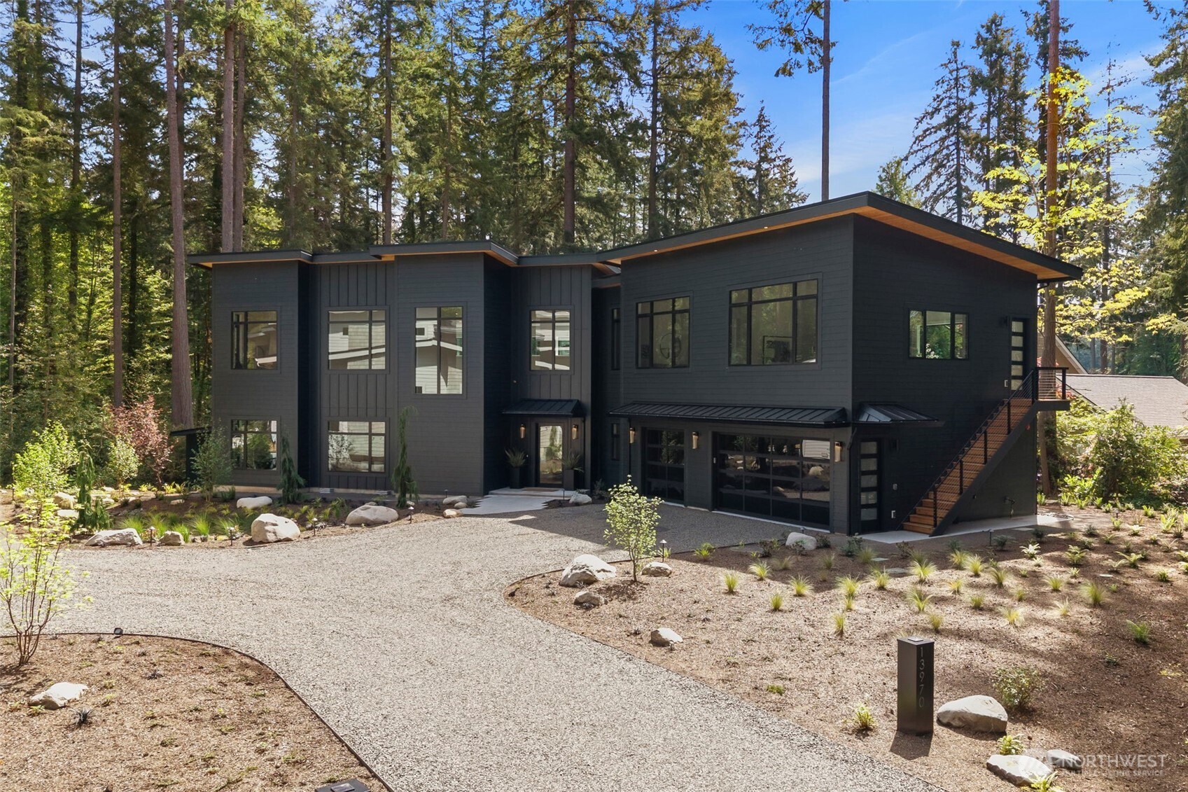
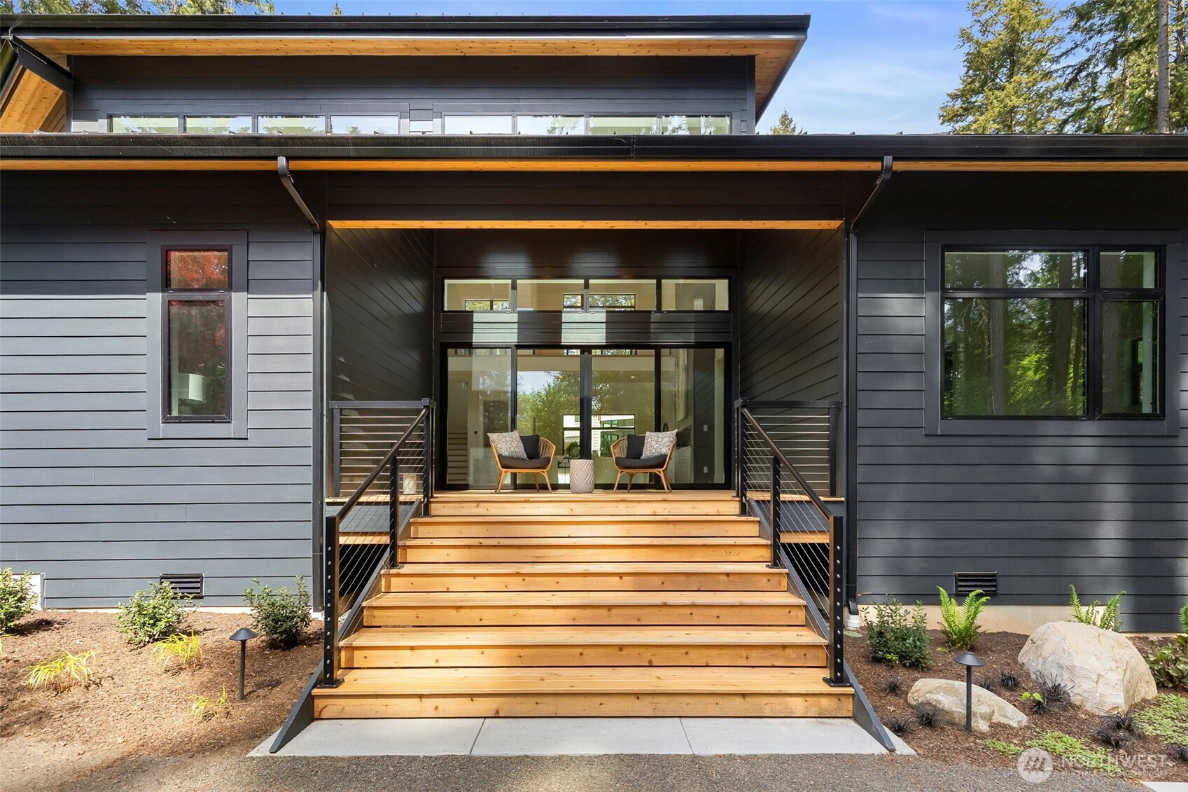
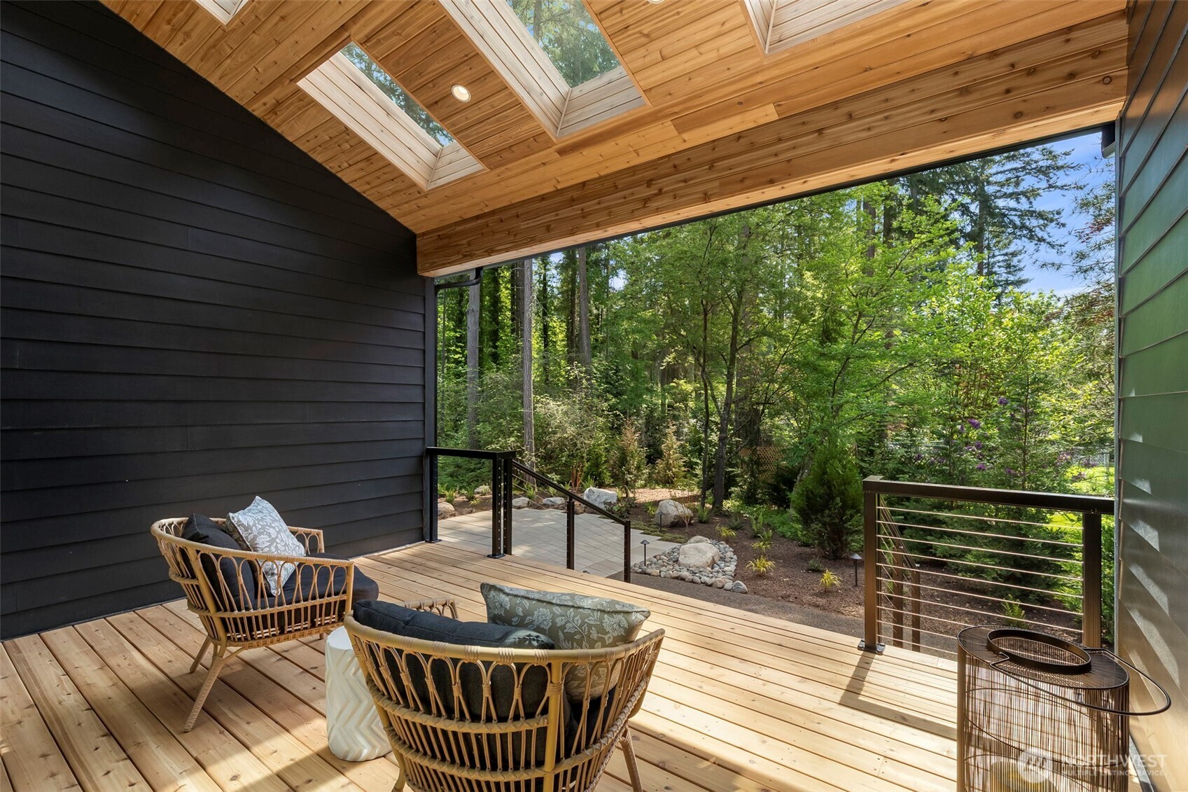
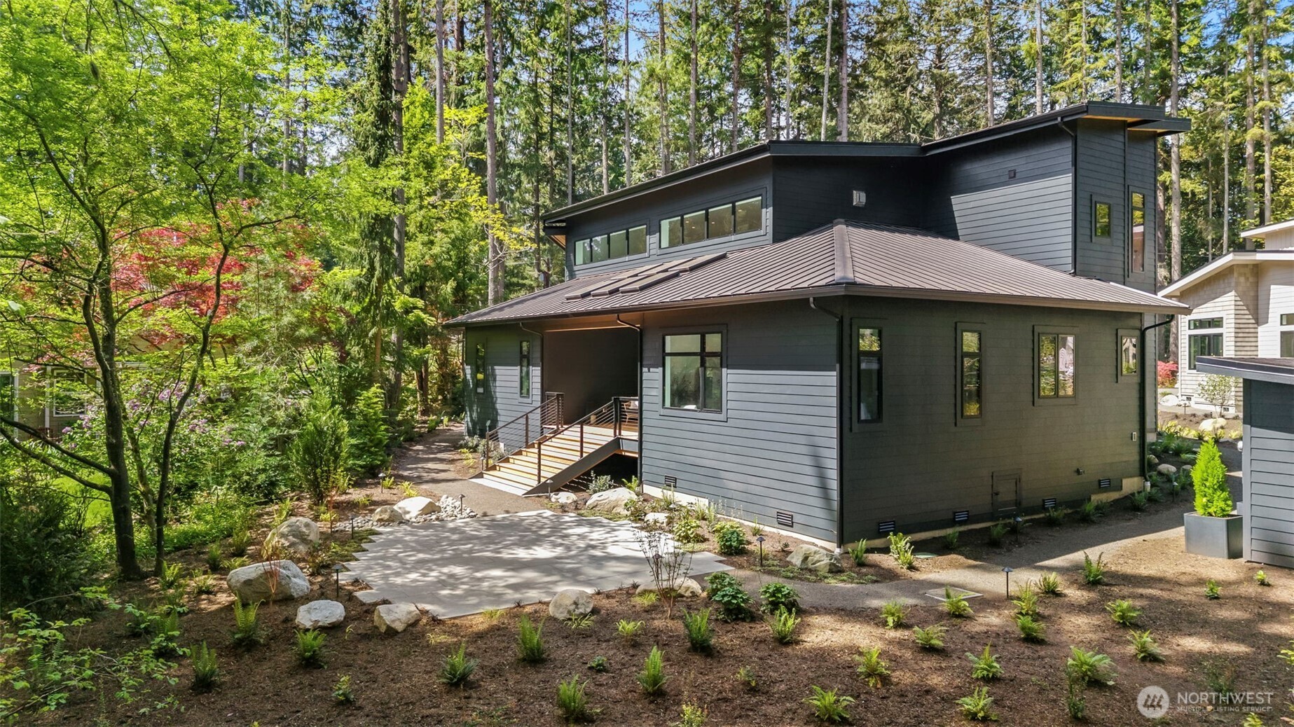
Premium home builder Left Coast Development's newest home for luxury Modern Living. Located in the serene Manzanita neighborhood w/beach access nearby. Conveniently located to both Winslow & off island amenities over the bridge. Built on a wooded acre, this home inspires gathering & entertaining. The main floor is centered around a grand room featuring 22' ceilings w/a large chef's kitchen, Bellmont cabinets, oversized quartz island with seating, 48" dual fuel Thermador range, dining space w/ a showpiece 15ft tall custom Mod lighting fixture & a living room w/ floor to ceiling tile fireplace. Open the glass doors for covered indoor/outdoor entertaining on the deck. The main floor primary suite walk in closet & full bath with heated tile floors makes every day feel like a spa day. All additional bedrooms have ensuite spa inspired 3/4 baths also w/heated tile floors.Two additional rooms in the main portion of the house offer flexibility for any lifestyle. Wide plank European Oak flooring. A large laundry room off of the 3 car garage offers plenty of storage and mudroom transition into the home. A completely separate upstairs suite is perfect for multigenerational living or set up as a home office/business. This suite has a 2nd kitchen, 3/4 bath, laundry hook-up, closet storage w/ living & dining space.Bliss Garden Designed low maintenance landscaping w/sprinkler system compliments the backdrop of the paver patio and the wooded portion of the property. Stunning!
| 2 months ago | Listing updated with changes from the MLS® | |
| 2 months ago | Listing first seen on site |
Listing courtesy of Michelle Holland of Bainbridge Homes Real Estate

Listing information is provided by Participants of the Northwest MLS. IDX information is provided exclusively for personal, non-commercial use, and may not be used for any purpose other than to identify prospective properties consumers may be interested in purchasing. Information is deemed reliable but not guaranteed. Copyright 2026, Northwest MLS.
All data is obtained from various sources and may not have been verified by the broker or MLS Grid. Supplied open house information is subject to change without notice. All information should be independently reviewed and verified for accuracy. Properties may or may not be listed by the office/agent presenting the information.
Last checked: 2026-07-26 11:35 PM PDT
*Estimate only. Actual rebate may vary based on final price, lender requirements, MLS rules, and broker policies.
Found a home you love?
Schedule a free consultation to lock in your rebate before you offer.
Calls and texts are answered by Amy, our AI assistant, who can answer questions and help you book.