Property search · The Consumer Protection Brokerage
Every listing shows your estimated rebate.
The green number on each home is what could come back to you: the buyer-broker fee (typically 2 to 3%) minus our flat $9,750. No other search shows you this, because no other brokerage gives it back.
2911 Fenmoor Lane SEOlympia, WA 98501
Listing courtesy of Garrett Lafferty of John L. Scott Lacey
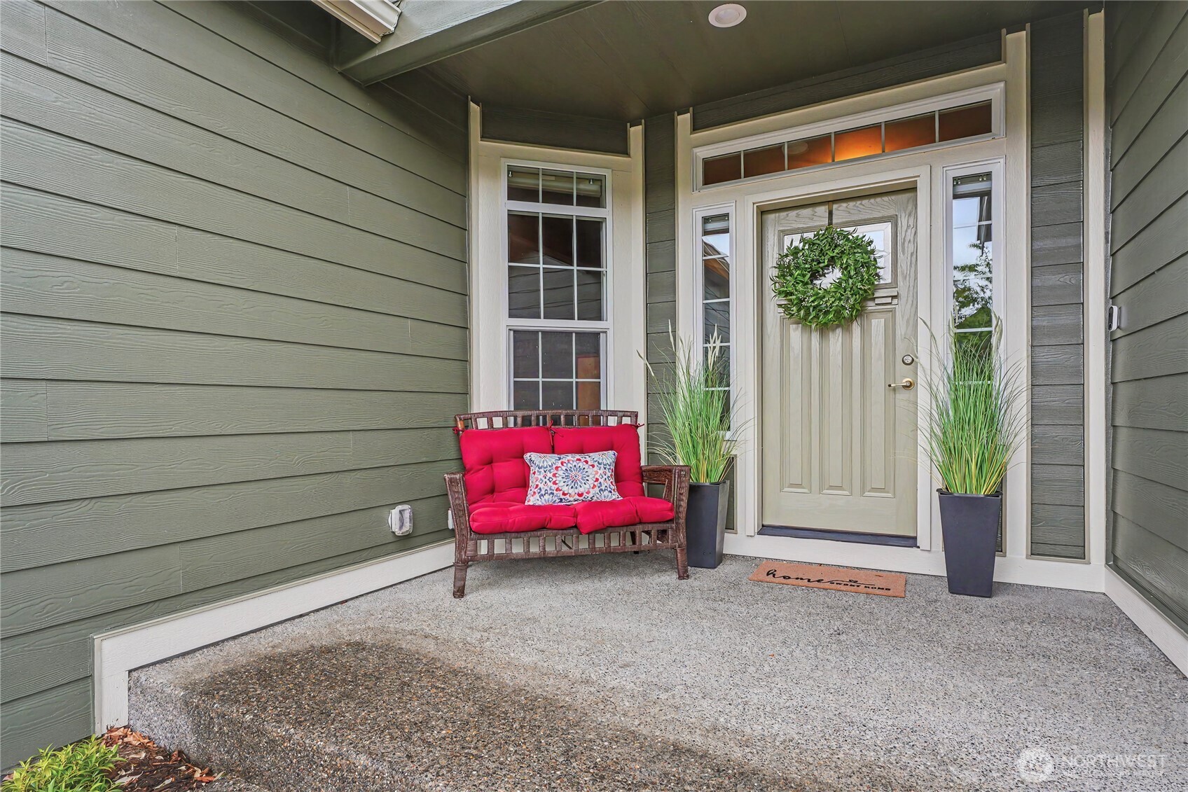
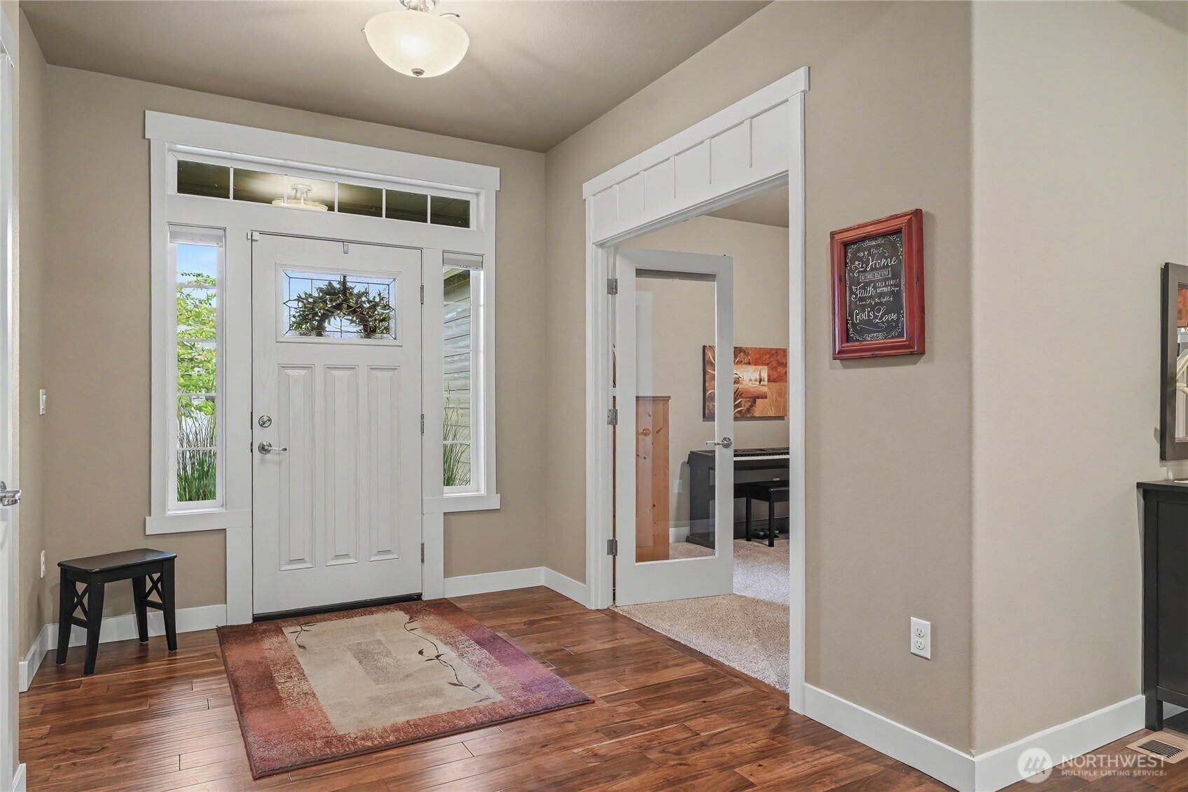
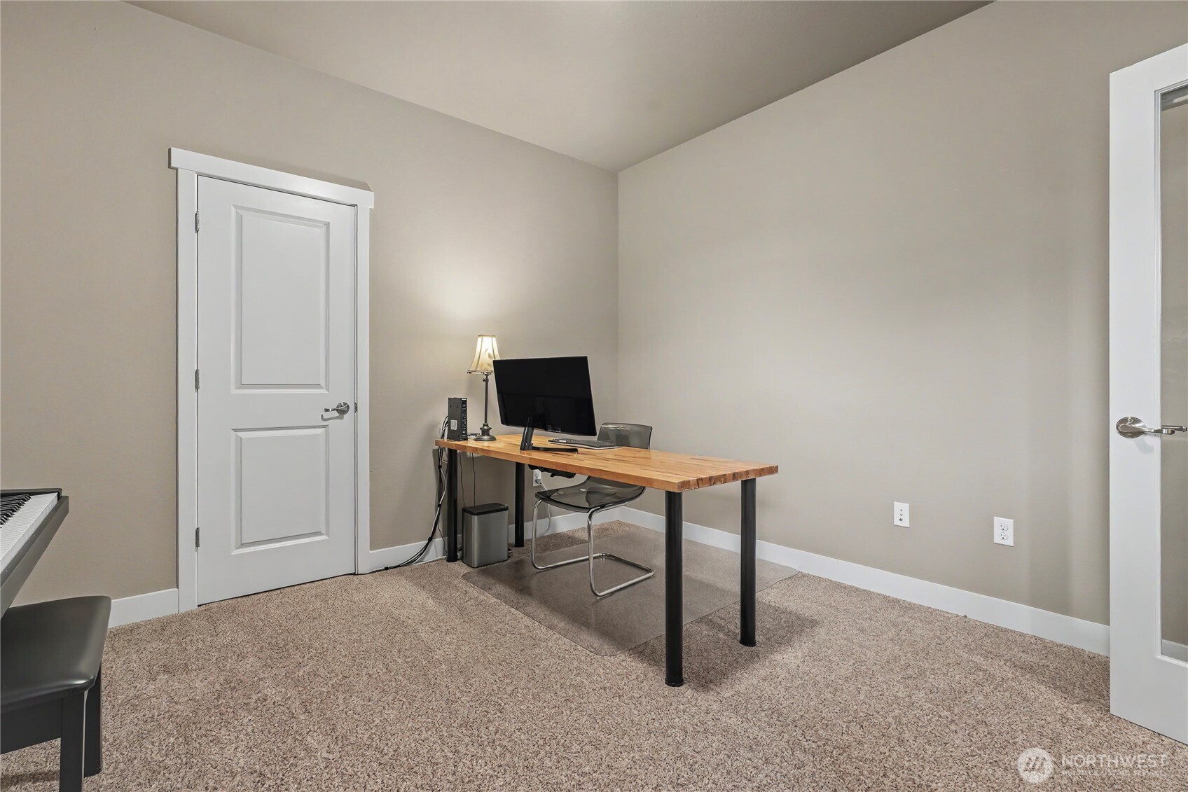
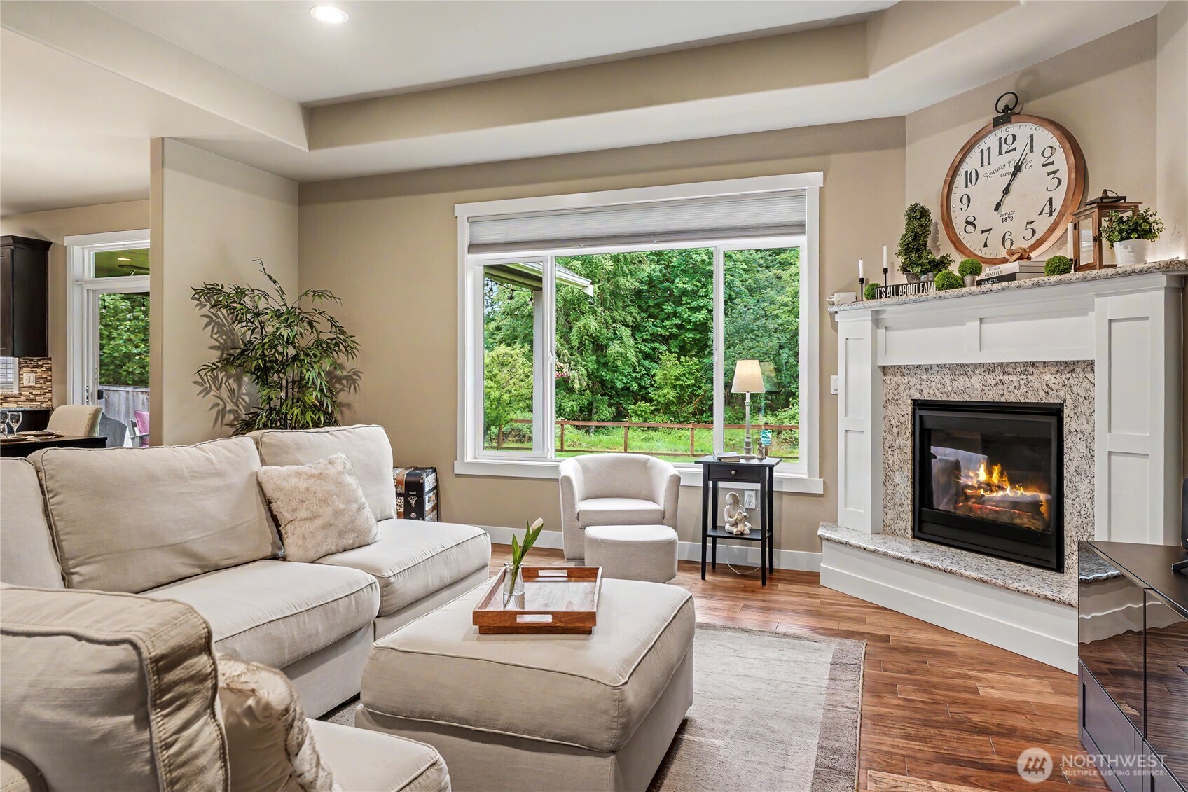
Stunning one-owner Hansen Construction Snoqualmie floor plan NW contemporary rambler in sought-after Keanland Park on a quiet cul-de-sac in unincorporated Olympia. Ideal layout with 3 spacious bedrooms PLUS den/office with French doors AND a large bonus room over the large 3-car garage. Built for modern living: every room is wired with ethernet, home is wired for generator and Centurylink Fiber installed for exceptional connectivity. Heat pump ensures year-round comfort. Extensive tile and hardwood floors throughout this beautiful home. Your Chef’s kitchen shines with granite counters, solid-wood cabinetry, propane cooktop, upgraded microwave & dishwasher ('22), under-cabinet and counter accent lighting and walk-in pantry. Oversized utility room with sink and ample cabinetry. Bedrooms feature custom closet organizers, and 2 of the bedrooms have brand-new carpeting. Primary suite offers walk-in closet, dual vanity, private water closet, and luxurious 2-person shower. Enjoy outdoor living on the HUGE covered patio plus additional deck overlooking a manicured, fully-fenced yard with territorial views - greenbelt lot so no neighbors behind. Extras include tankless water heater, full irrigation with drip lines, propane connection on patio for your BBQ, and gorgeous propane fireplace. Apple tree in back yard yields 5 kinds of apples! You must see this exceptional home in person to appreciate the quality! Ask for a private viewing today.
| 6 days ago | Listing updated with changes from the MLS® | |
| 6 days ago | Status changed to Pending | |
| 2 months ago | Listing first seen on site |
Listing courtesy of Garrett Lafferty of John L. Scott Lacey

Listing information is provided by Participants of the Northwest MLS. IDX information is provided exclusively for personal, non-commercial use, and may not be used for any purpose other than to identify prospective properties consumers may be interested in purchasing. Information is deemed reliable but not guaranteed. Copyright 2026, Northwest MLS.
All data is obtained from various sources and may not have been verified by the broker or MLS Grid. Supplied open house information is subject to change without notice. All information should be independently reviewed and verified for accuracy. Properties may or may not be listed by the office/agent presenting the information.
Last checked: 2026-07-27 12:42 AM PDT
*Estimate only. Actual rebate may vary based on final price, lender requirements, MLS rules, and broker policies.
Found a home you love?
Schedule a free consultation to lock in your rebate before you offer.
Calls and texts are answered by Amy, our AI assistant, who can answer questions and help you book.