Property search · The Consumer Protection Brokerage
Every listing shows your estimated rebate.
The green number on each home is what could come back to you: the buyer-broker fee (typically 2 to 3%) minus our flat $9,750. No other search shows you this, because no other brokerage gives it back.
8903 NE 41st AvenueVancouver, WA 98665
Listing courtesy of Fred Sanchez of Redfin
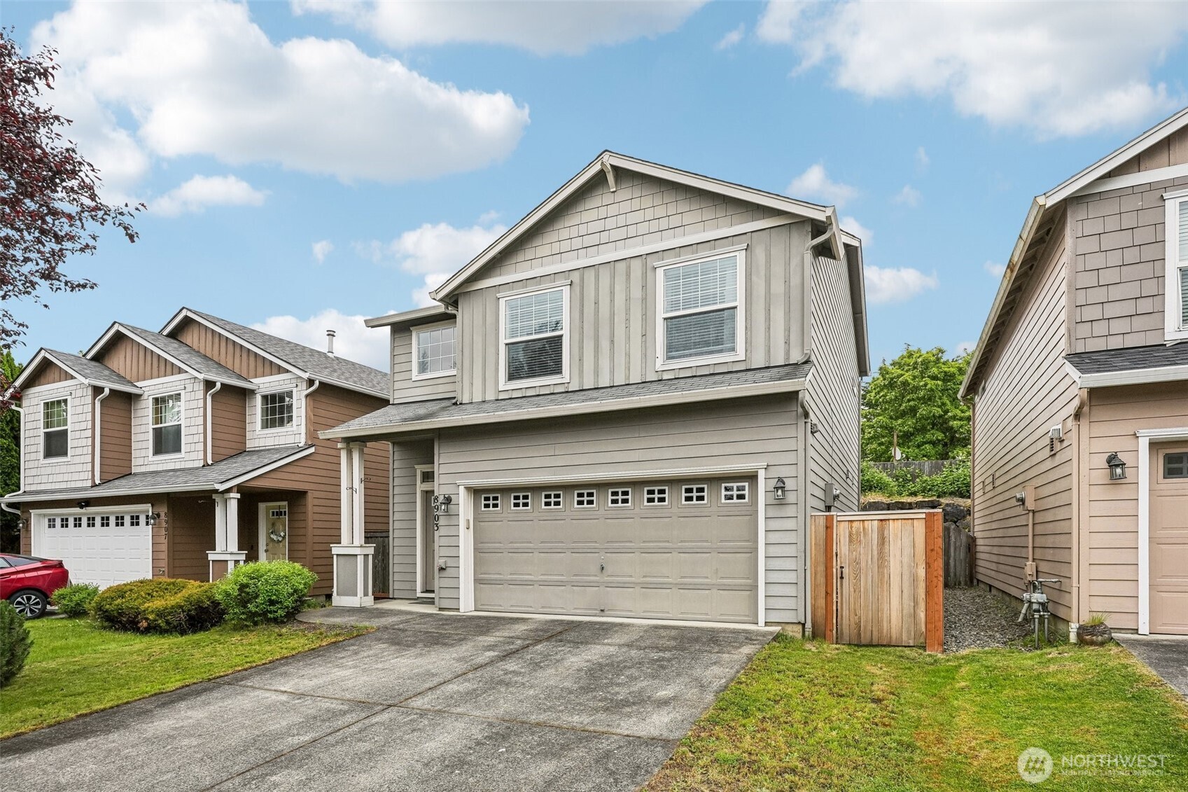
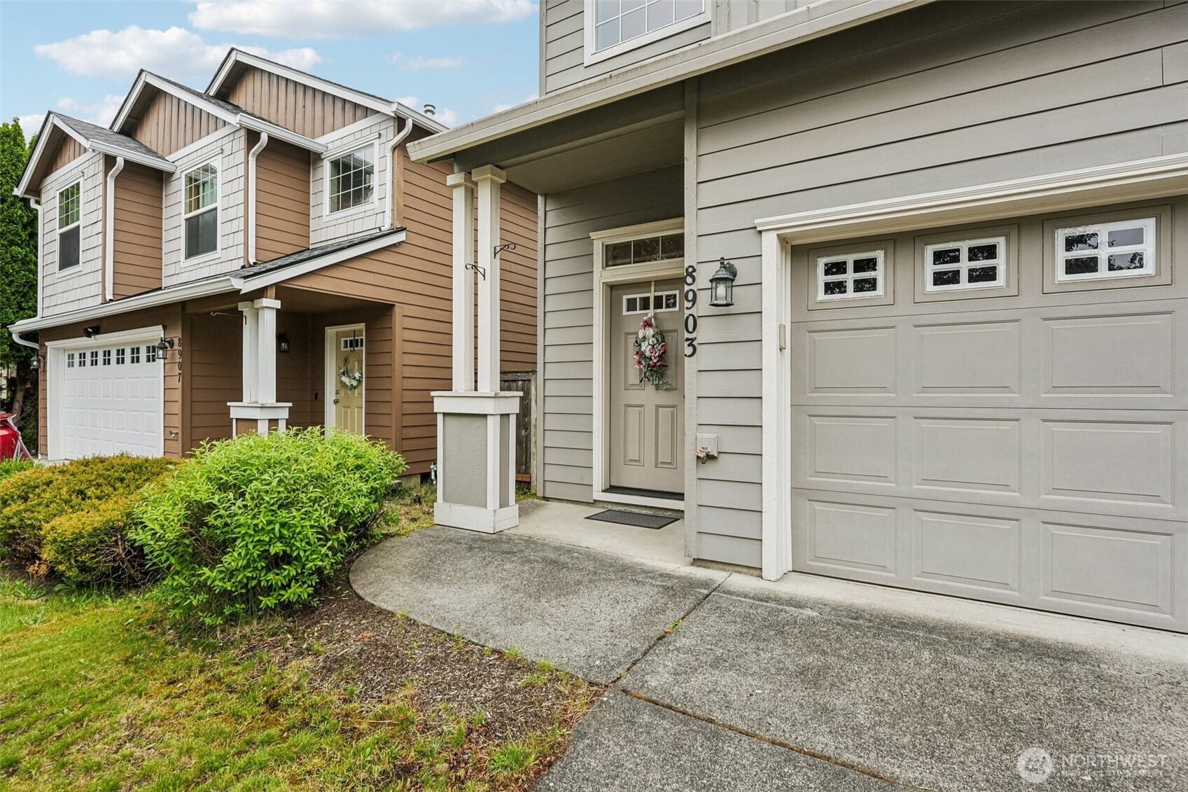
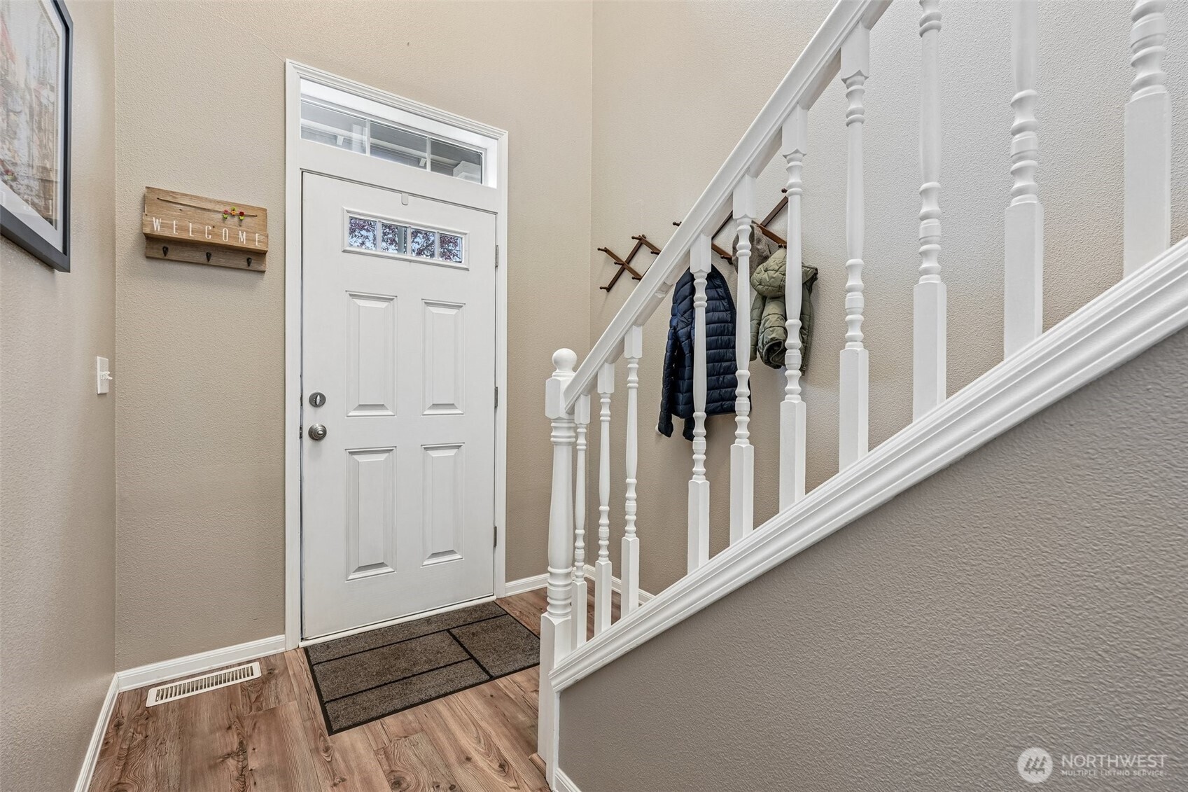
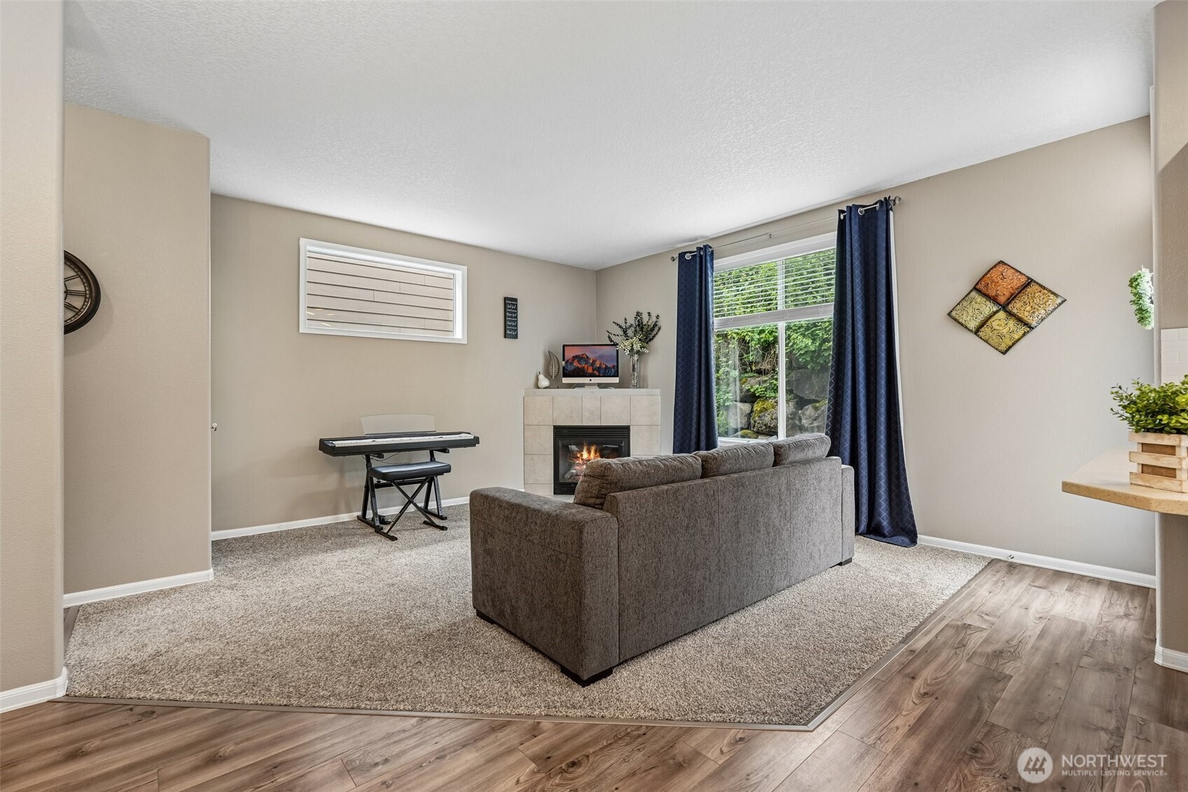
Welcoming covered front porch leads to entry with transom and clerestory windows and soaring ceiling. Continue on to the great room family room which features a corner gas fireplace with tile surround, hearth and TV/accessory shelf above, clerestory window, full-lite door access to patio and yard. The breakfast bar kitchen offers quartz counters with tile backsplash, an abundance of cabinetry including a lazy susan and display space above, built-in dishwasher, stainless built-in microwave and glass cooktop electric range, and recessed lighting. Separate dining area adjacent to the kitchen. Upper-level primary en-suite features a French door entry, walk-in closet with organizer, accessory shelf, vaulted ceiling, and bath with dual sink quartz vanity, shower, and clerestory window. Two additional upper-level bedrooms with closets. Upper-level full bath includes a single sink quartz vanity, combo soaking tub and shower. Main-level powder room features a pedestal sink. Upper-level laundry closet with washer and dryer. Additional highlights include, under-stair storage, high and vaulted ceilings, and a blend of LVP, tile and carpet flooring. Exterior amenities include a covered front porch, back patio and deck, landscaped and fenced yard with raised beds and sprinklers, plus a 2-car garage. Access to HOA club house, gym and pool. Mortgage savings may be available for buyers of this listing. Make it yours!
| 3 weeks ago | Listing updated with changes from the MLS® | |
| 3 weeks ago | Price changed to $429,000 | |
| 2 months ago | Listing first seen on site |
Listing courtesy of Fred Sanchez of Redfin

Listing information is provided by Participants of the Northwest MLS. IDX information is provided exclusively for personal, non-commercial use, and may not be used for any purpose other than to identify prospective properties consumers may be interested in purchasing. Information is deemed reliable but not guaranteed. Copyright 2026, Northwest MLS.
All data is obtained from various sources and may not have been verified by the broker or MLS Grid. Supplied open house information is subject to change without notice. All information should be independently reviewed and verified for accuracy. Properties may or may not be listed by the office/agent presenting the information.
Last checked: 2026-07-26 11:25 PM PDT
*Estimate only. Actual rebate may vary based on final price, lender requirements, MLS rules, and broker policies.
Found a home you love?
Schedule a free consultation to lock in your rebate before you offer.
Calls and texts are answered by Amy, our AI assistant, who can answer questions and help you book.