Property search · The Consumer Protection Brokerage
Every listing shows your estimated rebate.
The green number on each home is what could come back to you: the buyer-broker fee (typically 2 to 3%) minus our flat $9,750. No other search shows you this, because no other brokerage gives it back.
11417 197th Avenue EBonney Lake, WA 98391
Listing courtesy of Liz Johnson of Keller Williams Realty
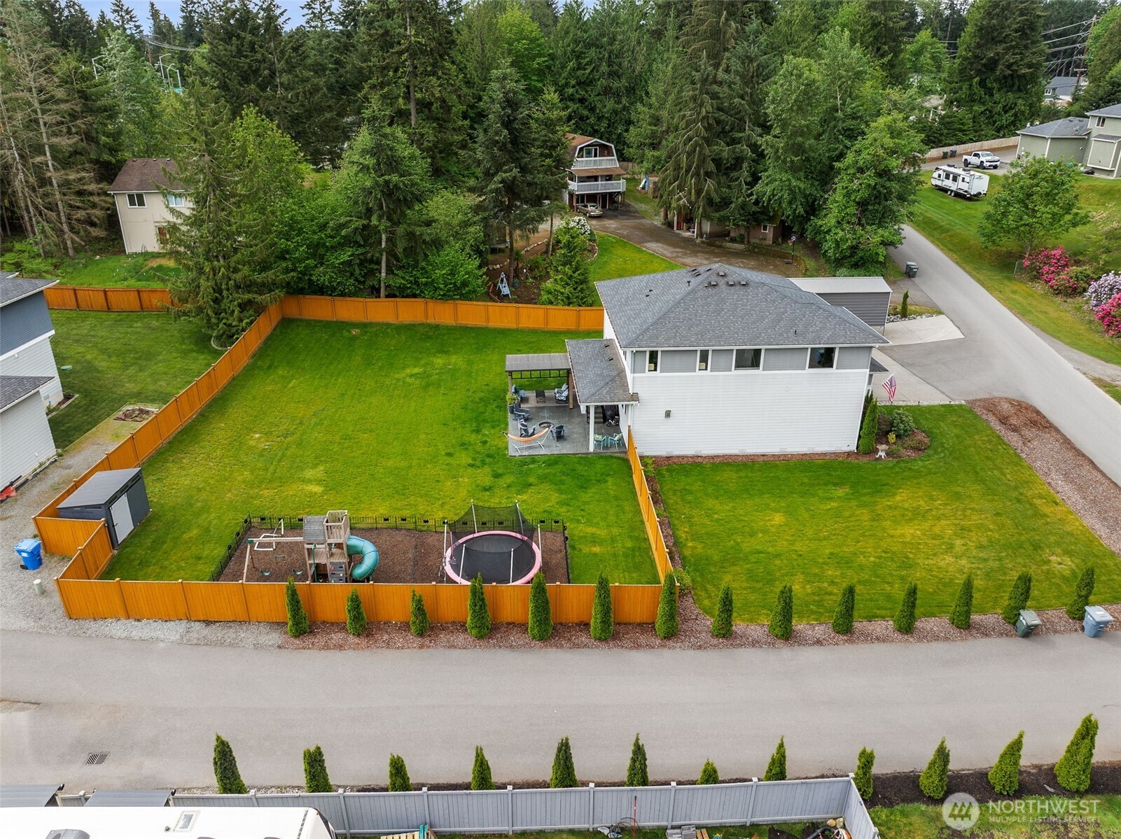
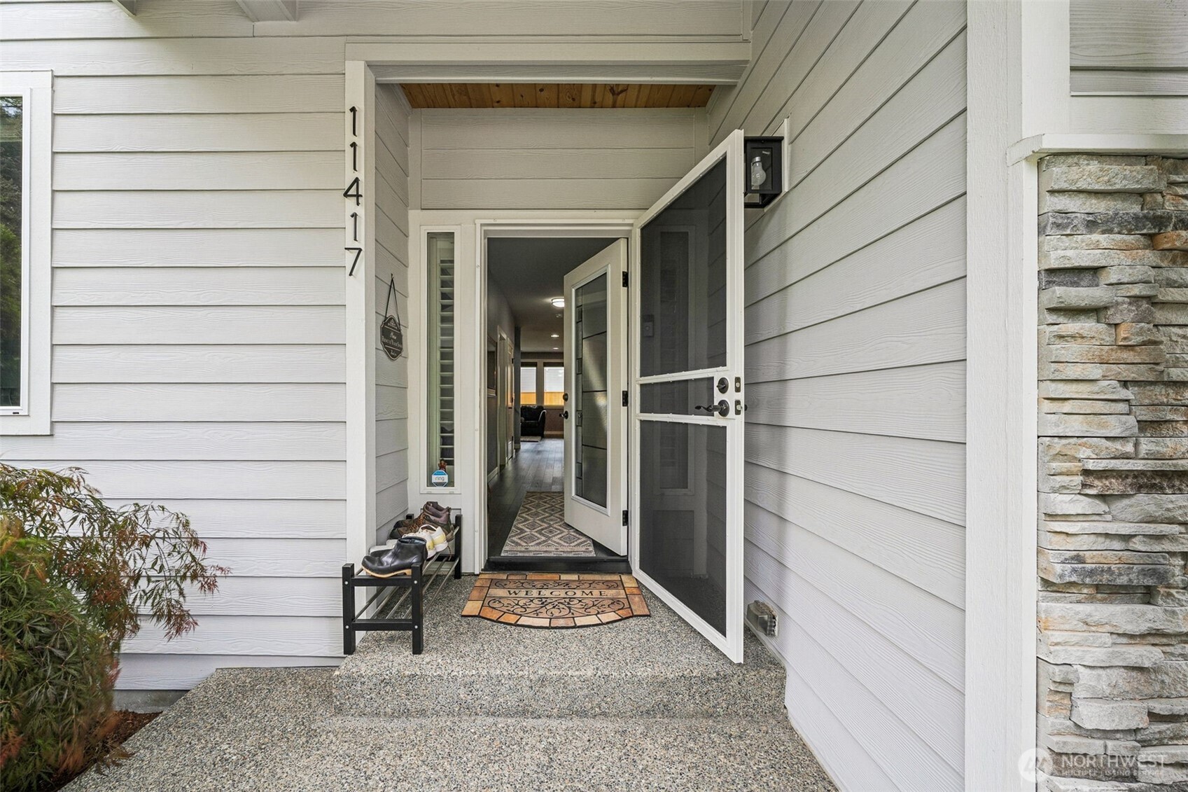
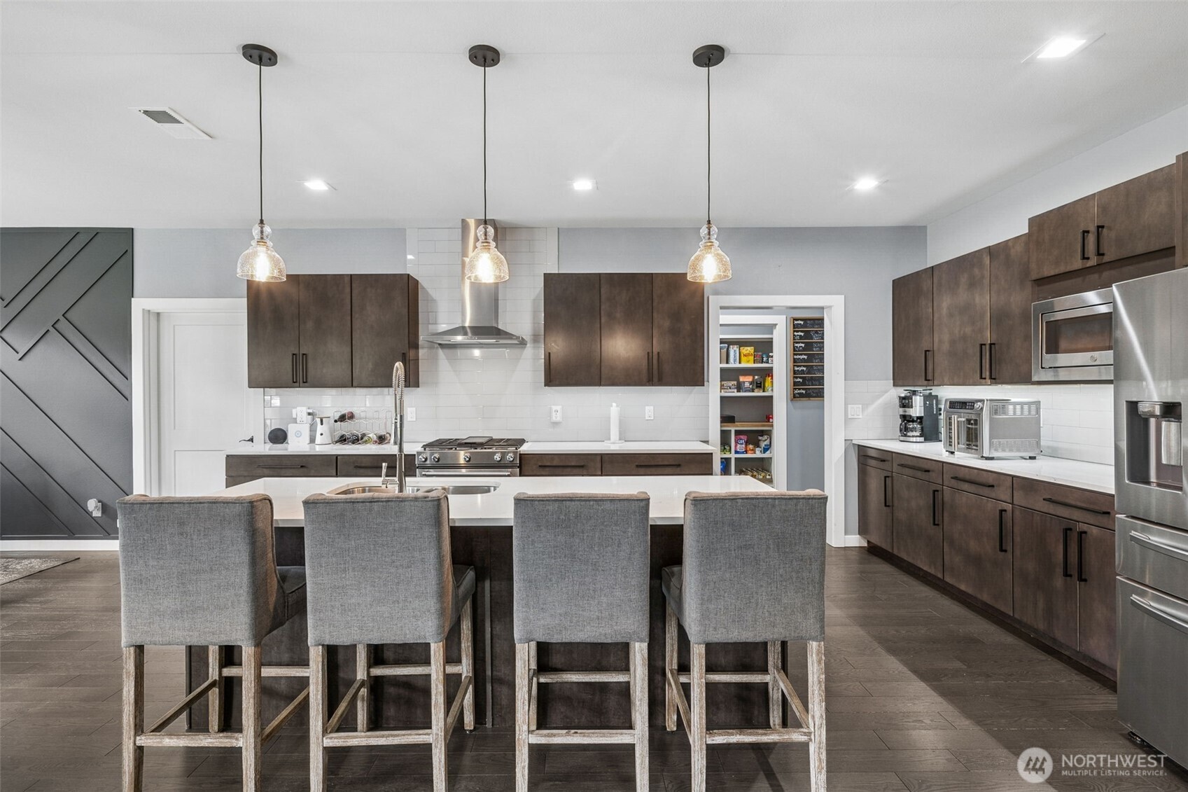
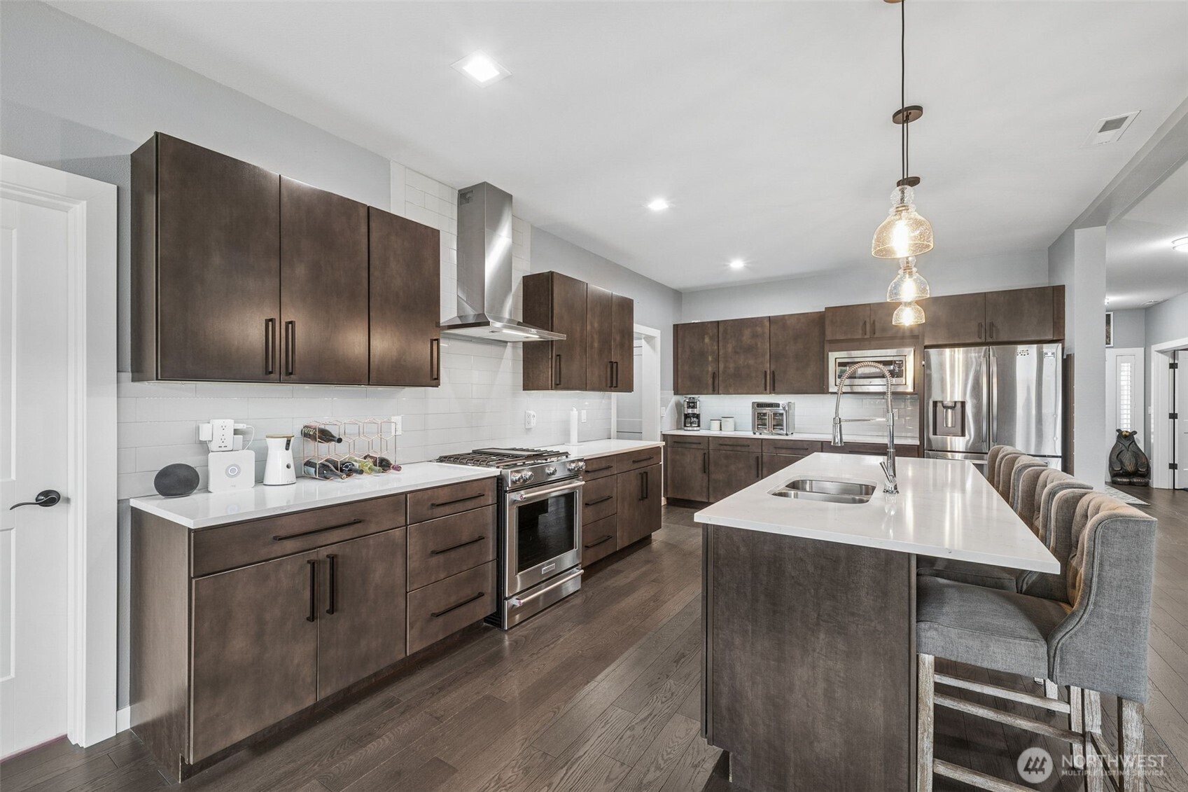
Spacious home situated on nearly half an acre w/no HOA, offering versatile living spaces and exceptional functionality just minutes from Tehaleh trails, Costco, shopping, dining, entertainment, & the Sumner-Bonney Lake School District. The flexible floor plan includes a main-floor den w/ French door entry that can serve as a home office or fifth bedroom, plus an additional finished room off the kitchen that's ideal for a second office or flex space. Upstairs features a generous bonus/media room, three additional bedrooms, another flex room, a full guest bath, & a spacious primary suite. The kitchen is designed w/both style & function in mind, featuring white quartz countertops, soft-close cabinetry, stainless steel appliances, a gas range, pendant lighting, modern finishes, & oversized walk-in pantry. The adjoining dining area showcases a custom accent wall & chandelier, while the living room offers a gas fireplace with a floor-to-ceiling surround. A convenient mudroom w/built-in storage adds everyday practicality. The primary suite includes a barn door entry to the ensuite bath w/dual quartz vanities, a soaking tub, separate shower, & a large walk-in closet. Outside, enjoy a fully fenced backyard w/mature landscaping, extended patio, covered gazebo, built-in firepit, play structure, & plenty of space for entertaining, or relaxing. Additional features include a three-car garage, covered RV parking, generator wiring, EV charger, abundant storage, & all appliances included.
| 4 days ago | Listing updated with changes from the MLS® | |
| 5 days ago | Price changed to $999,950 | |
| 2 months ago | Listing first seen on site |
Listing courtesy of Liz Johnson of Keller Williams Realty

Listing information is provided by Participants of the Northwest MLS. IDX information is provided exclusively for personal, non-commercial use, and may not be used for any purpose other than to identify prospective properties consumers may be interested in purchasing. Information is deemed reliable but not guaranteed. Copyright 2026, Northwest MLS.
All data is obtained from various sources and may not have been verified by the broker or MLS Grid. Supplied open house information is subject to change without notice. All information should be independently reviewed and verified for accuracy. Properties may or may not be listed by the office/agent presenting the information.
Last checked: 2026-07-26 10:00 PM PDT
*Estimate only. Actual rebate may vary based on final price, lender requirements, MLS rules, and broker policies.
Found a home you love?
Schedule a free consultation to lock in your rebate before you offer.
Calls and texts are answered by Amy, our AI assistant, who can answer questions and help you book.