Property search · The Consumer Protection Brokerage
Every listing shows your estimated rebate.
The green number on each home is what could come back to you: the buyer-broker fee (typically 2 to 3%) minus our flat $9,750. No other search shows you this, because no other brokerage gives it back.
The Alder16830 20th Avenue W F4Lynnwood, WA 98037
Listing courtesy of Hayden Taylor of Pacific Ridge - DRH, LLC
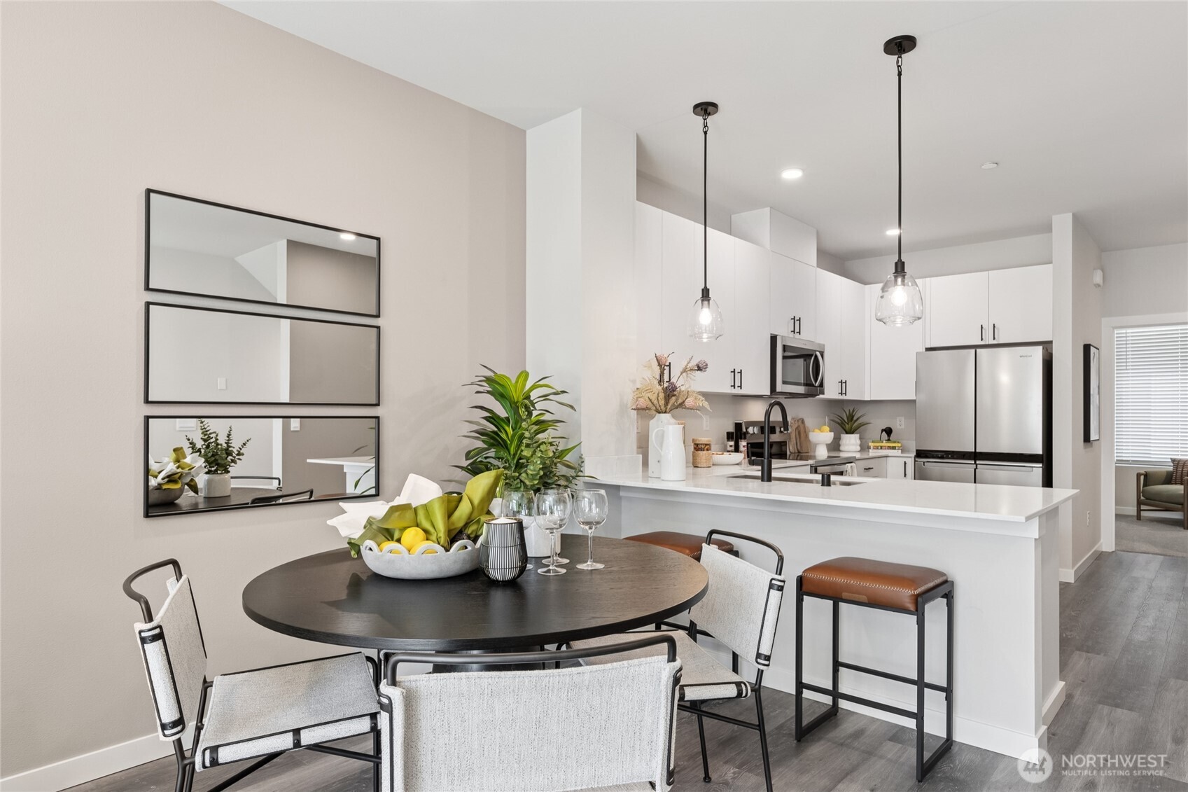
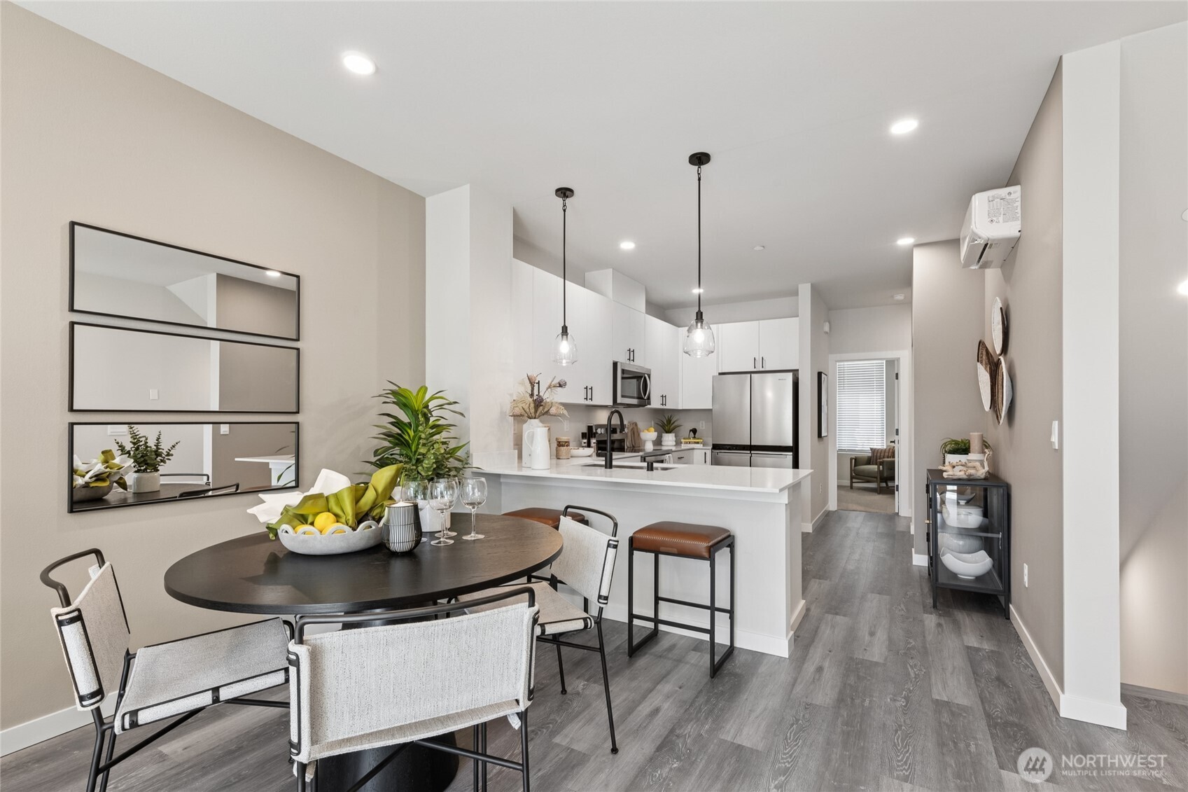
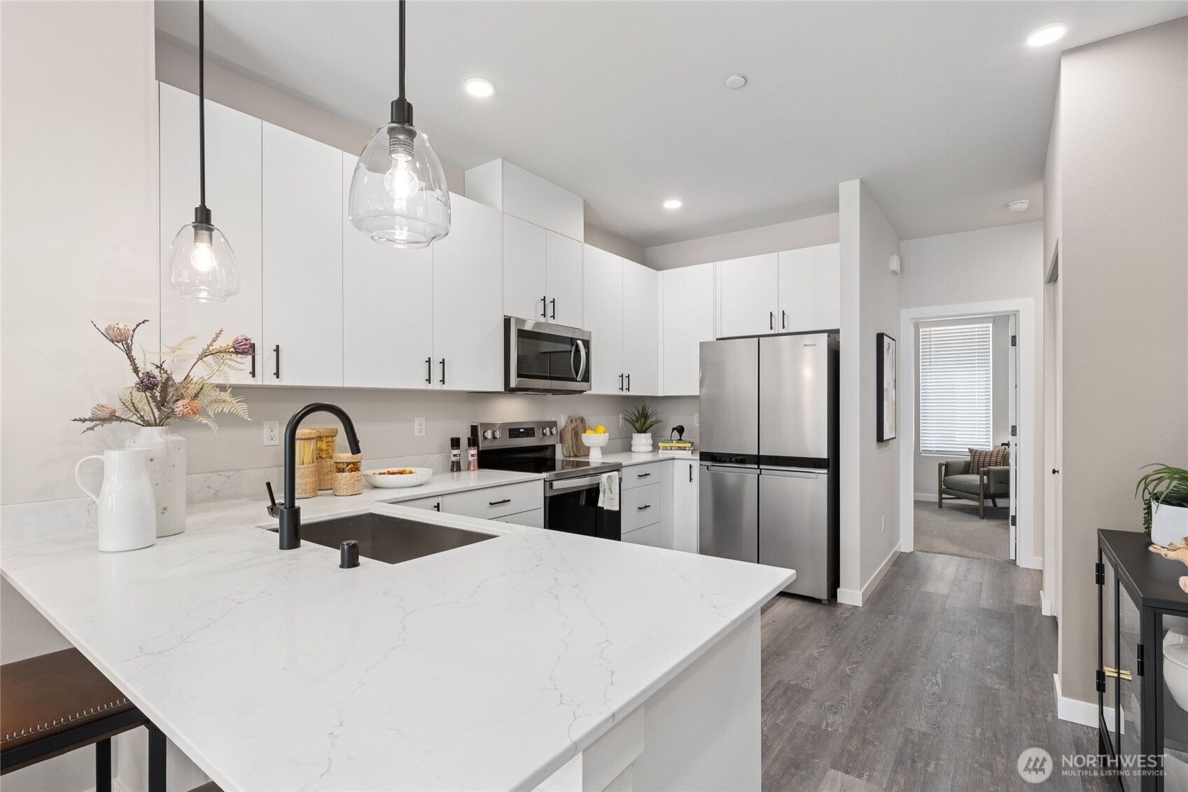
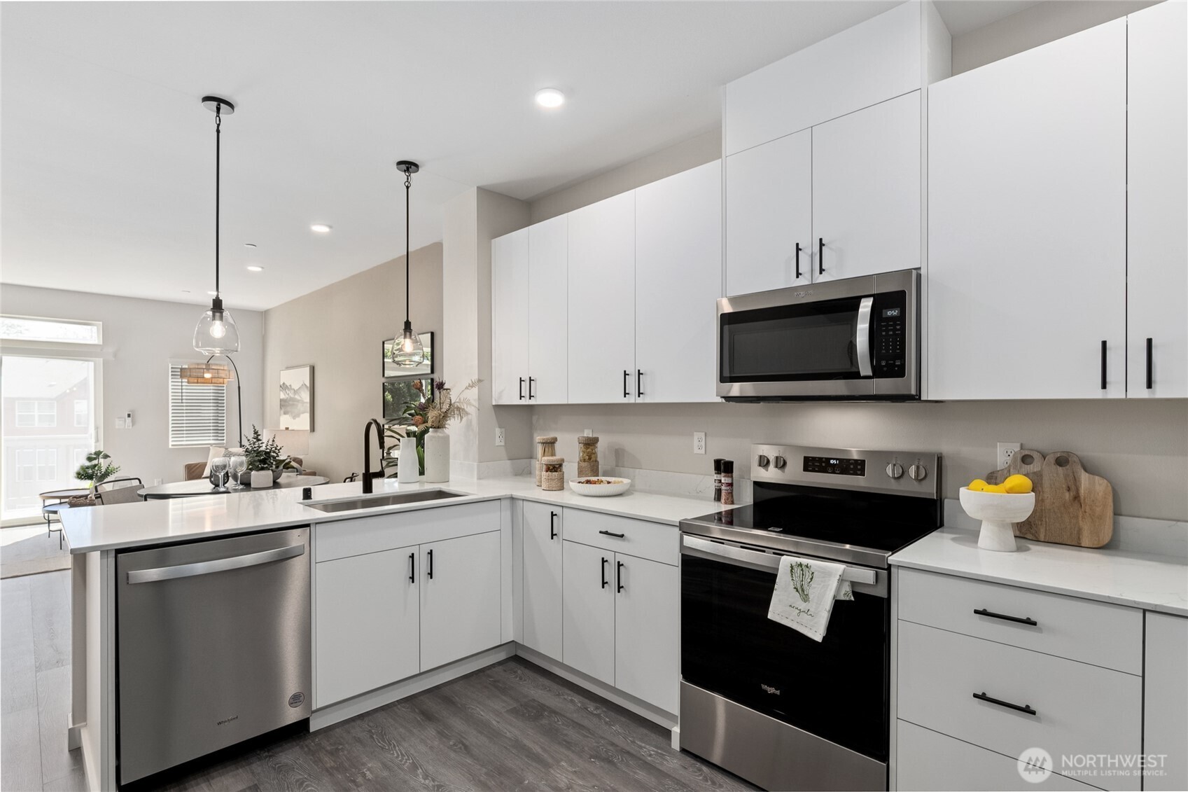
Welcome to The Alder, D.R. Horton's newest community, conveniently located in Lynnwood! The Capri plan with flex space offers 3 bedrooms plus extra finished garage living space/den with attached full bathroom. Perfect for a home office, home gym, or rec room. Upstairs, the main floor boasts soaring ceilings & extra-large windows providing ample light throughout. A thoughtfully designed kitchen offers breakfast bar seating overlooking the dining area and great room. A main floor bedroom and 3/4 bathroom is perfect for guests. The spacious primary suite upstairs offers an ensuite bath plus walk in closet. The 3rd bedroom is sizeable as well with plenty of closet space. A full bathroom & utility room complete the upper floor. Don't miss the community park and sports court! Offering builder incentive to be used towards closings costs/options with use of preferred lender, DHI Mortgage. Inquire today for additional information. Buyers must register their broker on first visit.
| a month ago | Listing updated with changes from the MLS® | |
| a month ago | Status changed to Pending | |
| 2 months ago | Listing first seen on site |
Listing courtesy of Hayden Taylor of Pacific Ridge - DRH, LLC

Listing information is provided by Participants of the Northwest MLS. IDX information is provided exclusively for personal, non-commercial use, and may not be used for any purpose other than to identify prospective properties consumers may be interested in purchasing. Information is deemed reliable but not guaranteed. Copyright 2026, Northwest MLS.
All data is obtained from various sources and may not have been verified by the broker or MLS Grid. Supplied open house information is subject to change without notice. All information should be independently reviewed and verified for accuracy. Properties may or may not be listed by the office/agent presenting the information.
Last checked: 2026-07-26 10:05 PM PDT
*Estimate only. Actual rebate may vary based on final price, lender requirements, MLS rules, and broker policies.
Found a home you love?
Schedule a free consultation to lock in your rebate before you offer.
Calls and texts are answered by Amy, our AI assistant, who can answer questions and help you book.