Property search · The Consumer Protection Brokerage
Every listing shows your estimated rebate.
The green number on each home is what could come back to you: the buyer-broker fee (typically 2 to 3%) minus our flat $9,750. No other search shows you this, because no other brokerage gives it back.
24205 32nd Avenue Ct ESpanaway, WA 98387
Listing courtesy of Mellie Massey of eXp Realty
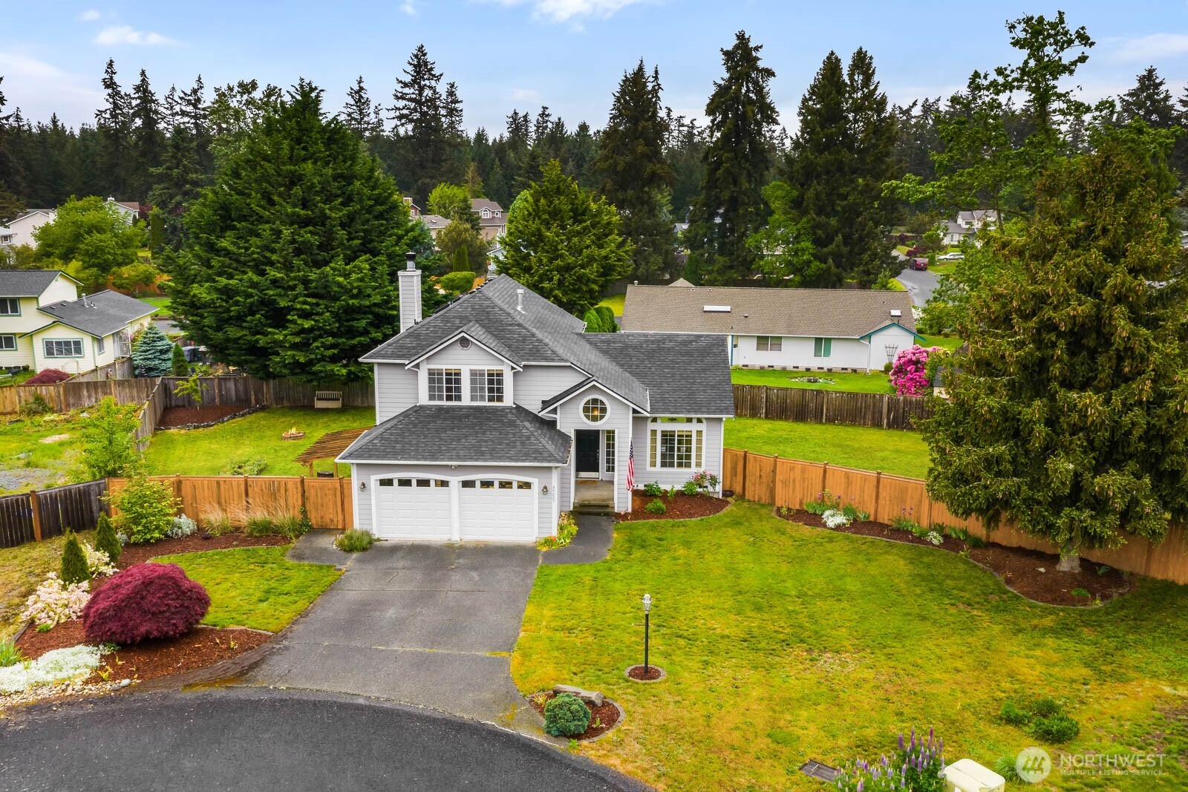
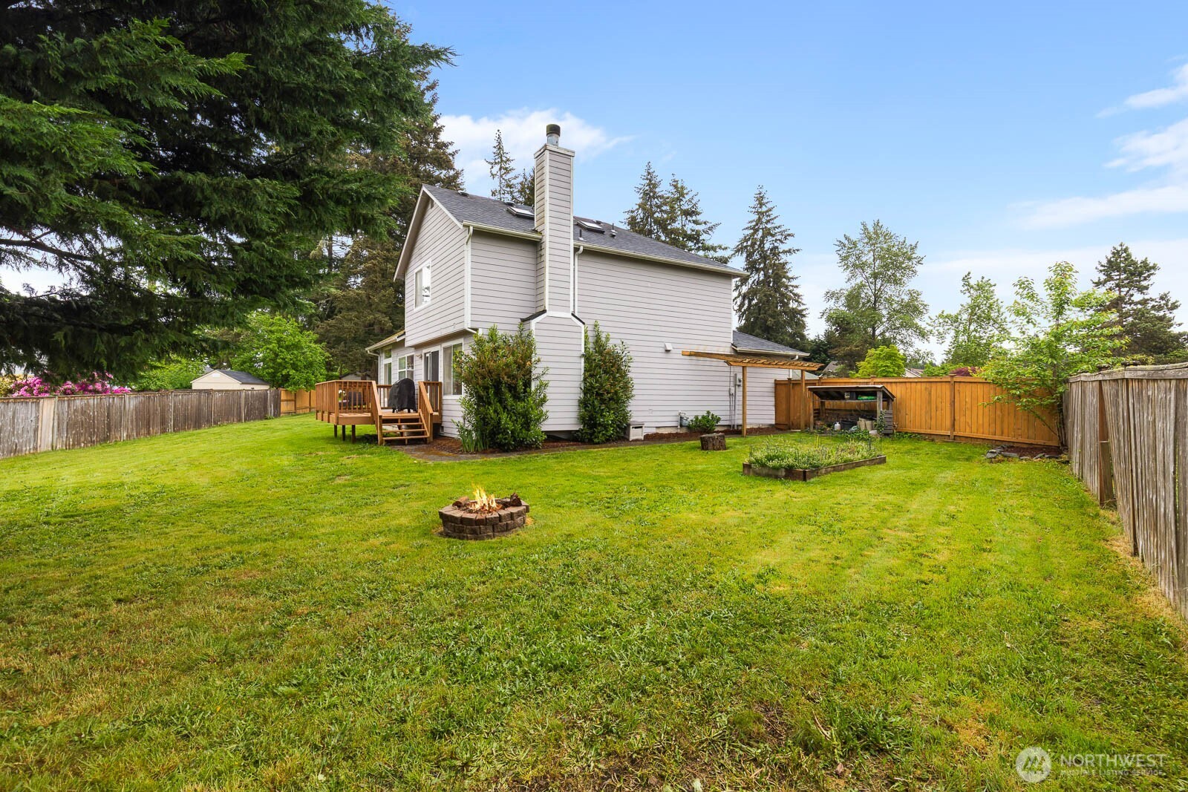
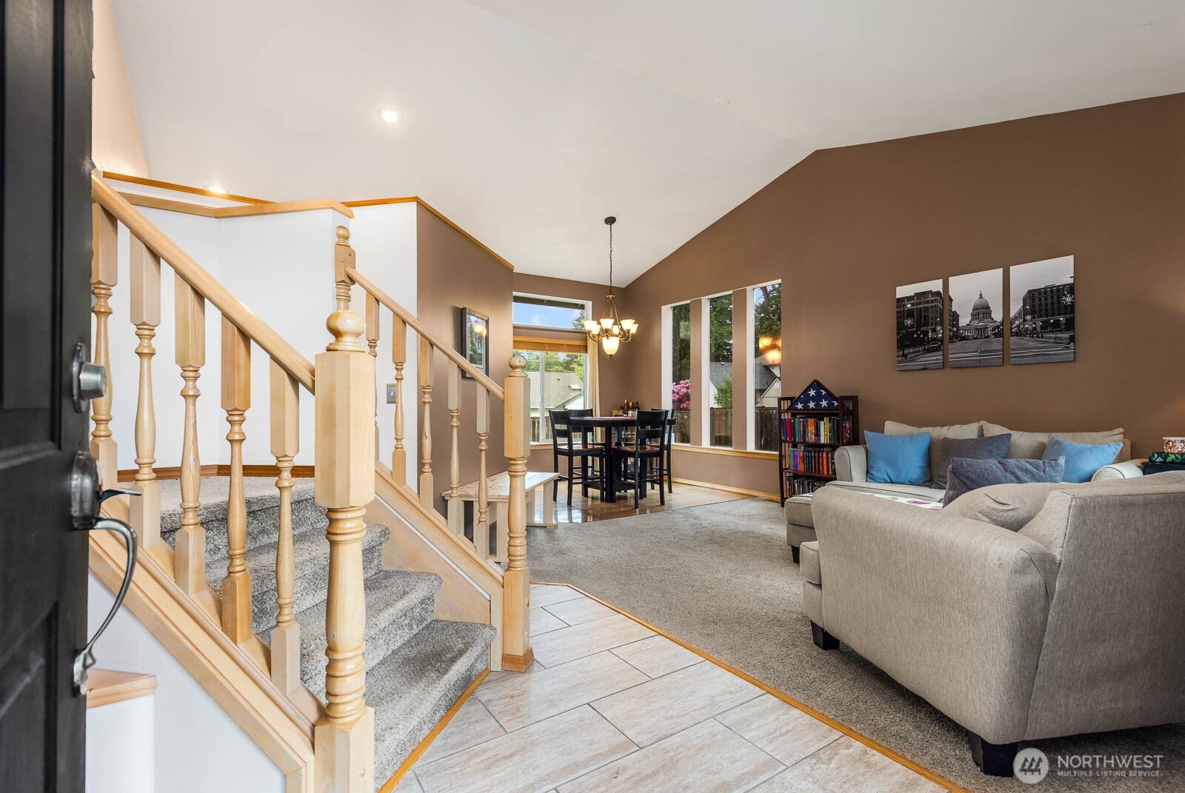
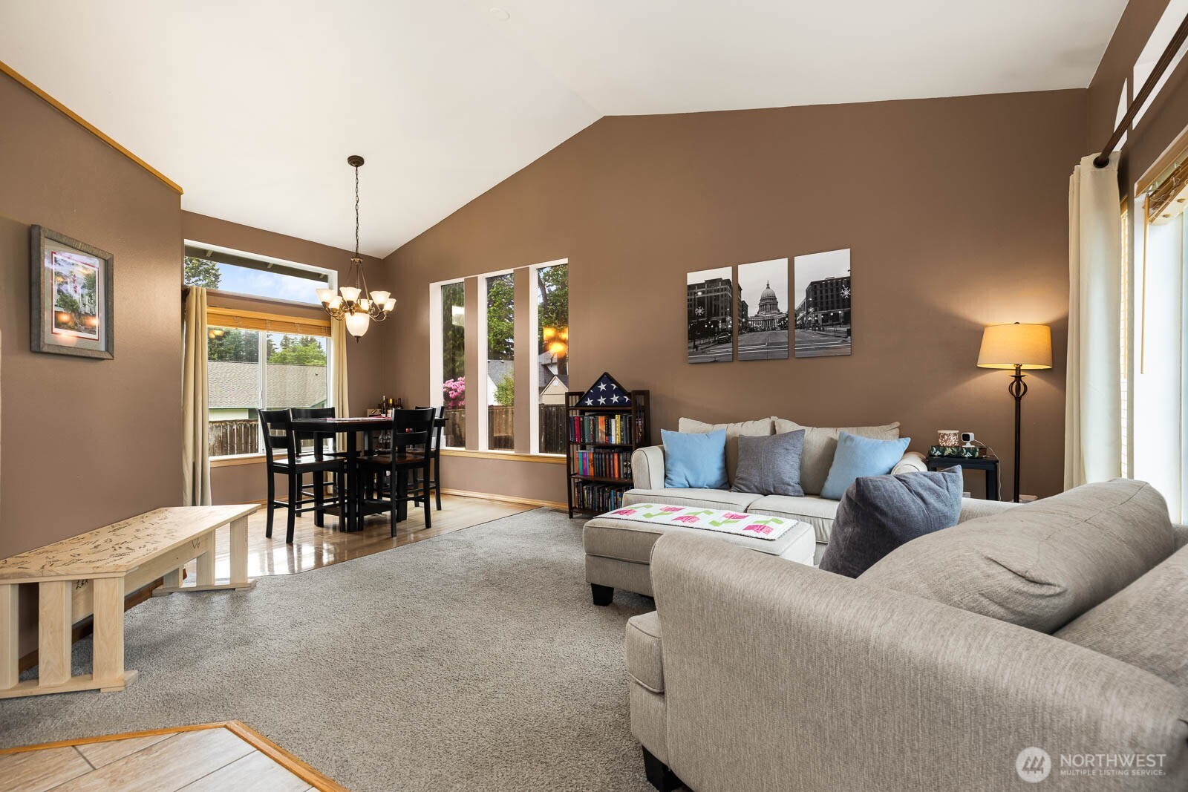
Welcome home to Tibbetts Landing, a sought-after community known for its beautifully maintained surroundings, pride of ownership, and inviting neighborhood feel. The peaceful drive in sets the tone, with well-kept homes, mature landscaping, and a setting that feels both welcoming and established. Tucked at the end of a cul-de-sac on a spacious .34-acre lot, this property offers added privacy while still being conveniently located near parks, schools, shopping, and commuter routes.A covered front porch and attractive curb appeal make a warm first impression, while vaulted ceilings and oversized windows fill the home with natural light. The thoughtful layout offers flexibility with formal living and dining spaces, plus a comfortable great room anchored by a cozy fireplace—ideal for both everyday living and gathering with guests. The kitchen serves as the heart of the home with a gas range, stainless steel appliances, tile backsplash, garden window, ample cabinetry, and an eat-in bar area perfect for casual dining and conversation.The primary suite includes a private full bath and walk-in closet with built-ins. Outside, the fully fenced backyard offers plenty of room to relax, garden, play, or entertain, complete with a deck, storage shed, and access gates. Recent updates include a newer roof, tile flooring, garage doors, and deck, adding peace of mind and value to this move-in ready home.
| 3 weeks ago | Listing updated with changes from the MLS® | |
| 3 weeks ago | Status changed to Pending | |
| a month ago | Price changed to $490,000 | |
| 2 months ago | Listing first seen on site |
Listing courtesy of Mellie Massey of eXp Realty

Listing information is provided by Participants of the Northwest MLS. IDX information is provided exclusively for personal, non-commercial use, and may not be used for any purpose other than to identify prospective properties consumers may be interested in purchasing. Information is deemed reliable but not guaranteed. Copyright 2026, Northwest MLS.
All data is obtained from various sources and may not have been verified by the broker or MLS Grid. Supplied open house information is subject to change without notice. All information should be independently reviewed and verified for accuracy. Properties may or may not be listed by the office/agent presenting the information.
Last checked: 2026-07-27 01:32 AM PDT
*Estimate only. Actual rebate may vary based on final price, lender requirements, MLS rules, and broker policies.
Found a home you love?
Schedule a free consultation to lock in your rebate before you offer.
Calls and texts are answered by Amy, our AI assistant, who can answer questions and help you book.