Property search · The Consumer Protection Brokerage
Every listing shows your estimated rebate.
The green number on each home is what could come back to you: the buyer-broker fee (typically 2 to 3%) minus our flat $9,750. No other search shows you this, because no other brokerage gives it back.
1706 Balsa CourtMilton, WA 98354
Listing courtesy of Angelina Dorosh of Aris360
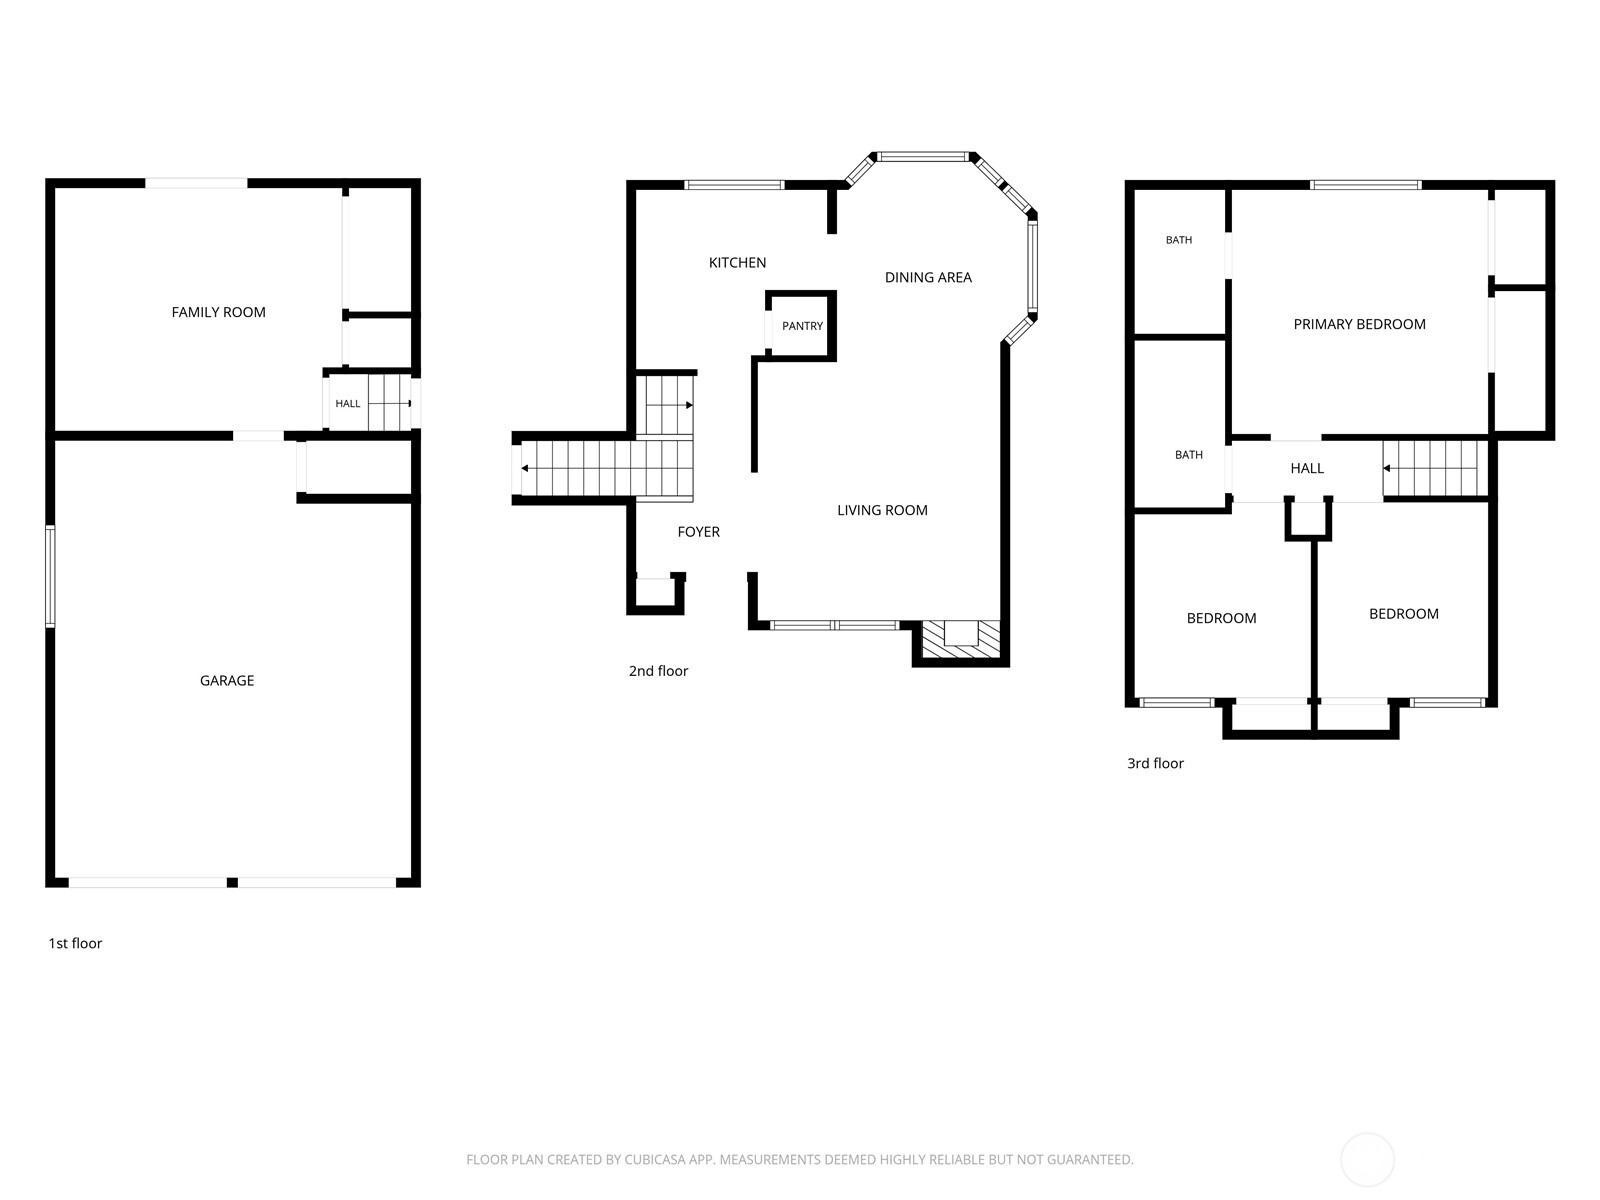
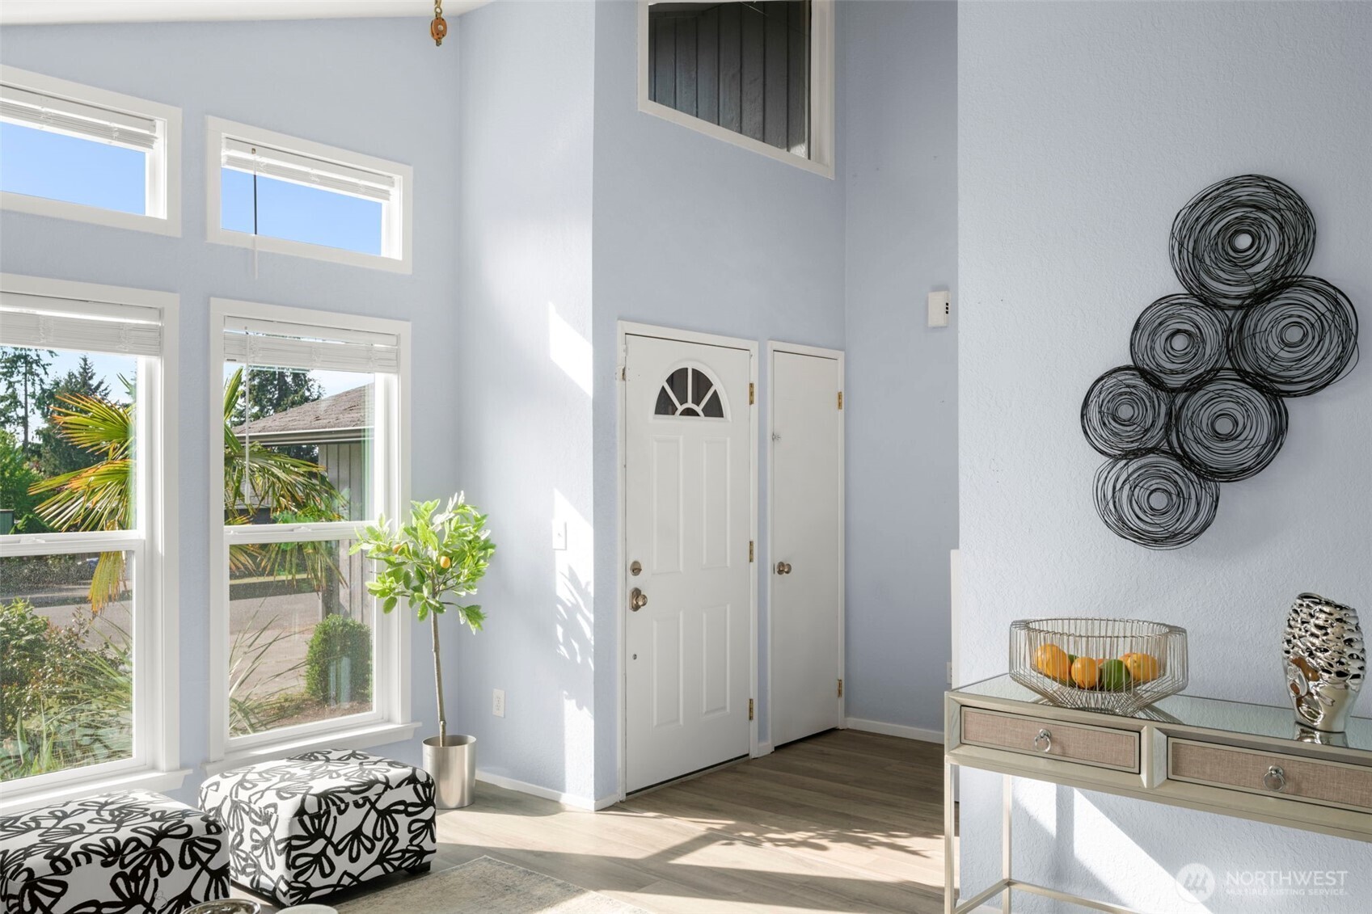
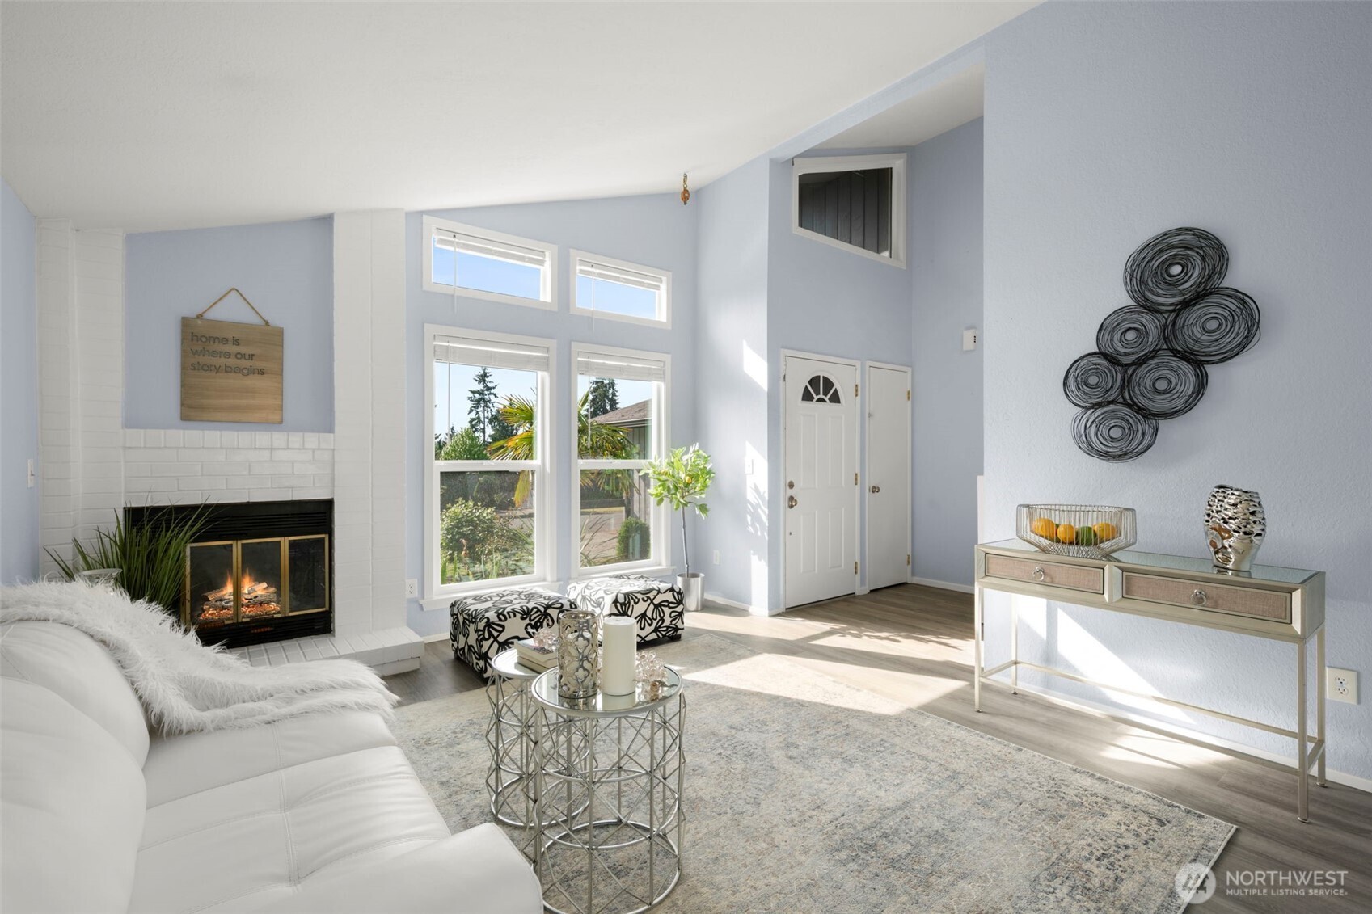
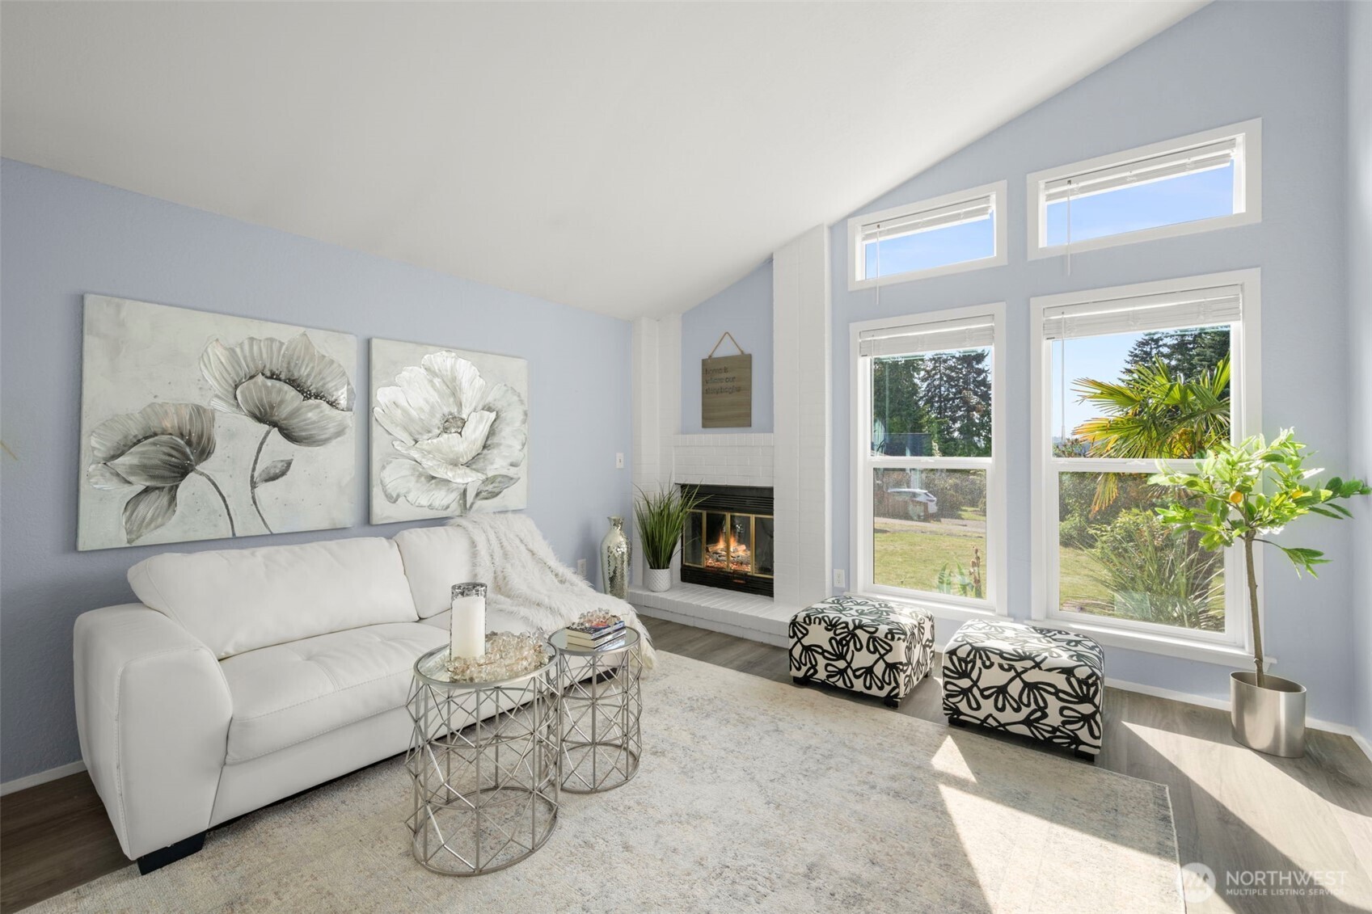
Tucked away at the end of a quiet cul-de-sac on a dead-end street, this beautifully updated 3-bedroom, 2-bathroom home perfectly blends everyday comfort with an active lifestyle. Large flat lot, fully fenced. Ideally located for an easy commute, this property welcomes you with great curb appeal. Step inside to find a thoughtfully designed, flexible floor plan featuring both a formal living room and a cozy lower-level family room. The heart of the home is the completely remodeled kitchen, showcasing sleek finishes ready for your culinary adventures. Upstairs, the spacious primary suite boasts hidden, massive bonus storage tucked right behind the closets. The real showstopper awaits outside. Situated on an expansive 10,000-square-foot lot, the partially fenced backyard is an entertainer's dream. Host sunny evening gatherings on the spacious back deck. With dedicated RV parking and an attached 2-car garage, there is plenty of room for all your vehicles and outdoor gear. Located in a peaceful neighborhood within the Fife School District, you will enjoy a serene setting with seamless highway access. Don't miss the chance to call this Milton gem your own!
| a week ago | Listing updated with changes from the MLS® | |
| a week ago | Price changed to $555,000 | |
| 2 months ago | Status changed to Active | |
| 2 months ago | Listing first seen on site |
Listing courtesy of Angelina Dorosh of Aris360

Listing information is provided by Participants of the Northwest MLS. IDX information is provided exclusively for personal, non-commercial use, and may not be used for any purpose other than to identify prospective properties consumers may be interested in purchasing. Information is deemed reliable but not guaranteed. Copyright 2026, Northwest MLS.
All data is obtained from various sources and may not have been verified by the broker or MLS Grid. Supplied open house information is subject to change without notice. All information should be independently reviewed and verified for accuracy. Properties may or may not be listed by the office/agent presenting the information.
Last checked: 2026-07-26 10:10 PM PDT
*Estimate only. Actual rebate may vary based on final price, lender requirements, MLS rules, and broker policies.
Found a home you love?
Schedule a free consultation to lock in your rebate before you offer.
Calls and texts are answered by Amy, our AI assistant, who can answer questions and help you book.