Property search · The Consumer Protection Brokerage
Every listing shows your estimated rebate.
The green number on each home is what could come back to you: the buyer-broker fee (typically 2 to 3%) minus our flat $9,750. No other search shows you this, because no other brokerage gives it back.
721 N 79th StreetSeattle, WA 98103
Listing courtesy of Sarah Odegaard of RE/MAX Northwest
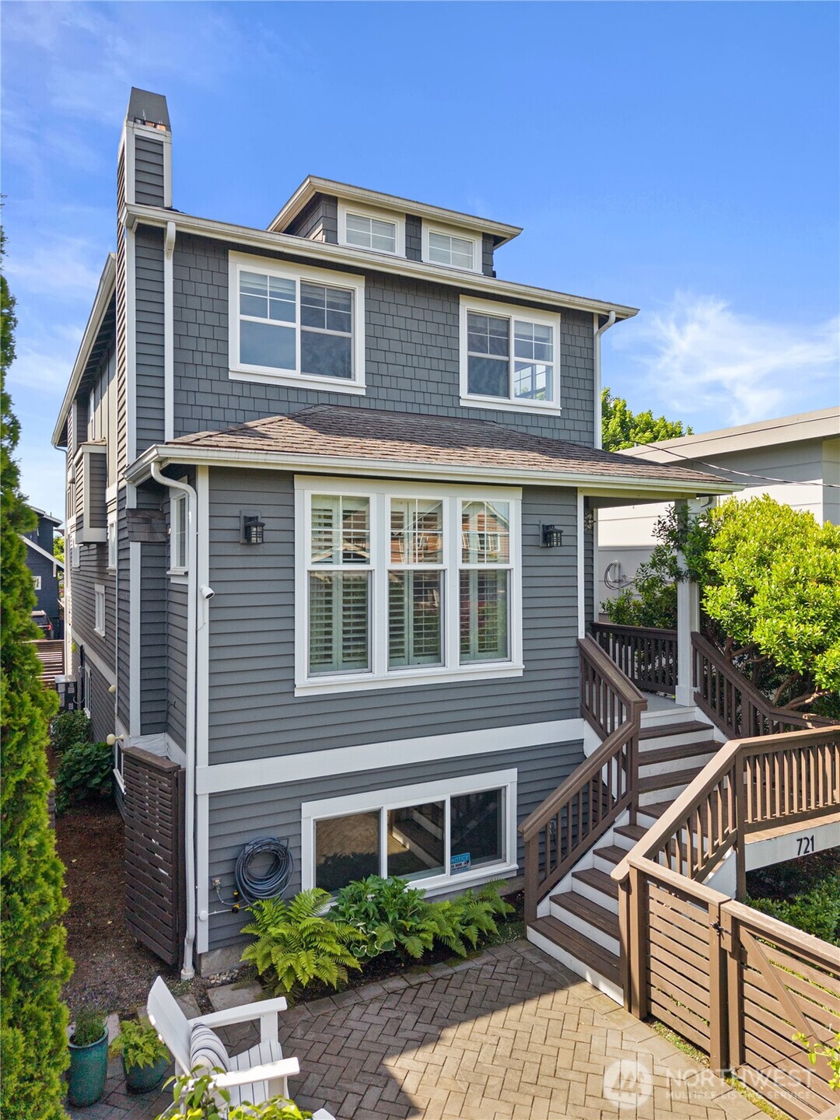
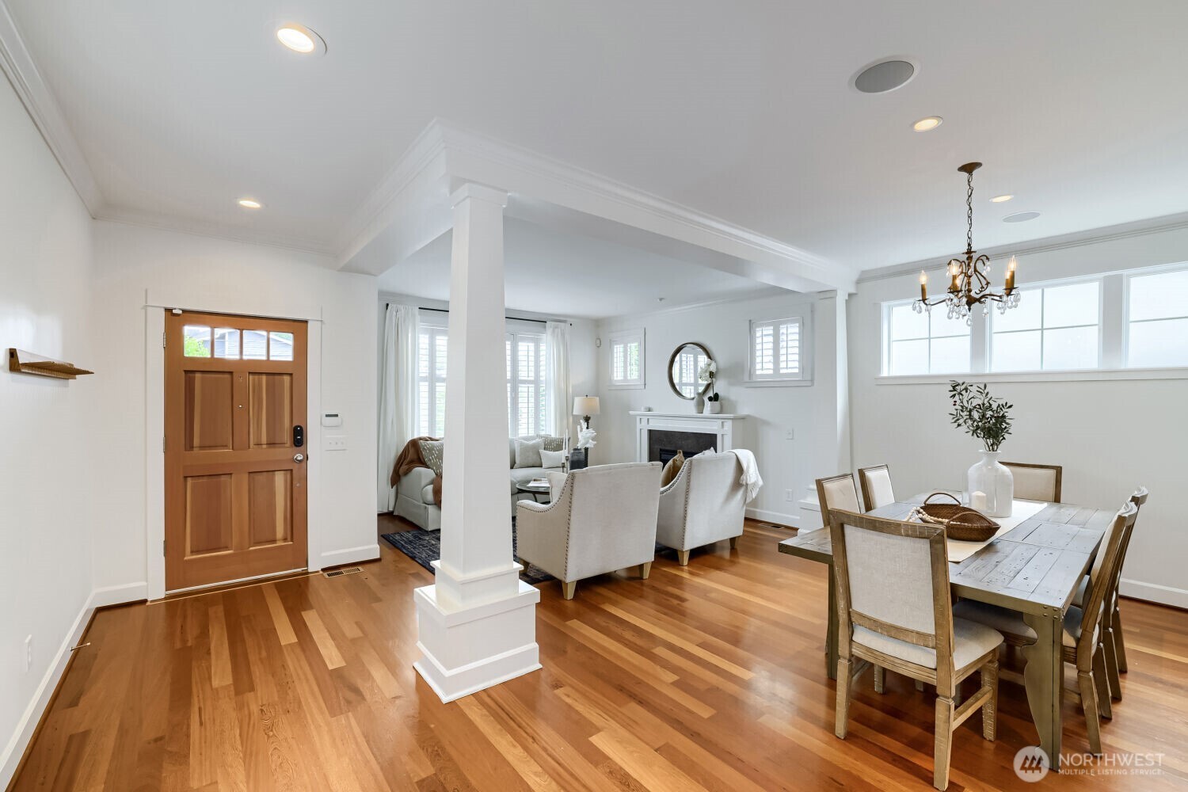
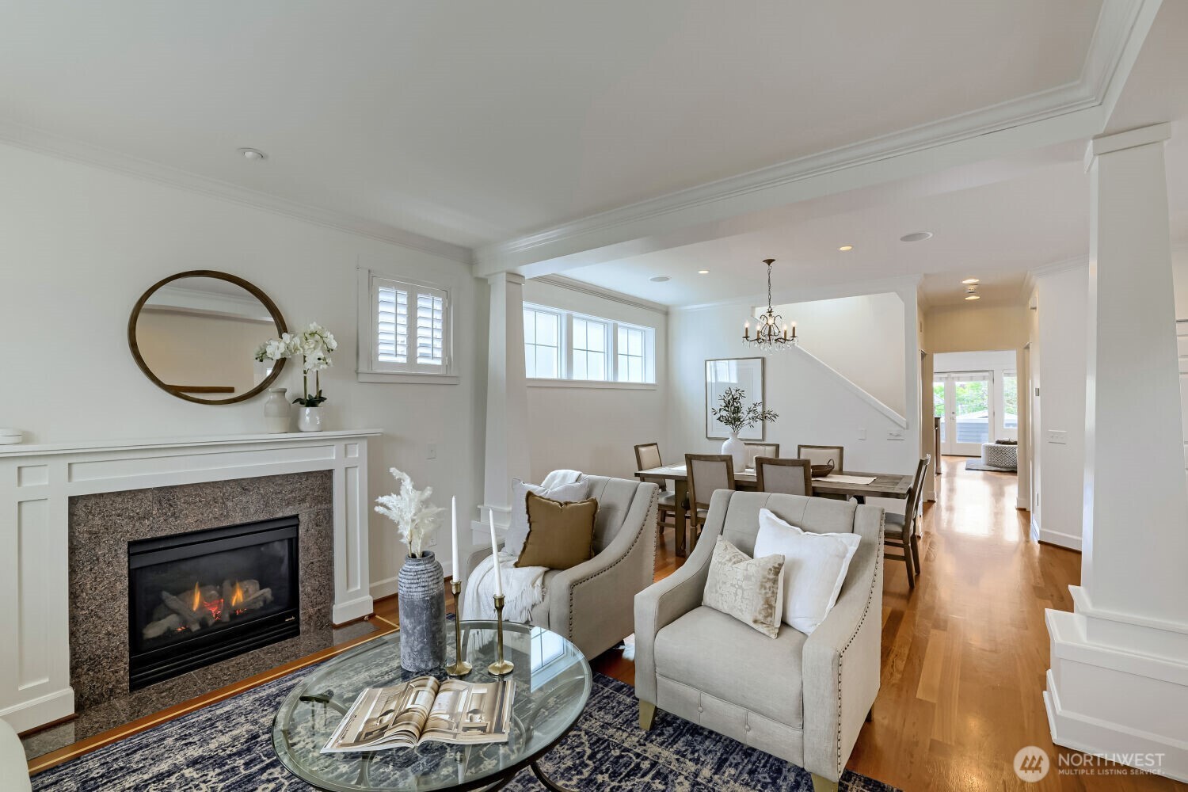
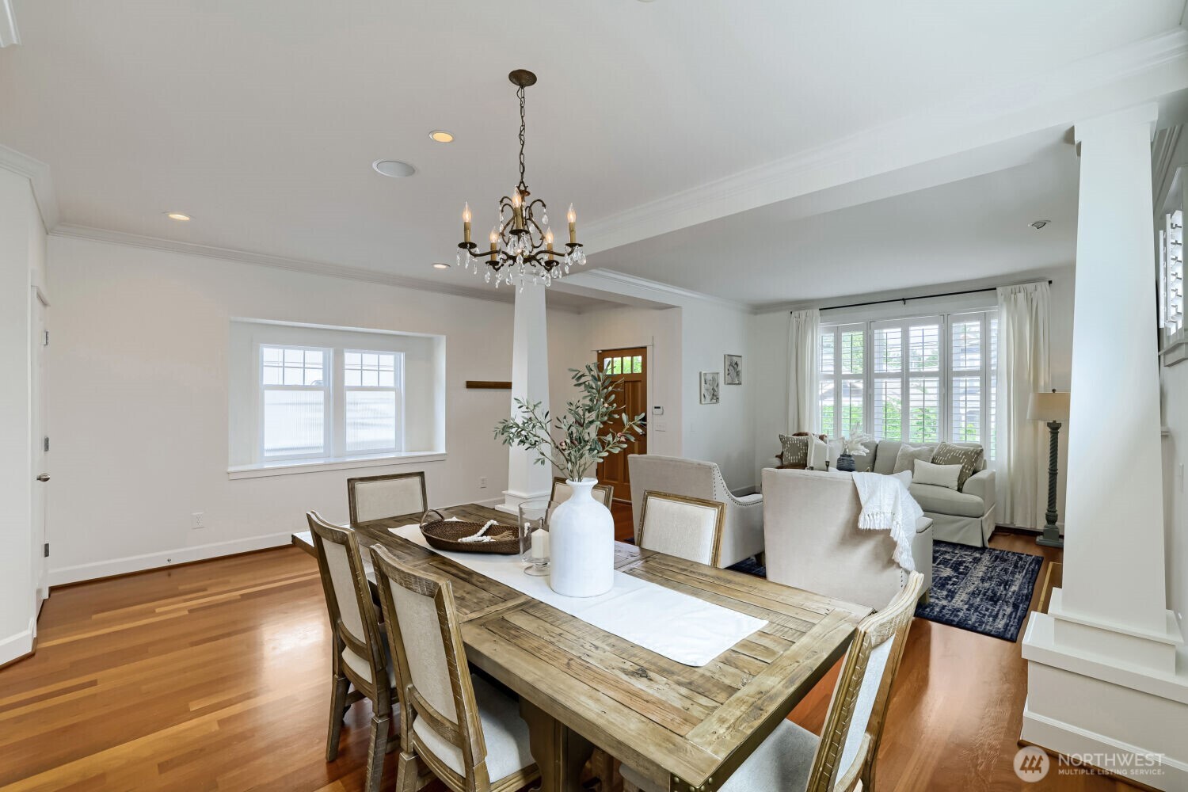
Live the coveted lake life this summer in this fabulous Green Lake craftsman! Perfectly situated between Green Lake's endless outdoor recreation, Greenwood's fun dining scene & all the delights of Phinney Ridge, you have access to everything within just a few blocks! A front patio and porch greet you, drawing you into a thoughtfully laid-out main level with nods to classic craftsman style (hardwood floors, custom shutters, clean lines & tasteful crown molding) & the modern updates you can't live without (central A/C, a new furnace, & 3 gas fireplaces). Let the roomy kitchen play host to quiet nights in, legendary dinner parties & memorable moments: it comes equipped w/ granite counters, high-end Viking range & Miele dishwasher, a walk-in pantry & bar seats to watch the chef at work. All 3 beds are upstairs including a sunlit primary w/ a walk-in closet, 5-piece spa ensuite & a private deck w/ views of Mt. Rainier. An impressive basement home theater includes built-in projector for unforgettable movie nights. Two south-facing decks & side yards offer outdoor space for summer fun, or head to Green Lake just a few blocks away to swim, run, kayak, SUP, picnic or play to your heart's content. Off-alley garage parking makes it easy to leave the car at home & explore tons of great cafes, restaurants, parks & boutiques close by. Welcome home to the perfect blend of park-like living & urban convenience!
| 2 weeks ago | Listing updated with changes from the MLS® | |
| 2 weeks ago | Price changed to $1,645,000 | |
| a month ago | Status changed to Active | |
| 2 months ago | Listing first seen on site |
Listing courtesy of Sarah Odegaard of RE/MAX Northwest

Listing information is provided by Participants of the Northwest MLS. IDX information is provided exclusively for personal, non-commercial use, and may not be used for any purpose other than to identify prospective properties consumers may be interested in purchasing. Information is deemed reliable but not guaranteed. Copyright 2026, Northwest MLS.
All data is obtained from various sources and may not have been verified by the broker or MLS Grid. Supplied open house information is subject to change without notice. All information should be independently reviewed and verified for accuracy. Properties may or may not be listed by the office/agent presenting the information.
Last checked: 2026-07-26 08:45 PM PDT
*Estimate only. Actual rebate may vary based on final price, lender requirements, MLS rules, and broker policies.
Found a home you love?
Schedule a free consultation to lock in your rebate before you offer.
Calls and texts are answered by Amy, our AI assistant, who can answer questions and help you book.
Did you know? You can invite friends and family to your search. They can join your search, rate and discuss listings with you.