Property search · The Consumer Protection Brokerage
Every listing shows your estimated rebate.
The green number on each home is what could come back to you: the buyer-broker fee (typically 2 to 3%) minus our flat $9,750. No other search shows you this, because no other brokerage gives it back.
13264 Teem Loop Road NEBainbridge Island, WA 98110
Listing courtesy of Mark Middleton of The Agency Bainbridge Island
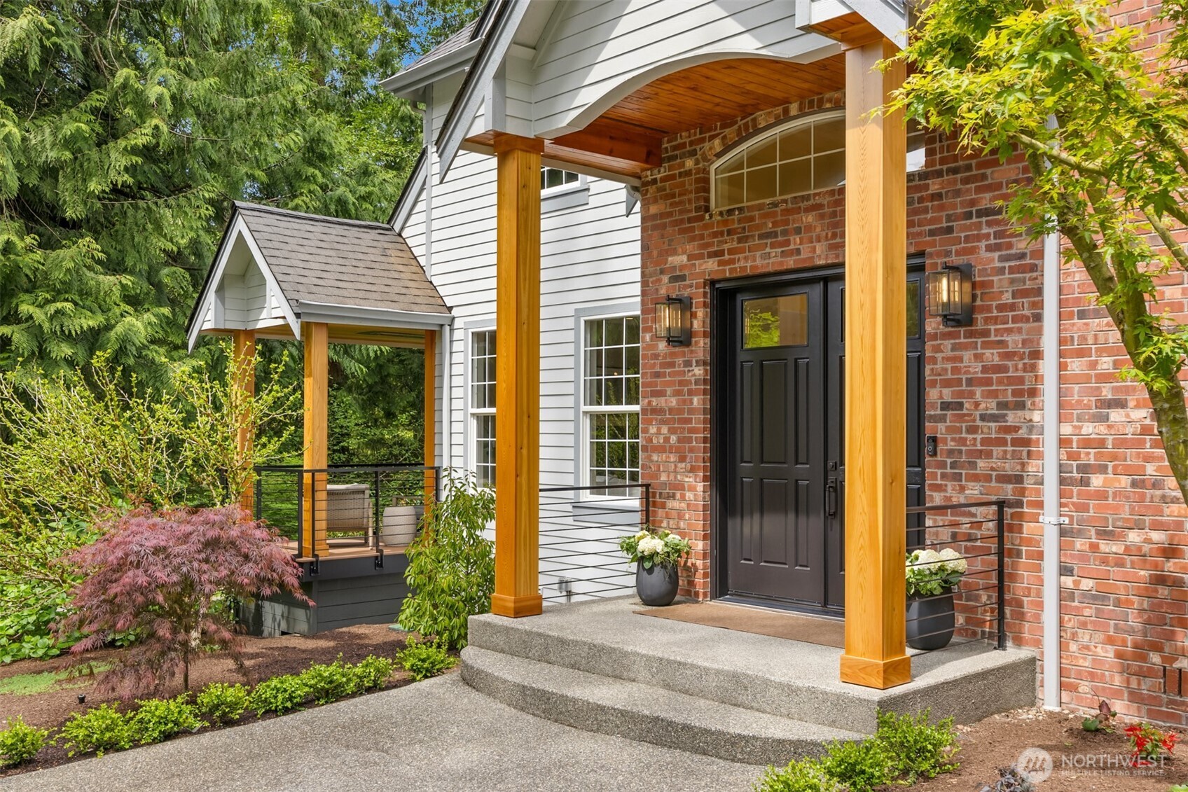
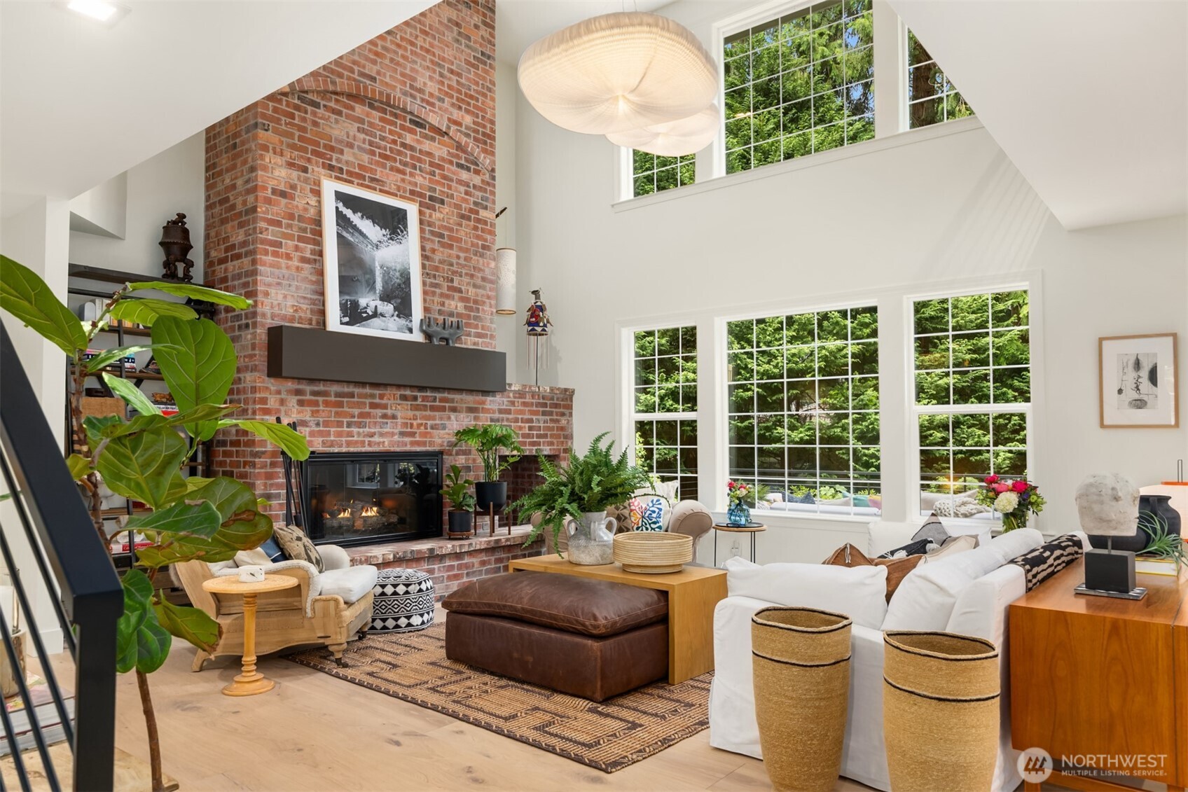
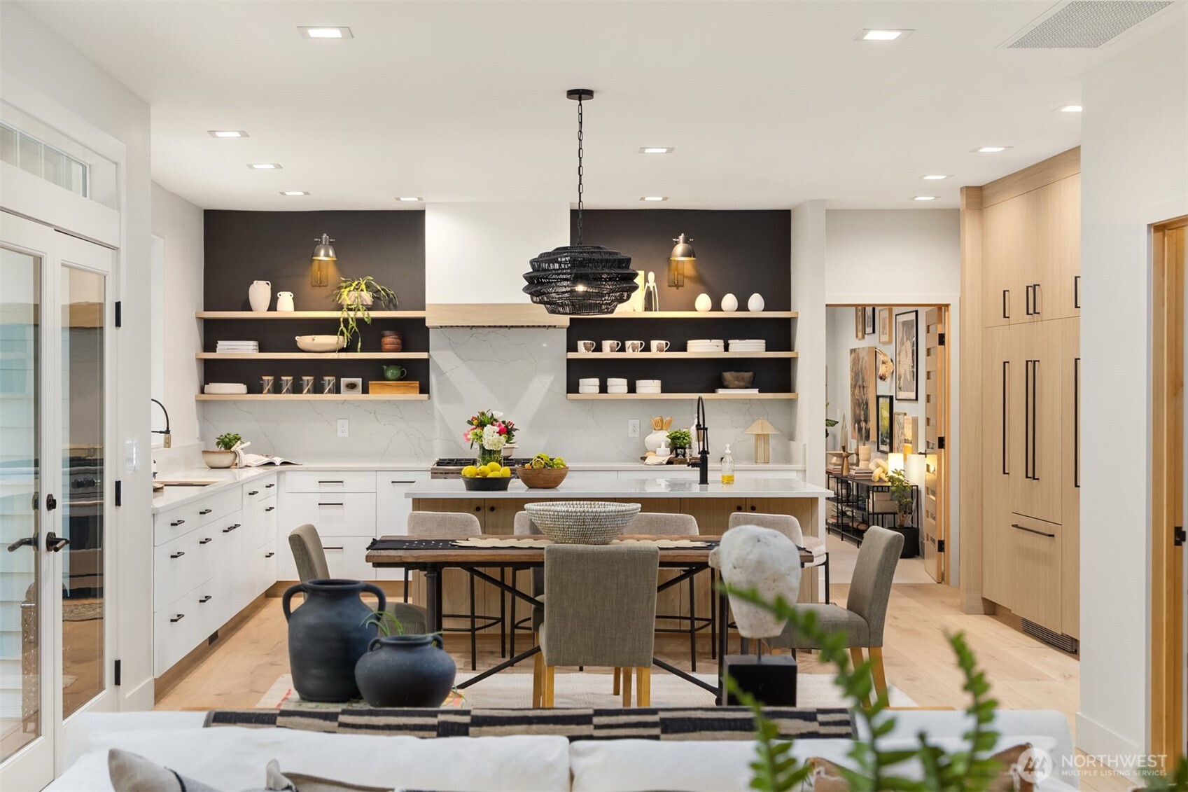
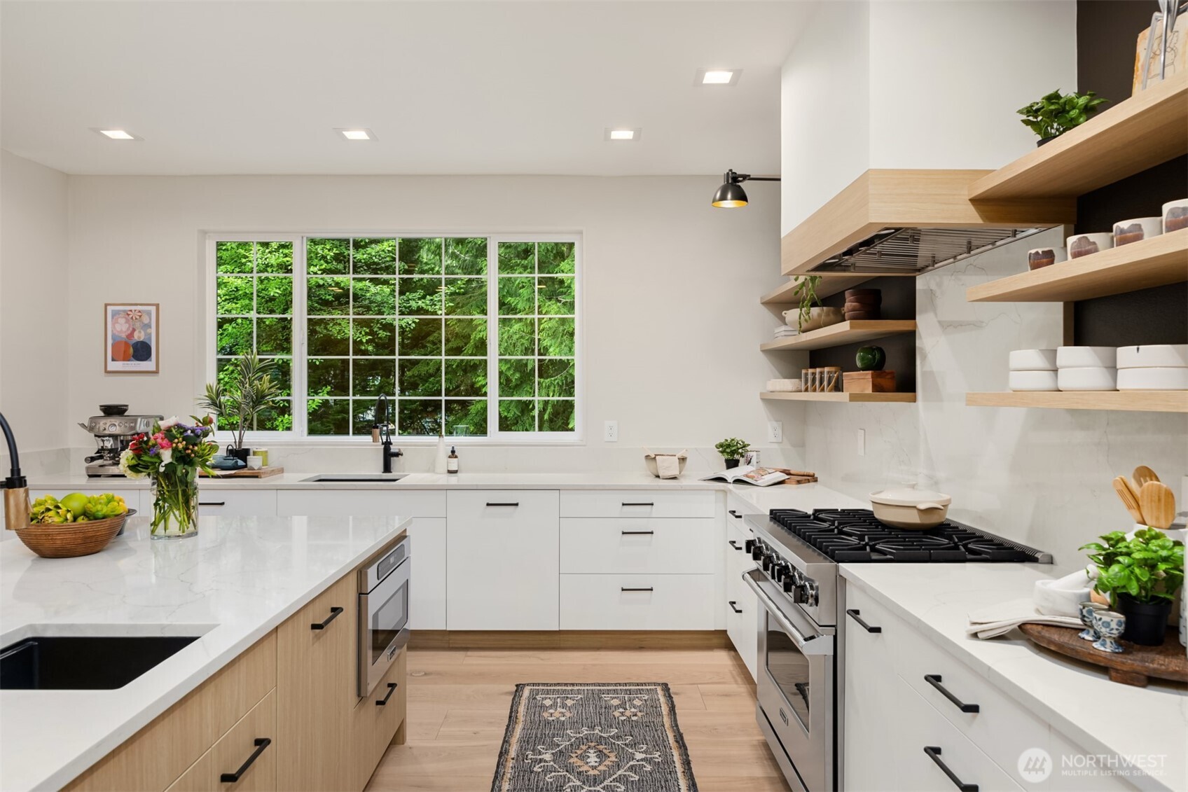
Positioned within the coveted Hidden Cove Estates community, this extraordinary residence is a thoughtful blend of timeless architecture and modern refinement, surrounded by the quiet beauty that defines Bainbridge Island living. Renovated by Stonehaven Custom Homes, every finish, texture, and space reflects enduring quality, style, and effortless comfort. At the heart of the home, the kitchen & main living areas connect with a seamless flow. A classic brick fireplace grounds the space, while picture-grid windows frame lush Pacific Northwest greenery like living artwork beyond the glass. The epicurean kitchen leaves nothing to be desired, opening flawlessly to the family room and expansive Azek deck beyond. Throughout, a refined palette of black, white, and warm white oak creates striking contrast softened by natural textures and shifting light. Wide-plank hardwoods, custom metal railings, designer lighting, and carefully selected wallpaper introduce layers of character and artistry without overshadowing the home’s timeless architecture. Every element feels deliberate, with spaces designed not only to be admired, but deeply enjoyed. The primary suite offers a retreat-like atmosphere all its own, complete with a fireplace and spa-inspired bath designed to bring ease and restoration to daily routines. Surrounded by mature gardens and quiet streets with access to Hidden Cove’s beloved trail system, this is a home where beauty, comfort, and connection come together naturally.
| 4 days ago | Listing updated with changes from the MLS® | |
| 4 days ago | Status changed to Pending | |
| a month ago | Price changed to $2,195,000 | |
| 2 months ago | Listing first seen on site |
Listing courtesy of Mark Middleton of The Agency Bainbridge Island

Listing information is provided by Participants of the Northwest MLS. IDX information is provided exclusively for personal, non-commercial use, and may not be used for any purpose other than to identify prospective properties consumers may be interested in purchasing. Information is deemed reliable but not guaranteed. Copyright 2026, Northwest MLS.
All data is obtained from various sources and may not have been verified by the broker or MLS Grid. Supplied open house information is subject to change without notice. All information should be independently reviewed and verified for accuracy. Properties may or may not be listed by the office/agent presenting the information.
Last checked: 2026-07-27 12:21 AM PDT
*Estimate only. Actual rebate may vary based on final price, lender requirements, MLS rules, and broker policies.
Found a home you love?
Schedule a free consultation to lock in your rebate before you offer.
Calls and texts are answered by Amy, our AI assistant, who can answer questions and help you book.