Property search · The Consumer Protection Brokerage
Every listing shows your estimated rebate.
The green number on each home is what could come back to you: the buyer-broker fee (typically 2 to 3%) minus our flat $9,750. No other search shows you this, because no other brokerage gives it back.
1590 Hunter RoadEllensburg, WA 98926
Listing courtesy of Gina Styler of BHHS Brick & Mortar RE
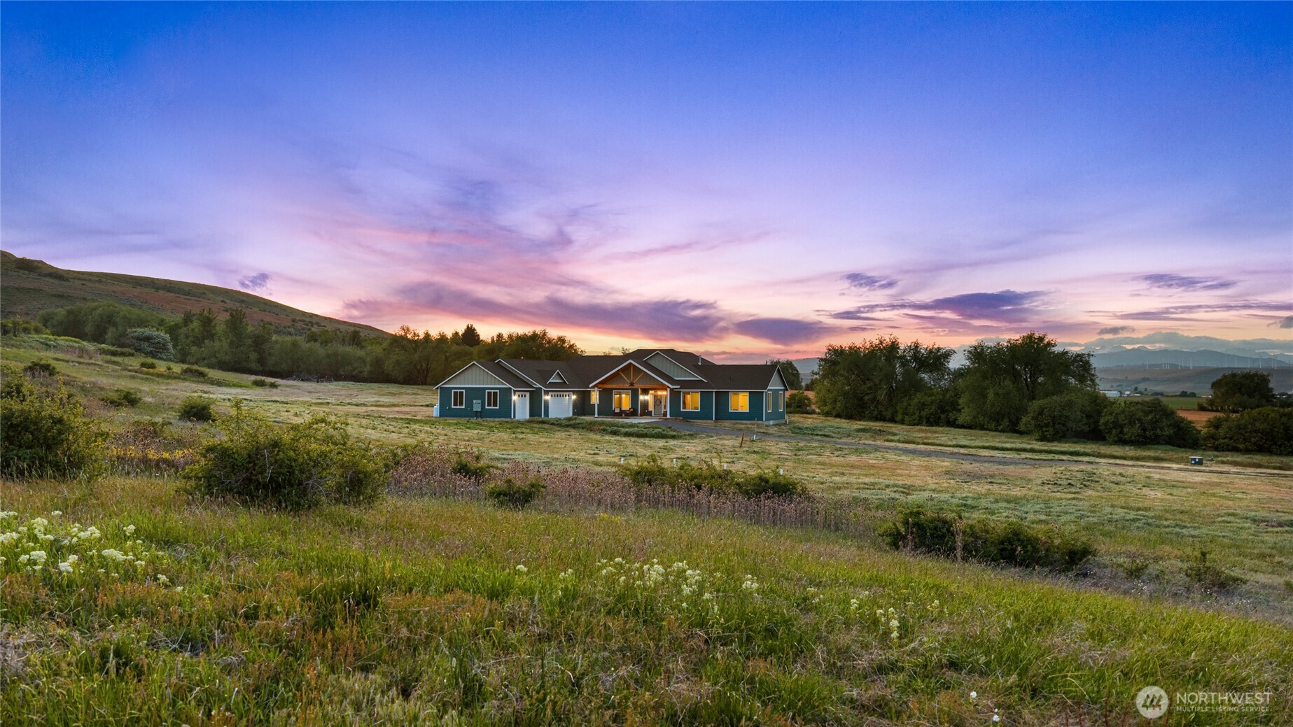
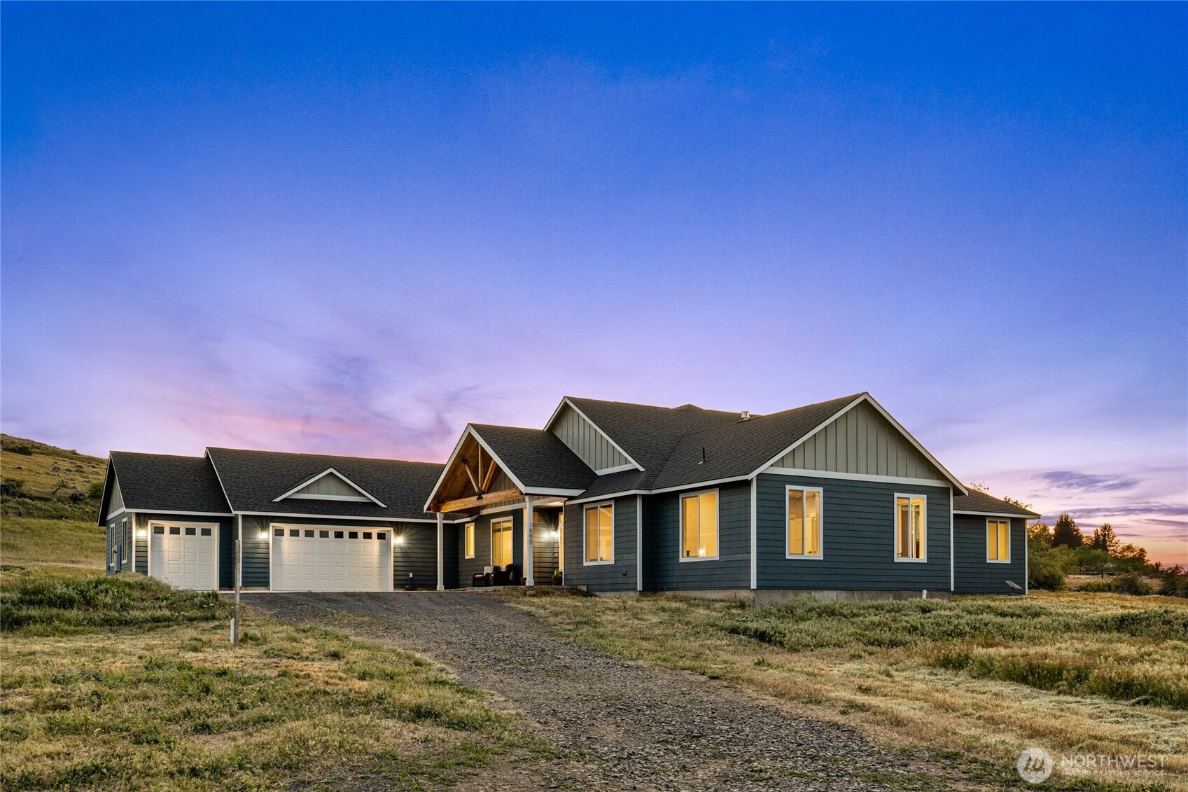
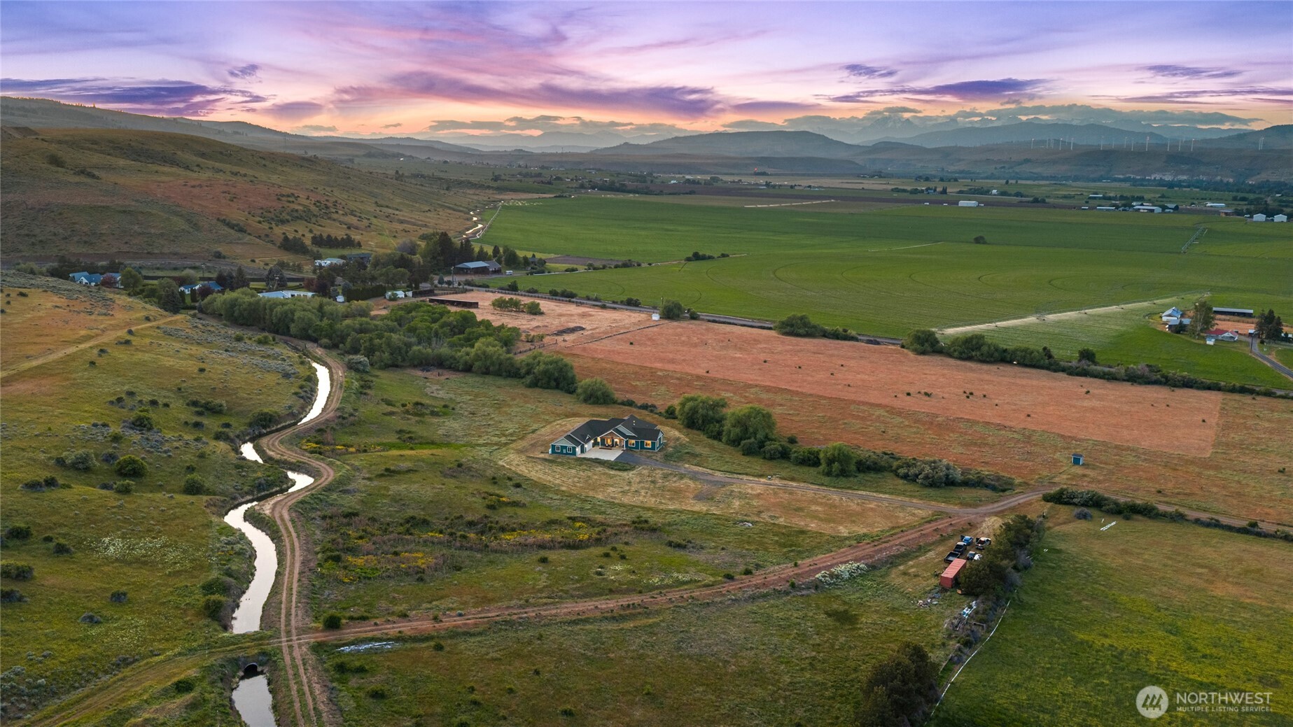
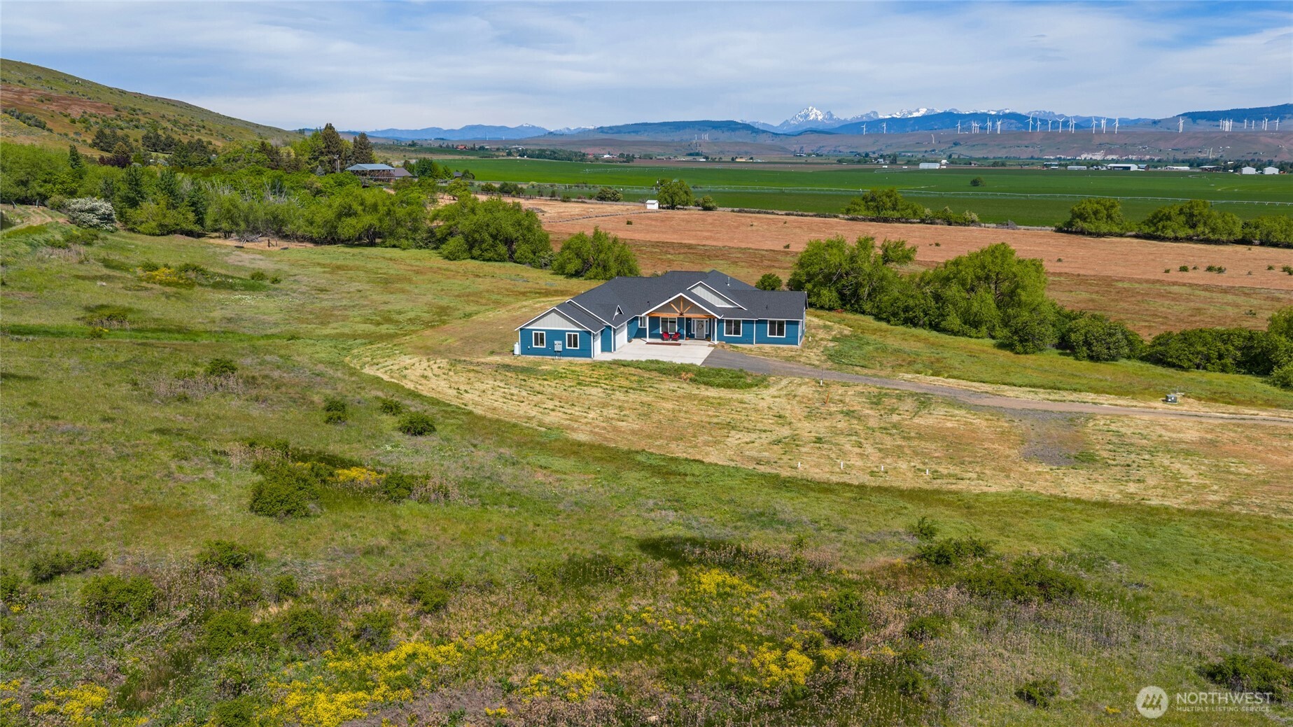
Experience the pinnacle of rural luxury in this sprawling single-level estate, which serves as a masterclass in both functional design and architectural elegance. Boasting 4 spacious bedrooms, a dedicated home office, and a massive bonus room, perfectly suited as a 5th bedroom or media center, this home offers a versatile floor plan tailored for modern living. The heart of the residence is a magnificent great room anchored by a cozy gas fireplace and a soaring window wall that frames unobstructed, breathtaking views of the mountain range. Culinary dreams come to life in the chef’s kitchen, featuring a staggering amount of wrap-around counter space, double ovens, and two expansive islands with integrated seating and a prep sink. This hub is further enhanced by a massive, dual-entry walk-in pantry equipped with its own prep area. Transition effortlessly through an oversized slider to a covered and lit patio, the ultimate sanctuary for soaking in the scenery. The private primary suite provides a serene retreat with a soaking tub and dual vanities, while the split-wing design ensures privacy for the three additional guest bedrooms and 2 additional full bathrooms. Nestled on 13.8 private acres with KRD irrigation available and an attached three-car garage, this property offers 3,712 square feet of expansive acreage and a front-row seat to the mountains.
| 4 days ago | Listing updated with changes from the MLS® | |
| 4 days ago | Price changed to $1,099,000 | |
| 3 months ago | Status changed to Active | |
| 3 months ago | Listing first seen on site |
Listing courtesy of Gina Styler of BHHS Brick & Mortar RE

Listing information is provided by Participants of the Northwest MLS. IDX information is provided exclusively for personal, non-commercial use, and may not be used for any purpose other than to identify prospective properties consumers may be interested in purchasing. Information is deemed reliable but not guaranteed. Copyright 2026, Northwest MLS.
All data is obtained from various sources and may not have been verified by the broker or MLS Grid. Supplied open house information is subject to change without notice. All information should be independently reviewed and verified for accuracy. Properties may or may not be listed by the office/agent presenting the information.
Last checked: 2026-07-26 11:00 PM PDT
*Estimate only. Actual rebate may vary based on final price, lender requirements, MLS rules, and broker policies.
Found a home you love?
Schedule a free consultation to lock in your rebate before you offer.
Calls and texts are answered by Amy, our AI assistant, who can answer questions and help you book.