Property search · The Consumer Protection Brokerage
Every listing shows your estimated rebate.
The green number on each home is what could come back to you: the buyer-broker fee (typically 2 to 3%) minus our flat $9,750. No other search shows you this, because no other brokerage gives it back.
1130 E Timberlake DriveShelton, WA 98584
Listing courtesy of Karen Call of HomeSmart Real Estate Assoc
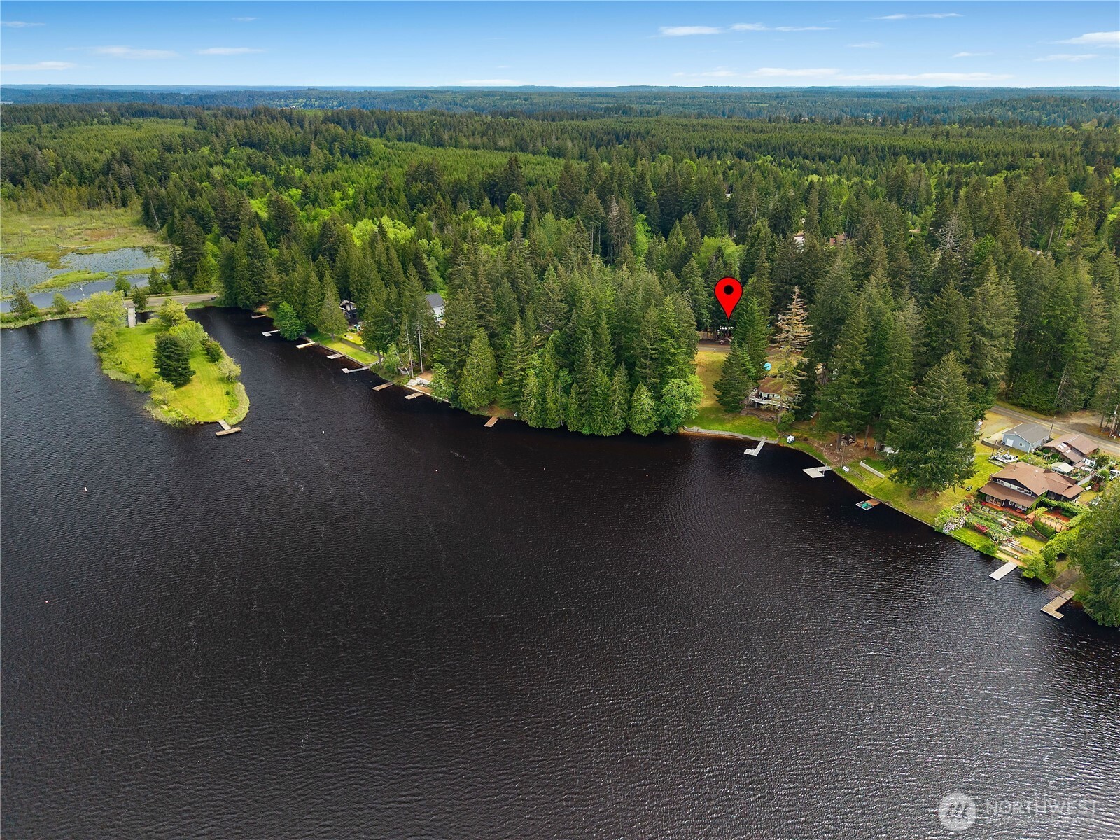
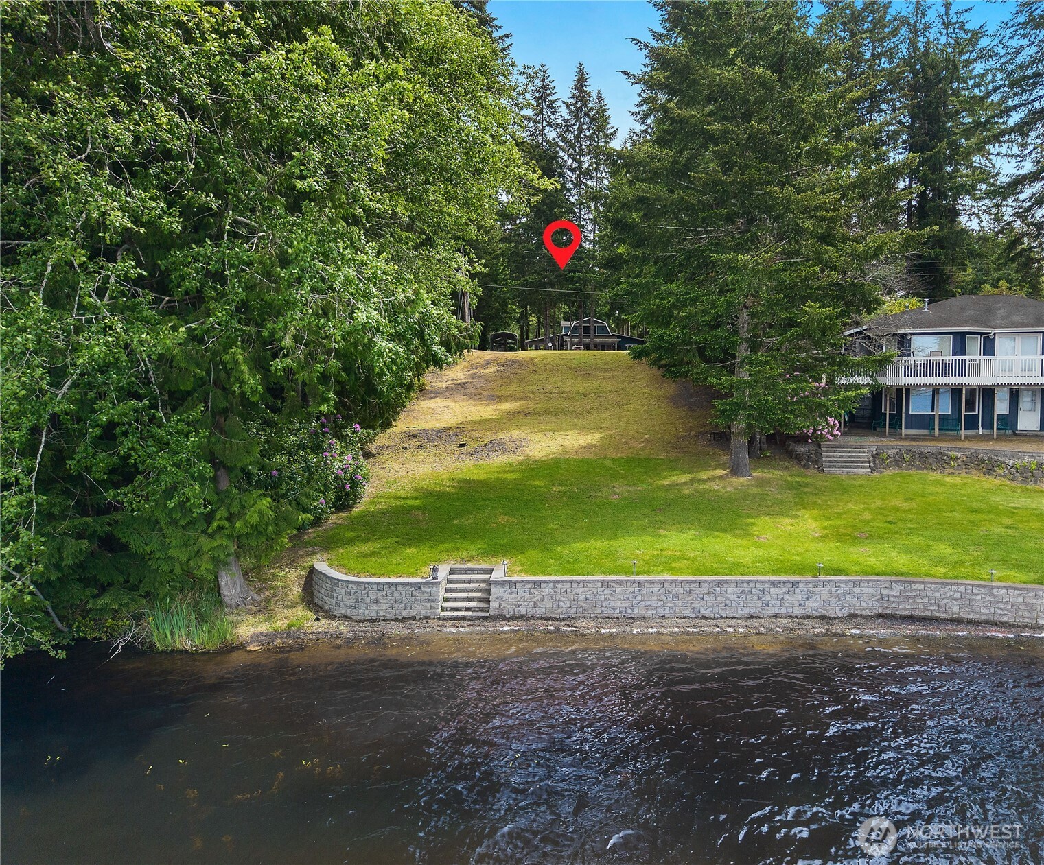
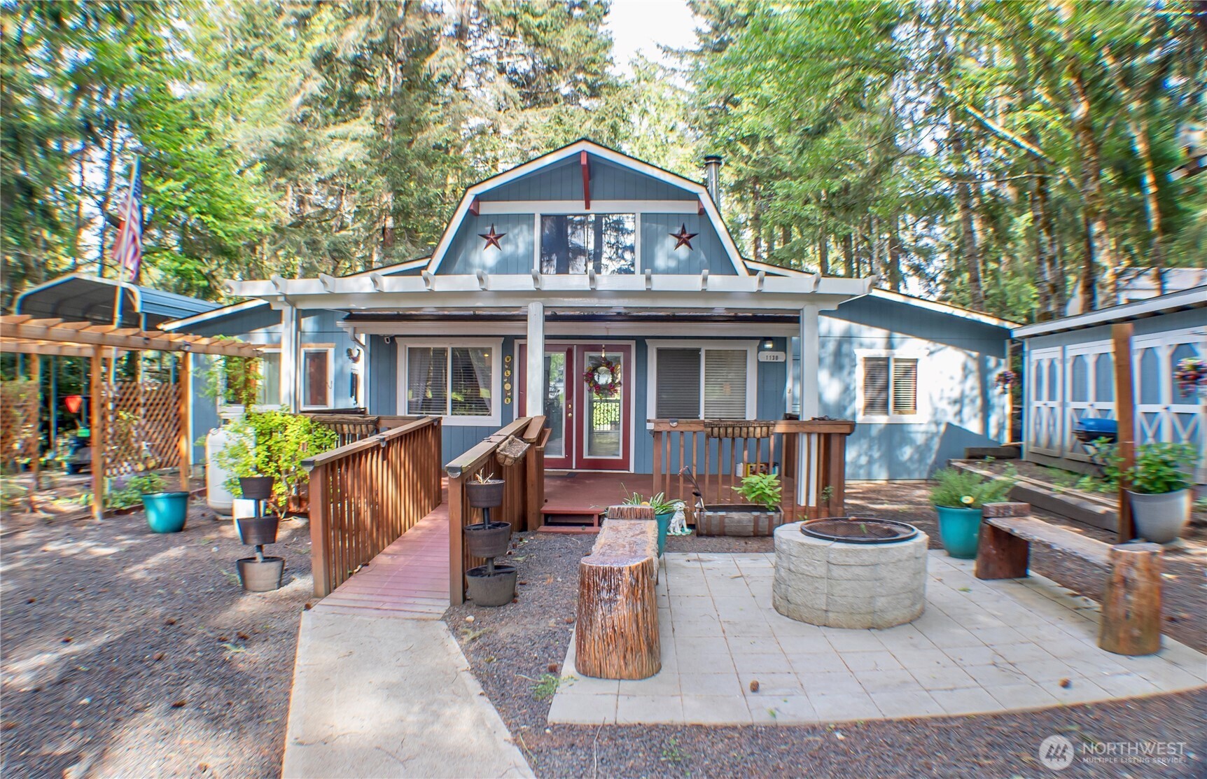
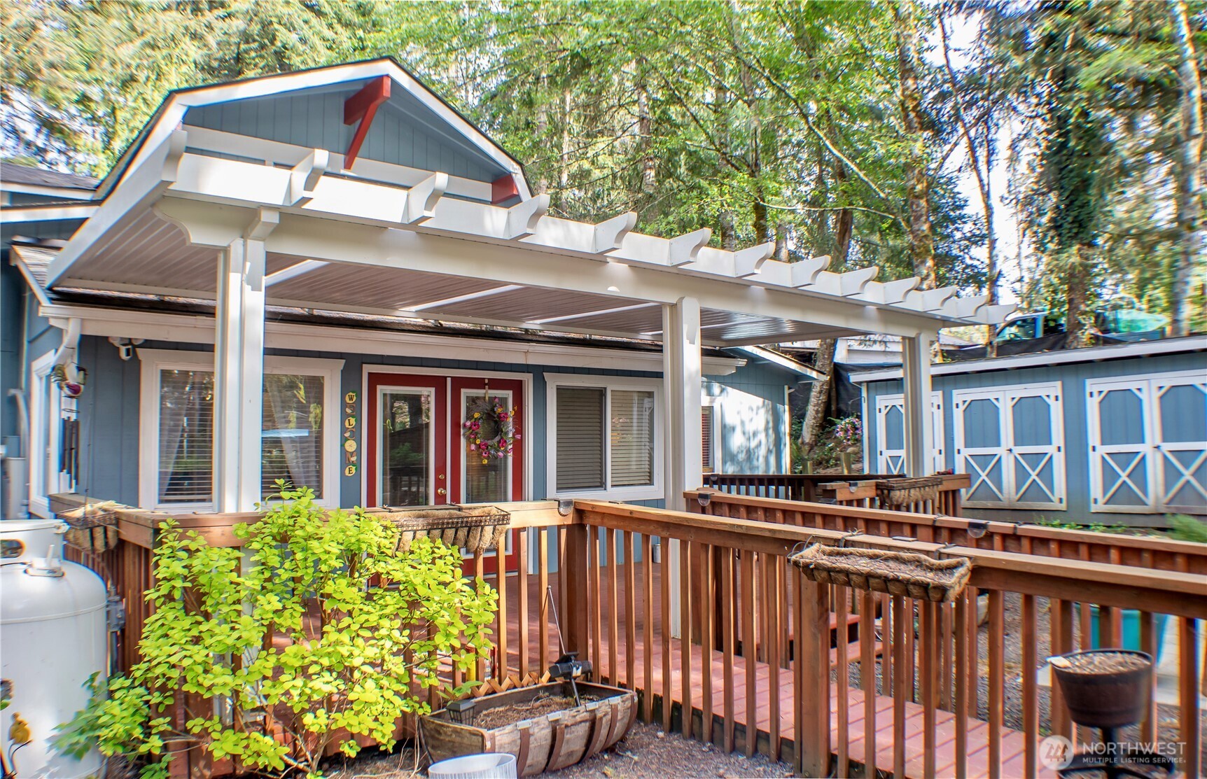
Live like you’re on vacation year-round in this spacious peek-a-boo view, beach house style 3 bed with 2 bonus rooms (for a possible 5 bedrooms!) and experience lots of fun community activities in the desirable--many amenities--Timberlake community! Ideal as 2nd home or would make a great rental! Walk ½ block to 2 of 6 parks in the community, playgrounds & swimming beaches. Bring your boat! Big Timberlake boat launch is literally feet away to enjoy instant access to water skiing or fishing on 2 stocked lakes with your friends! With 2136 SF, this is a very spacious and "not a cookie cutter house” offering a Primary Bed plus 1 more Bedroom and 3/4 bath on the Main Floor. Upstairs is a full bath plus 2 more bedrooms (every bedroom is large!). The home also has a family room with beautiful French doors plus office w closet. All brand-new stainless steel appliances including a touch screen fridge in open-concept kitchen, living and dining. A wood stove in the living area, plus a mini split, brand new generator & firepit (w bonus years of firewood) for cozy winters! There's a large covered front deck to enjoy the scenery, a 2nd covered deck in back, 30 ft RV covered carport, fully fenced with easy round-about driveway for all your big toys. 2 large storage sheds, pagoda, garden beds, new exterior paint. Private access to saltwater near Harstine Island bridge is also incl. 15 minutes to Shelton with all the shopping and city resources you will need. Come see - won't last!
| 11 hours ago | Listing updated with changes from the MLS® | |
| 11 hours ago | Status changed to Active | |
| 2 months ago | Price changed to $489,000 | |
| 3 months ago | Listing first seen on site |
Listing courtesy of Karen Call of HomeSmart Real Estate Assoc

Listing information is provided by Participants of the Northwest MLS. IDX information is provided exclusively for personal, non-commercial use, and may not be used for any purpose other than to identify prospective properties consumers may be interested in purchasing. Information is deemed reliable but not guaranteed. Copyright 2026, Northwest MLS.
All data is obtained from various sources and may not have been verified by the broker or MLS Grid. Supplied open house information is subject to change without notice. All information should be independently reviewed and verified for accuracy. Properties may or may not be listed by the office/agent presenting the information.
Last checked: 2026-07-26 08:45 PM PDT
*Estimate only. Actual rebate may vary based on final price, lender requirements, MLS rules, and broker policies.
Found a home you love?
Schedule a free consultation to lock in your rebate before you offer.
Calls and texts are answered by Amy, our AI assistant, who can answer questions and help you book.
Did you know? You can invite friends and family to your search. They can join your search, rate and discuss listings with you.