Property search · The Consumer Protection Brokerage
Every listing shows your estimated rebate.
The green number on each home is what could come back to you: the buyer-broker fee (typically 2 to 3%) minus our flat $9,750. No other search shows you this, because no other brokerage gives it back.
29133 46th Place SAuburn, WA 98001
Listing courtesy of Christine Scott of Keller Williams Realty
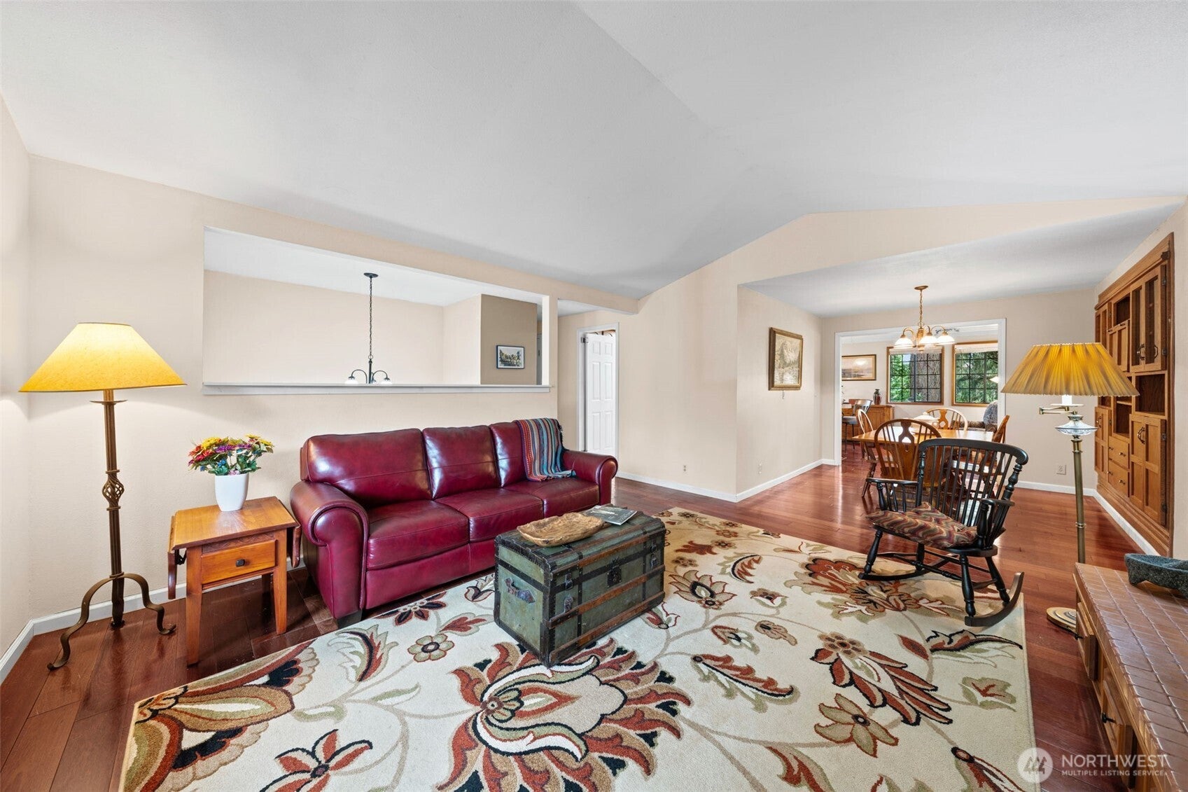
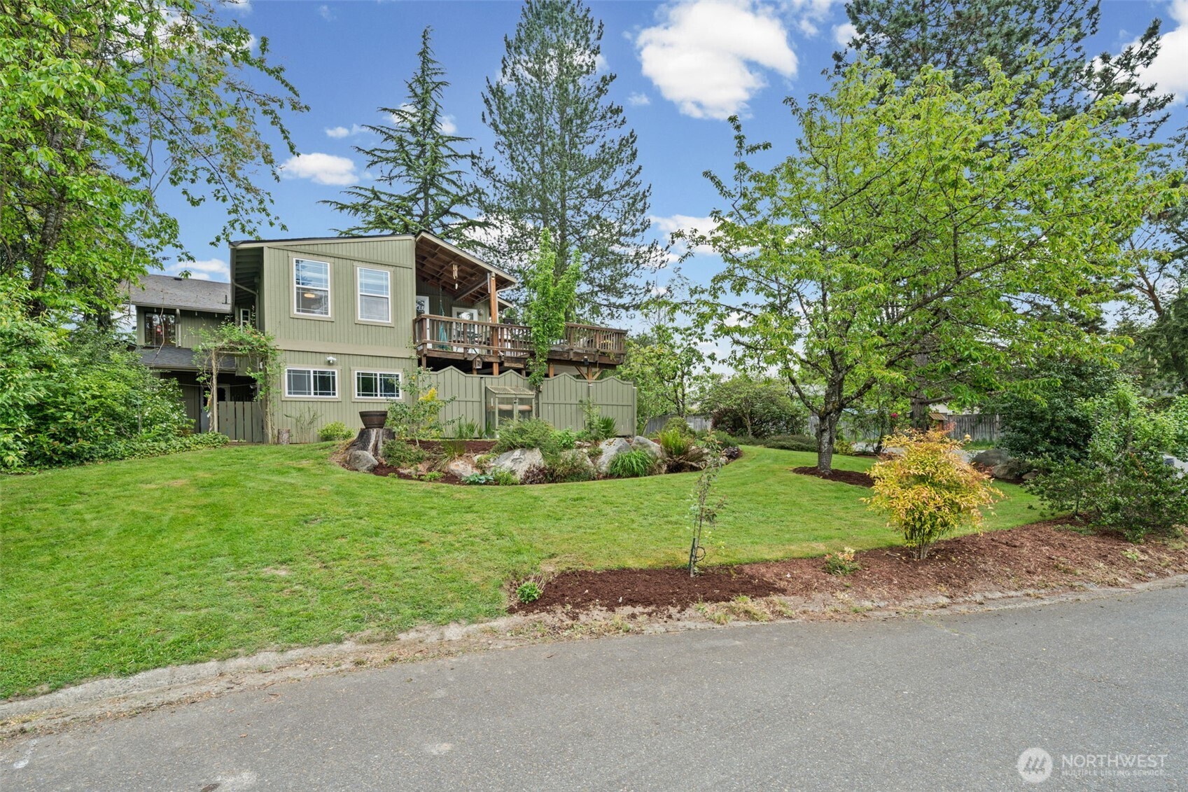
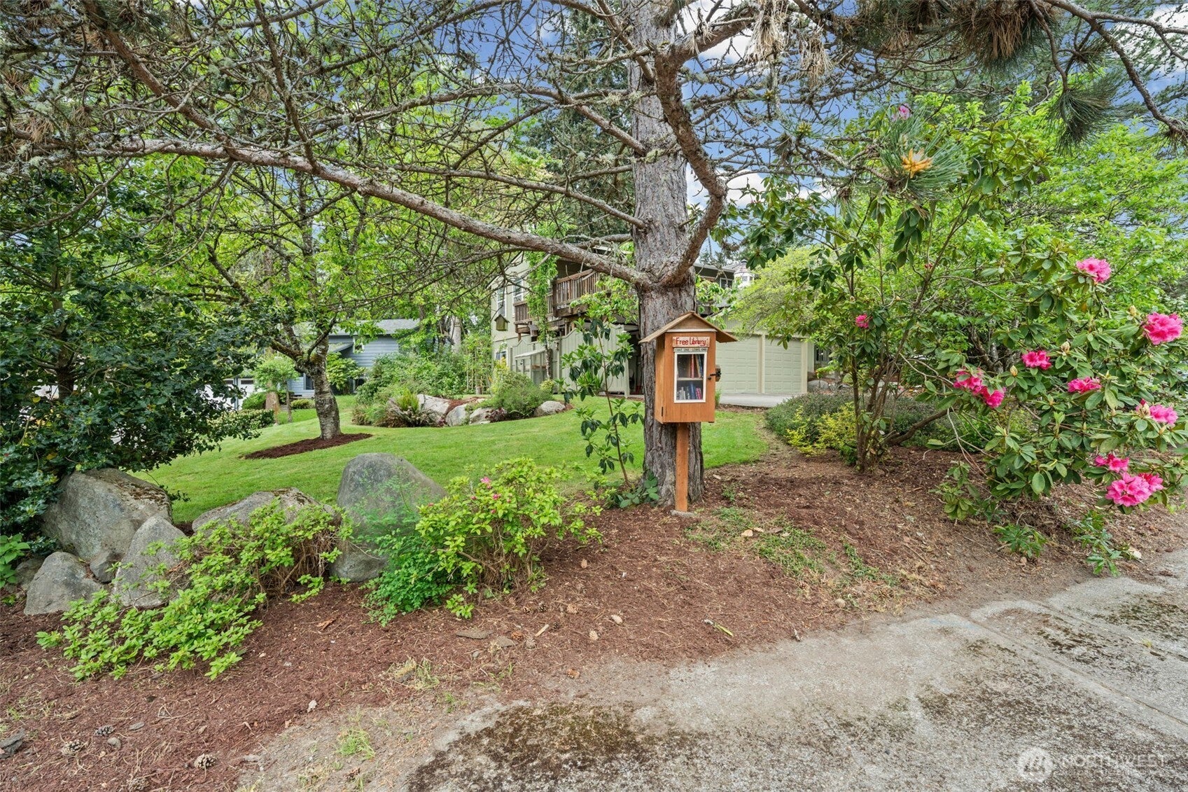
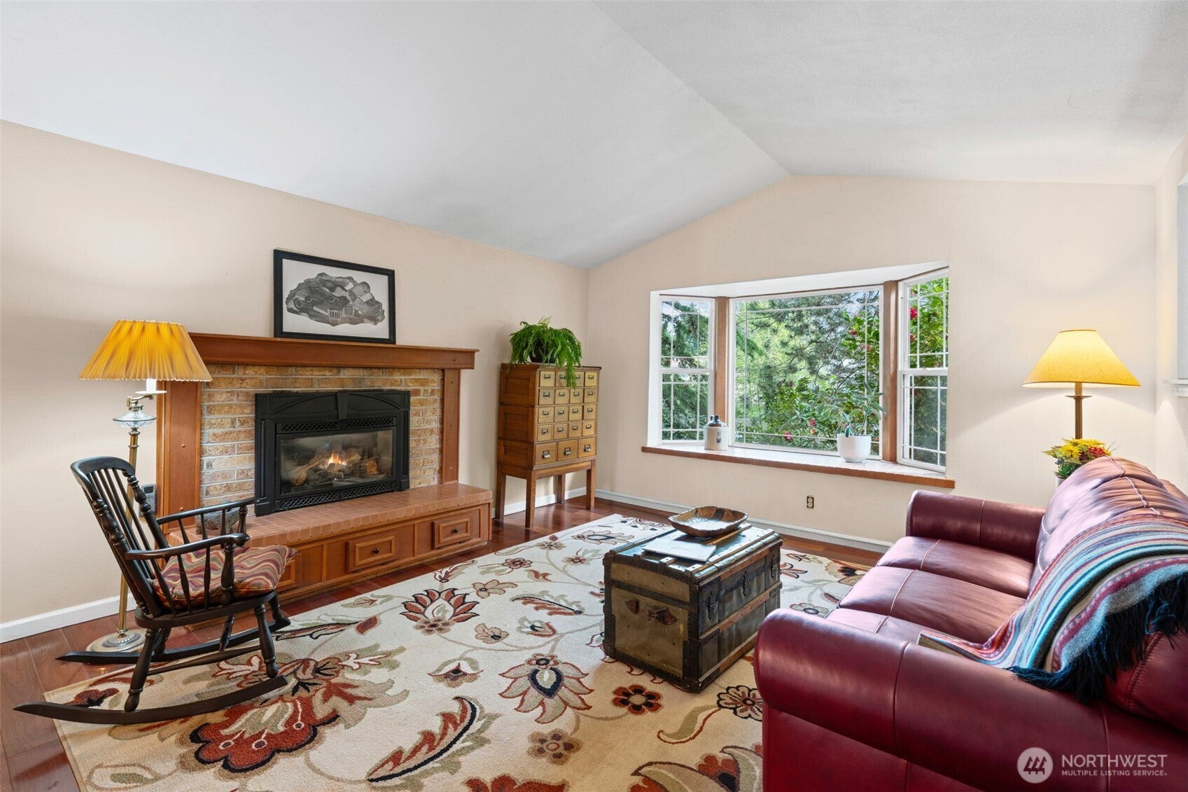
Tucked into a private, park-like setting, this is not your typical split-entry due to many custom features. Mature trees and established landscaping create a sense of seclusion rarely found in a neighborhood setting. With 2,490 sq ft and multiple living areas, both indoors and out, this home offers the kind of space buyers are always searching for. Whether you need room for hobbies, guests, working from home, entertaining, or simply spreading out, this home gives you options. The upper level features a welcoming living room with gas fireplace, dining area, and an efficiently designed kitchen complete with pull-out shelving, lazy Susans in all three corner cabinets, and new appliances in 2025. Downstairs offers a spacious rec room with second gas fireplace, additional bedroom, and office with separate entry, creating flexible living possibilities for guests, extended living, home business needs, or income potential. Outside, enjoy the peaceful setting and established fruit trees on a tucked-away cul-de-sac corner lot that combines privacy, versatility, and warmth. A dedicated hobby garage, separate heated workshop, and ample parking add even more flexibility for projects, crafting, tinkering, or extra workspace. Conveniently located near shopping, schools, parks, transit, and commuter routes. Well cared for and filled with usable space, this is one you truly need to experience in person.
| 3 weeks ago | Listing updated with changes from the MLS® | |
| a month ago | Price changed to $675,000 | |
| 2 months ago | Listing first seen on site |
Listing courtesy of Christine Scott of Keller Williams Realty

Listing information is provided by Participants of the Northwest MLS. IDX information is provided exclusively for personal, non-commercial use, and may not be used for any purpose other than to identify prospective properties consumers may be interested in purchasing. Information is deemed reliable but not guaranteed. Copyright 2026, Northwest MLS.
All data is obtained from various sources and may not have been verified by the broker or MLS Grid. Supplied open house information is subject to change without notice. All information should be independently reviewed and verified for accuracy. Properties may or may not be listed by the office/agent presenting the information.
Last checked: 2026-07-26 10:50 PM PDT
*Estimate only. Actual rebate may vary based on final price, lender requirements, MLS rules, and broker policies.
Found a home you love?
Schedule a free consultation to lock in your rebate before you offer.
Calls and texts are answered by Amy, our AI assistant, who can answer questions and help you book.