Property search · The Consumer Protection Brokerage
Every listing shows your estimated rebate.
The green number on each home is what could come back to you: the buyer-broker fee (typically 2 to 3%) minus our flat $9,750. No other search shows you this, because no other brokerage gives it back.
3315 129th Avenue NEBellevue, WA 98005
Listing courtesy of Chris Vallo of CENTURY 21 Real Estate Center
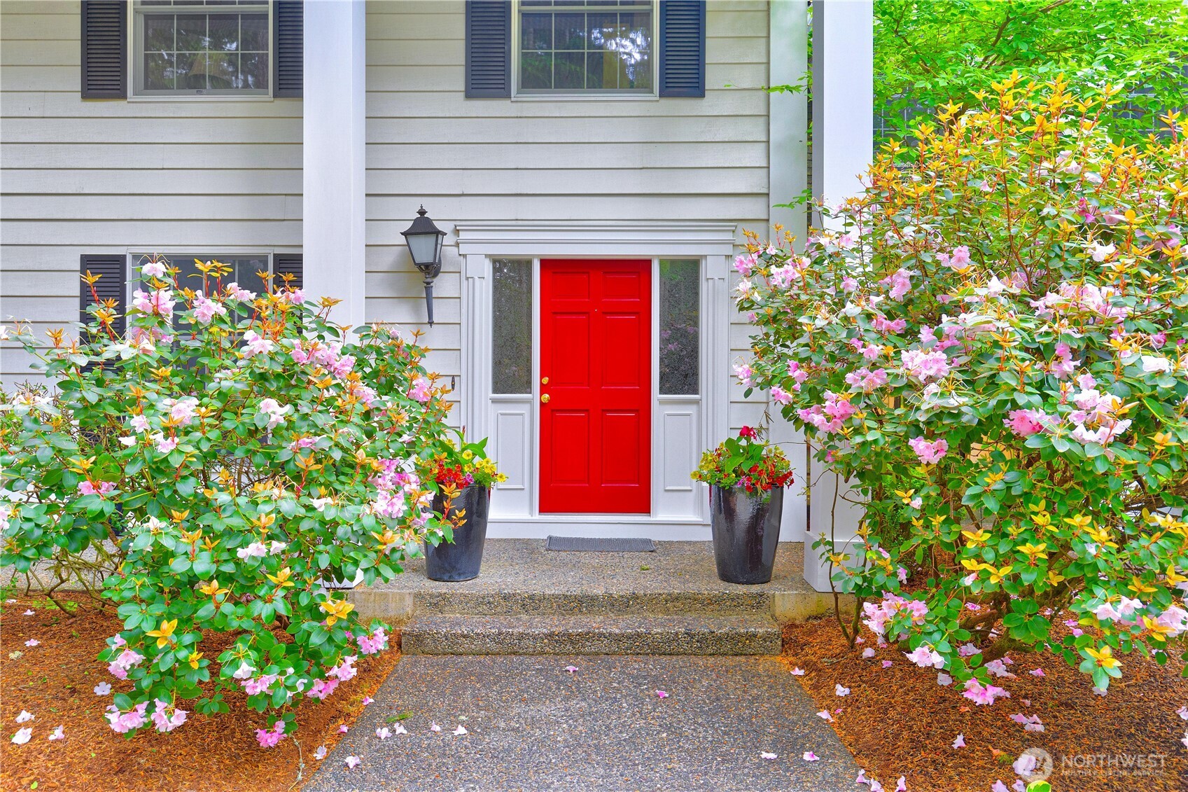
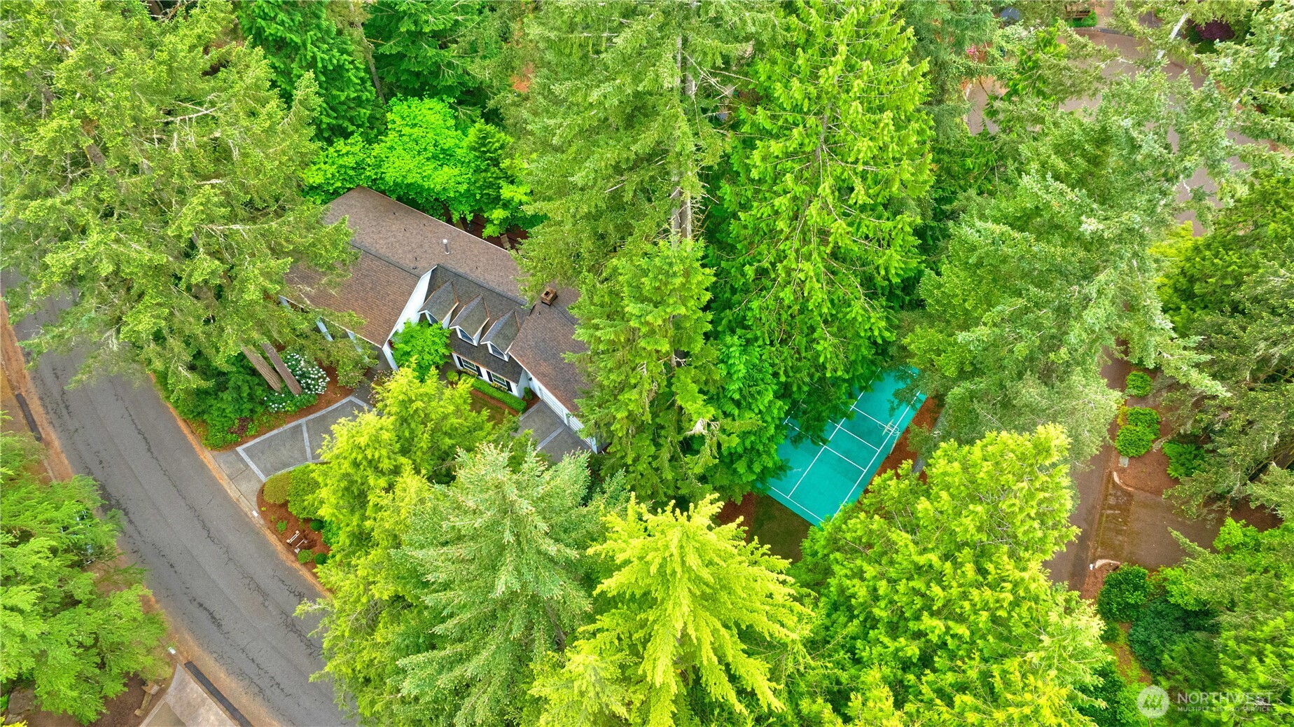
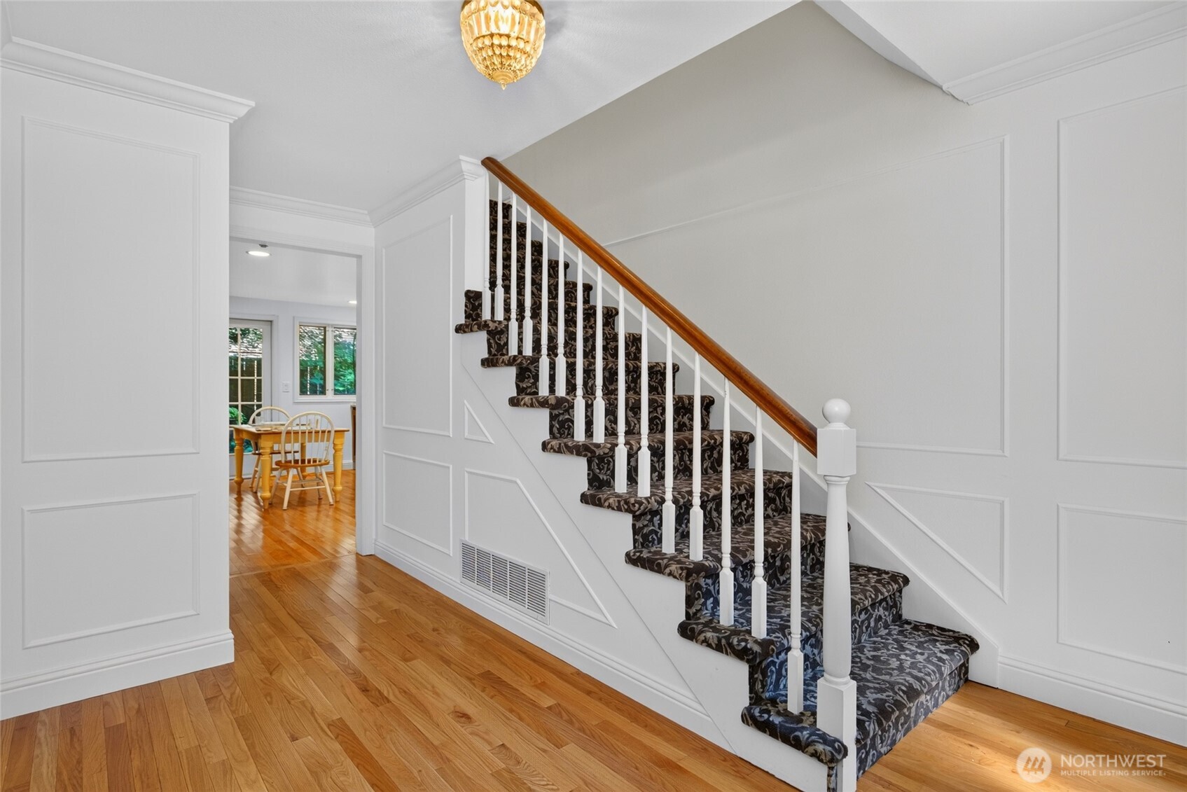
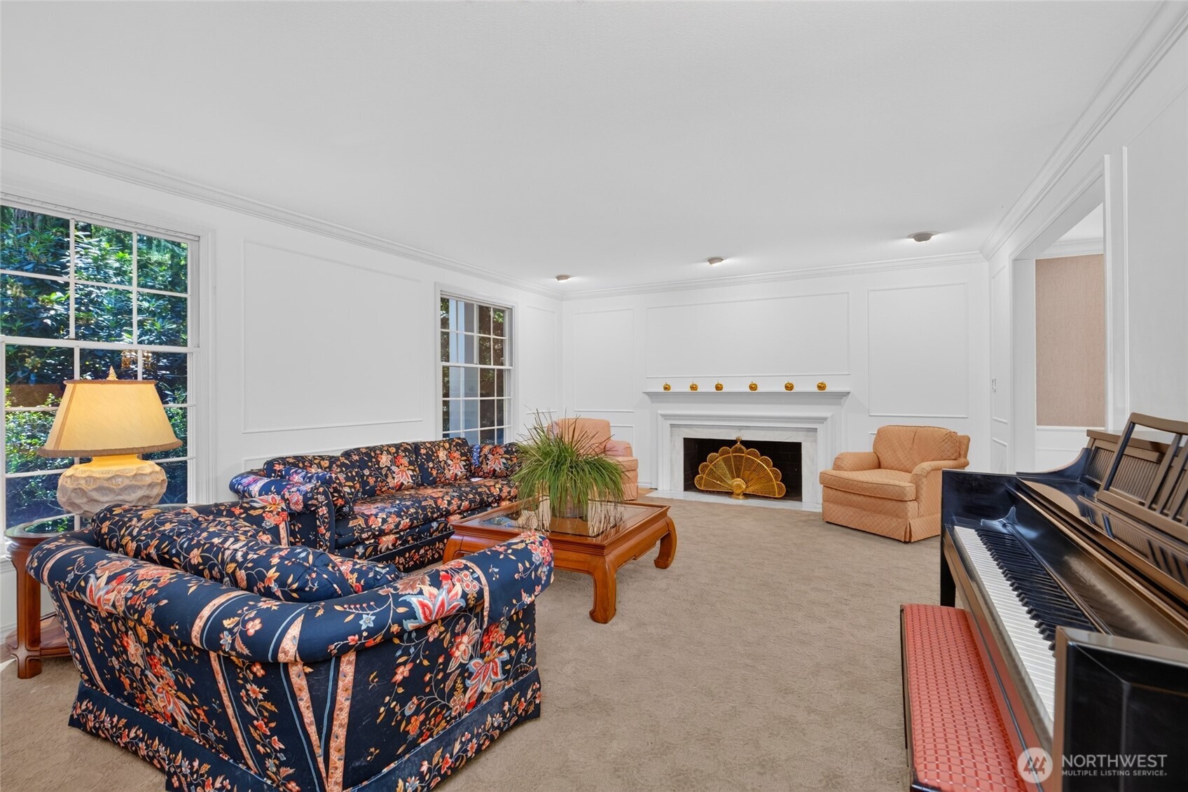
Welcome to Bridle Trails, this exceptionally well-maintained Colonial-style estate is nestled near Bridle Trails State Park known for its impressive equestrian facilities and hiking trails, minutes from Bellevue, I-5 and the light rail. Set on a corner lot this beautiful 4 bedroom, 4 bath home features a 2 car garage, circular driveway, professionally landscaped with sprinklers, and sport court for recreation and entertainment. Updates include newer roof, furnace, heat pump and deck planking. Inside, the formal entryway welcomes you with a classic staircase to the bedrooms and a direct entrance into the grand living room and fireplace. The large formal dining room is ideal for holidays gatherings, and special occasions. The updated chief’s kitchen is bright and highlighted by an atrium-style window that fills the space with natural light and creates a perfect setting for outdoor BBQs and dining on the back deck. A spacious family room with fireplace offers an additional area for causal entertaining and everyday living. A 2nd staircase leads up to the bedrooms & rec-room. The generous primary bedroom offers abundant space for your furnishings and includes an ensuite bath and walk-in closet. At the far end, an expansive recreation room with wet bar and endless possibilities – game room, studio, office, exercise area, or flexible bonus space of your choice. Come see and experience the surrounding beauty and this stunning luxurious estate. This home is ready for the next owner.
| 2 weeks ago | Listing updated with changes from the MLS® | |
| 3 weeks ago | Price changed to $2,245,000 | |
| 2 months ago | Listing first seen on site |
Listing courtesy of Chris Vallo of CENTURY 21 Real Estate Center

Listing information is provided by Participants of the Northwest MLS. IDX information is provided exclusively for personal, non-commercial use, and may not be used for any purpose other than to identify prospective properties consumers may be interested in purchasing. Information is deemed reliable but not guaranteed. Copyright 2026, Northwest MLS.
All data is obtained from various sources and may not have been verified by the broker or MLS Grid. Supplied open house information is subject to change without notice. All information should be independently reviewed and verified for accuracy. Properties may or may not be listed by the office/agent presenting the information.
Last checked: 2026-07-26 09:40 PM PDT
*Estimate only. Actual rebate may vary based on final price, lender requirements, MLS rules, and broker policies.
Found a home you love?
Schedule a free consultation to lock in your rebate before you offer.
Calls and texts are answered by Amy, our AI assistant, who can answer questions and help you book.