Property search · The Consumer Protection Brokerage
Every listing shows your estimated rebate.
The green number on each home is what could come back to you: the buyer-broker fee (typically 2 to 3%) minus our flat $9,750. No other search shows you this, because no other brokerage gives it back.
15120 108th Avenue EPuyallup, WA 98374
Listing courtesy of Tamra Smilanich of CENTURY 21 North Homes Realty
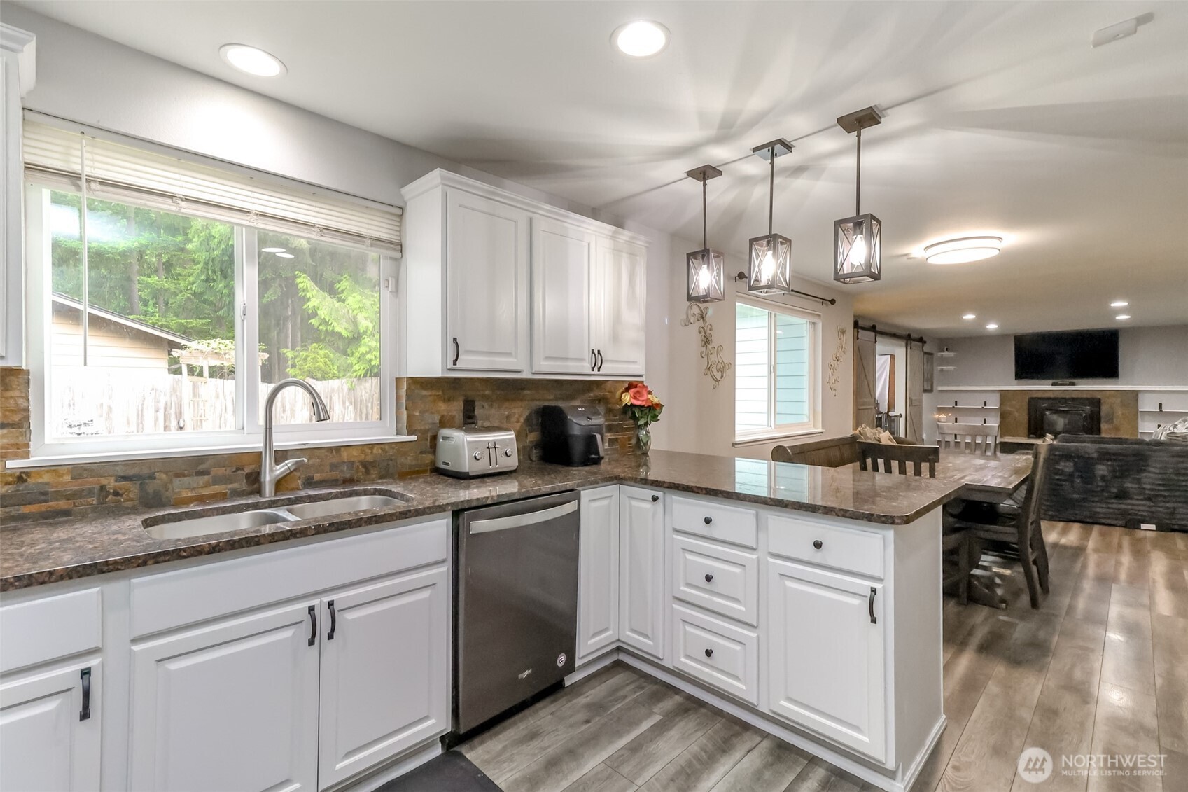
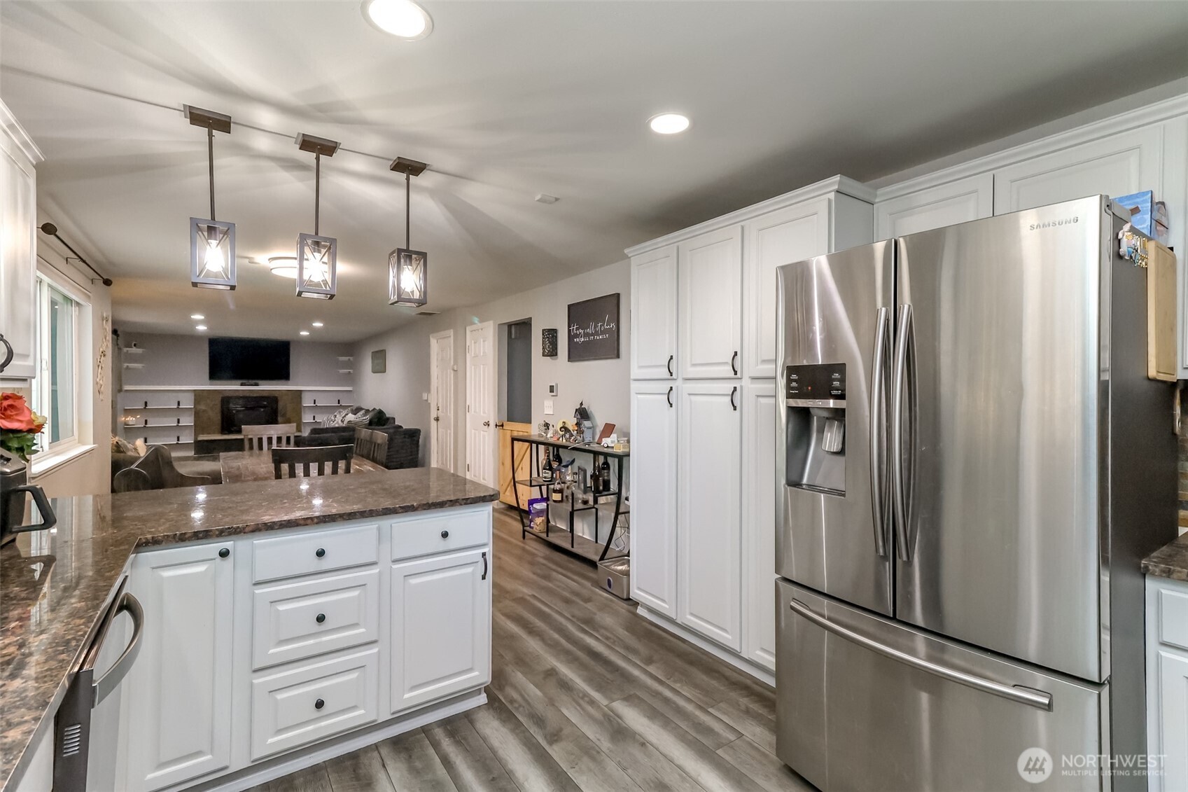
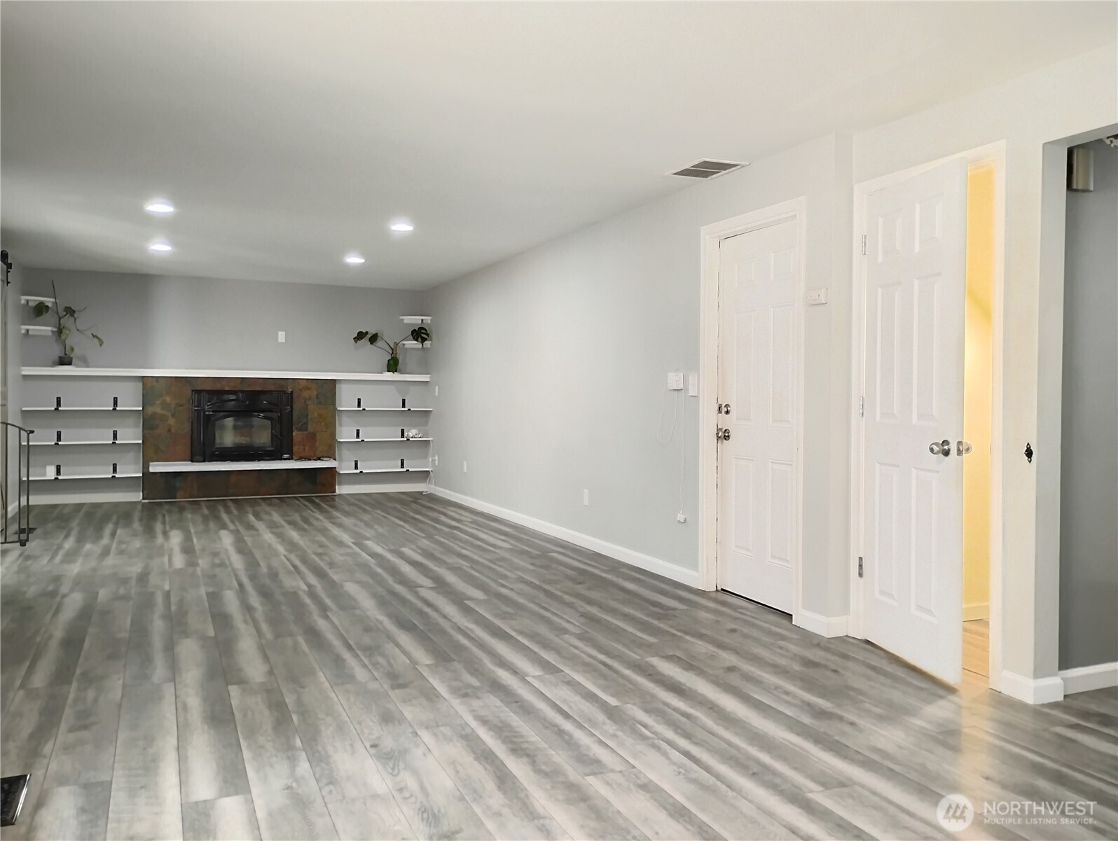
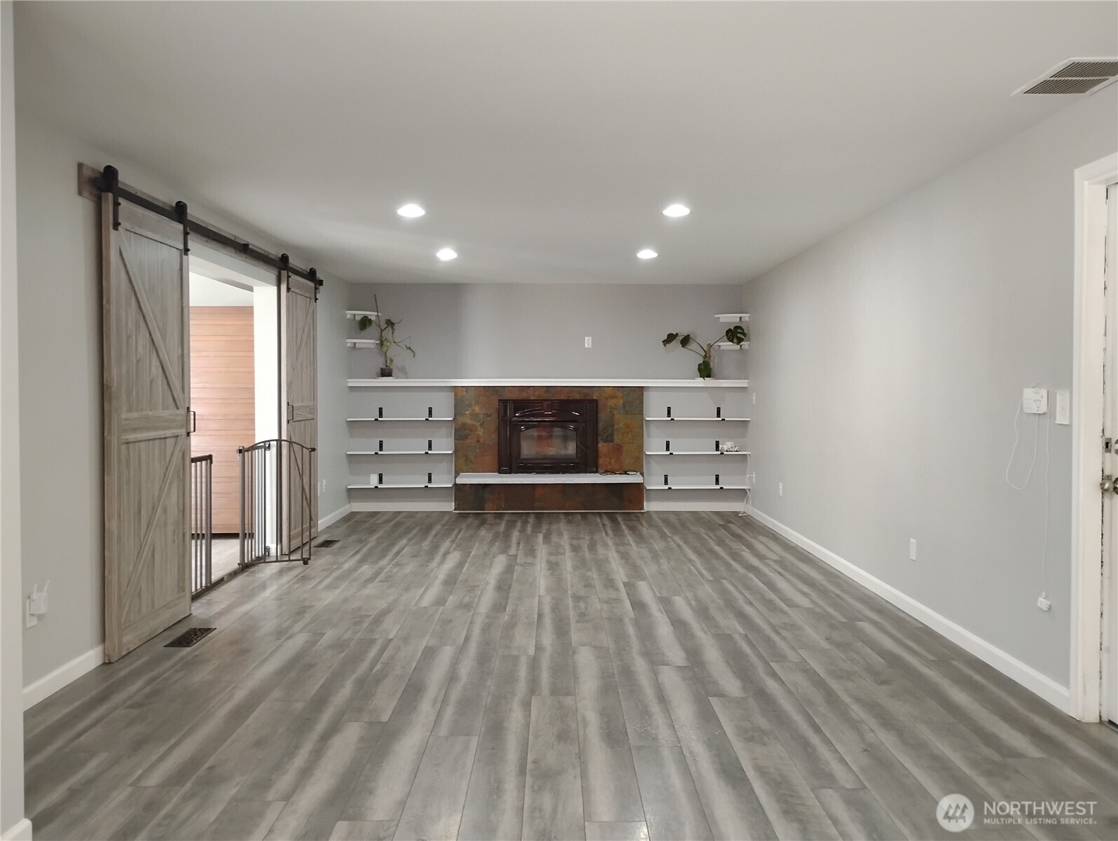
Enjoy your large, flat corner lot on .25 acre with No HOA & many updates!-Attractive Street Appeal w/ Covered Porch & PNW Landscape! This updated home has 5 bedrooms which one primary bedroom is on main floor & the second suite is upstairs along w/ the remaining bedrooms. There is a total of 3.5 bathrooms! The floor plan is great for a MIL plus there is plenty of parking w/two car garage plus 8 parking spots (fit an R.V. on the side yard or even a semi truck with how large the space is! Most remodeling happened in the year 2021! The seller has newer Central A.C. & upgraded the electrical panel. The mudd room has storage cabinets, washer, dryer & access to entertainment sized deck w large, private gravel area w/a firepit & 12x12 wood shed supplied w/power for hobby shop! The siding is newer, having been replaced w/ durable cement planks & there's newer double paned windows & door, light fixtures & stainless steel appliances. The newer luxury plank vinyl floor leads from main entry into Great Room where there's a wood fireplace w/blower for efficient heat circulation; the gas furnace & water heater are newer & located in garage for easy access.The open kitchen has granite slab counters, breakfast bar & plenty of cabinets w/pantry & 2 "Lazy Susan" spinning shelves! The great room can be separated by barn doors to the living room which is currently used as a gym & has a second access point thru the newer glass, double doors to the backyard lawn. Seller can leave the sauna too!
| yesterday | Listing updated with changes from the MLS® | |
| 4 weeks ago | Price changed to $610,000 | |
| 2 months ago | Status changed to Active | |
| 2 months ago | Listing first seen on site |
Listing courtesy of Tamra Smilanich of CENTURY 21 North Homes Realty

Listing information is provided by Participants of the Northwest MLS. IDX information is provided exclusively for personal, non-commercial use, and may not be used for any purpose other than to identify prospective properties consumers may be interested in purchasing. Information is deemed reliable but not guaranteed. Copyright 2026, Northwest MLS.
All data is obtained from various sources and may not have been verified by the broker or MLS Grid. Supplied open house information is subject to change without notice. All information should be independently reviewed and verified for accuracy. Properties may or may not be listed by the office/agent presenting the information.
Last checked: 2026-07-26 11:25 PM PDT
*Estimate only. Actual rebate may vary based on final price, lender requirements, MLS rules, and broker policies.
Found a home you love?
Schedule a free consultation to lock in your rebate before you offer.
Calls and texts are answered by Amy, our AI assistant, who can answer questions and help you book.