Property search · The Consumer Protection Brokerage
Every listing shows your estimated rebate.
The green number on each home is what could come back to you: the buyer-broker fee (typically 2 to 3%) minus our flat $9,750. No other search shows you this, because no other brokerage gives it back.
13811 68th Avenue Ct EPuyallup, WA 98373
Listing courtesy of Stephanie Gurden of Keller Williams Realty
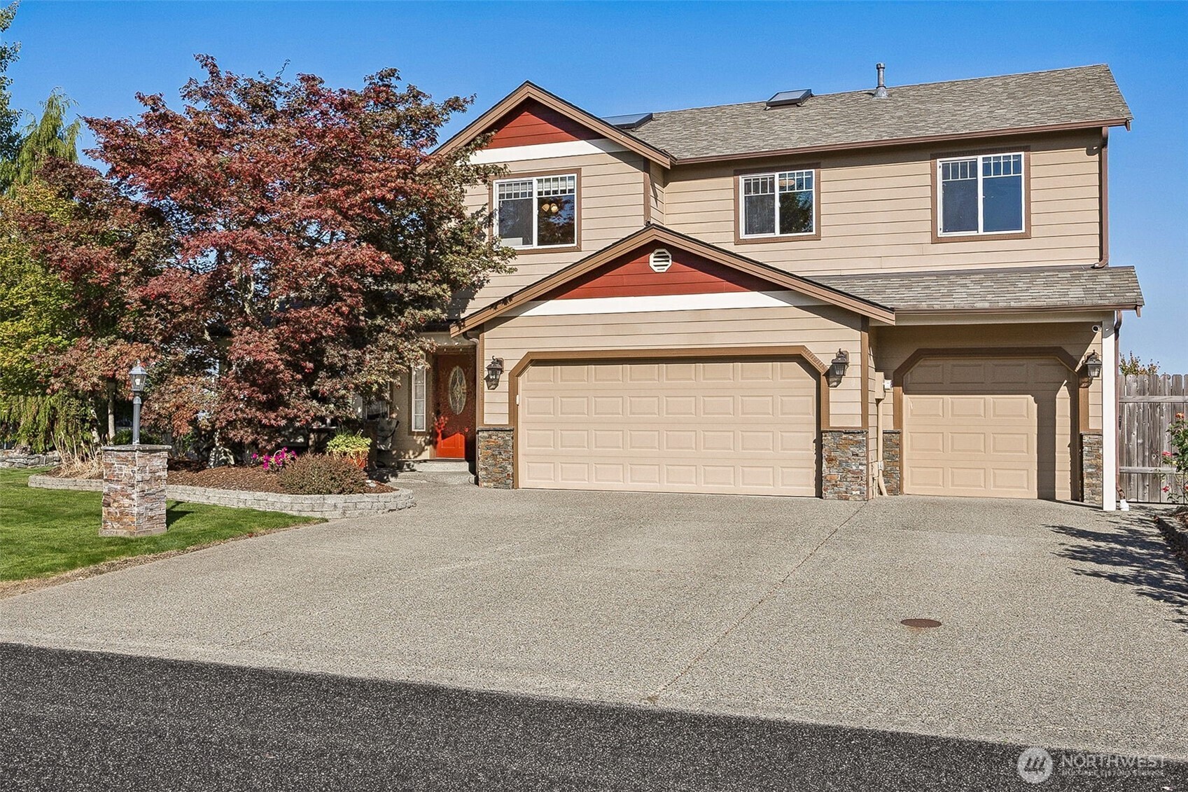
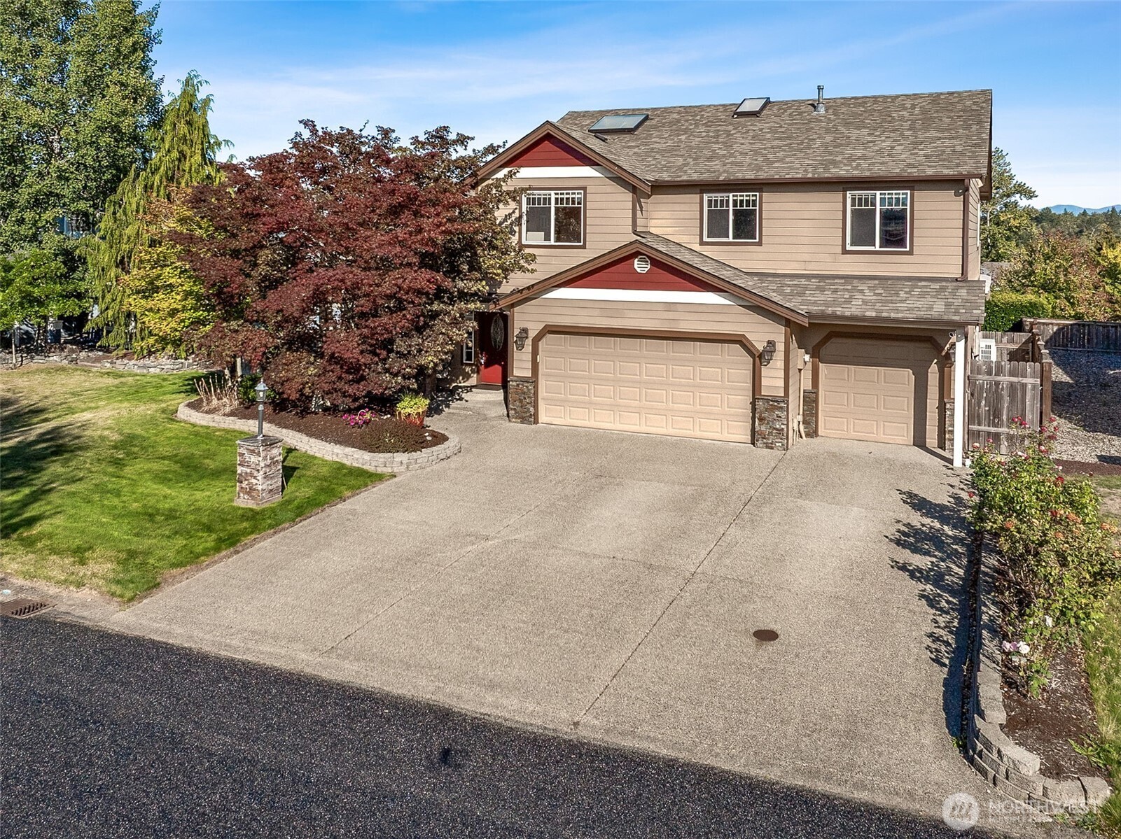
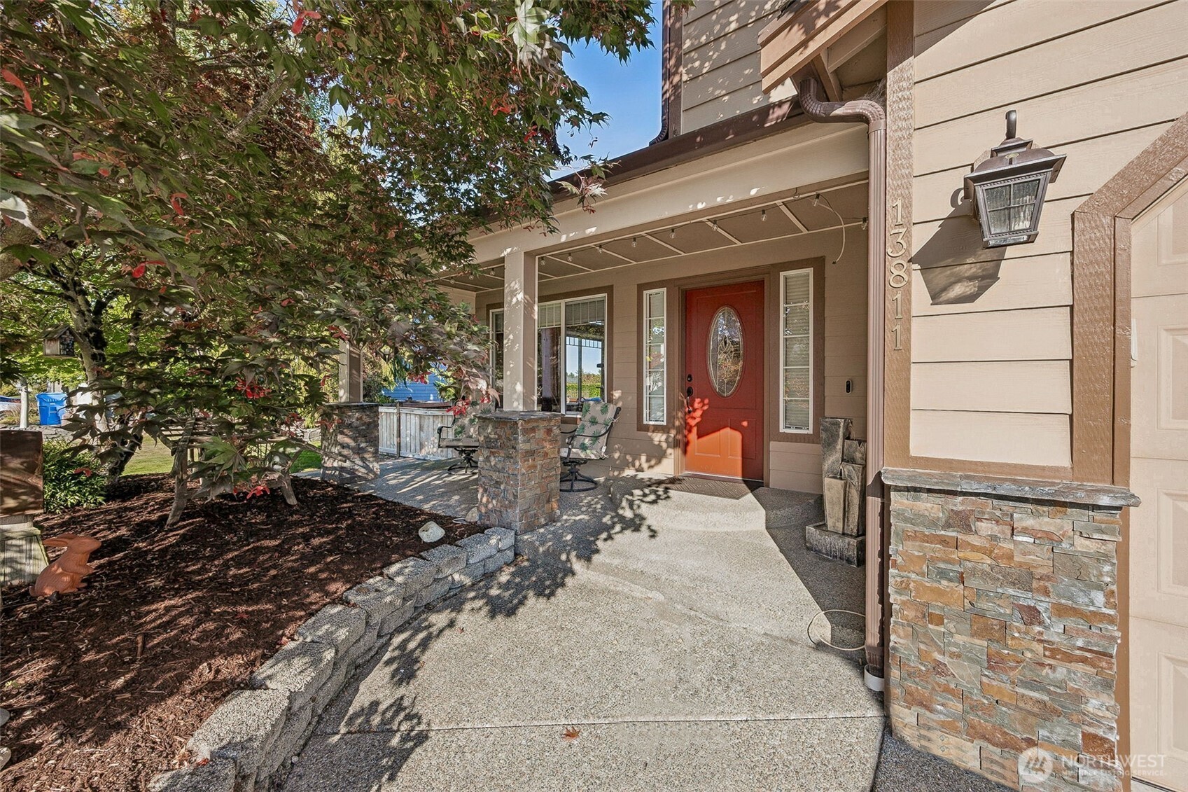
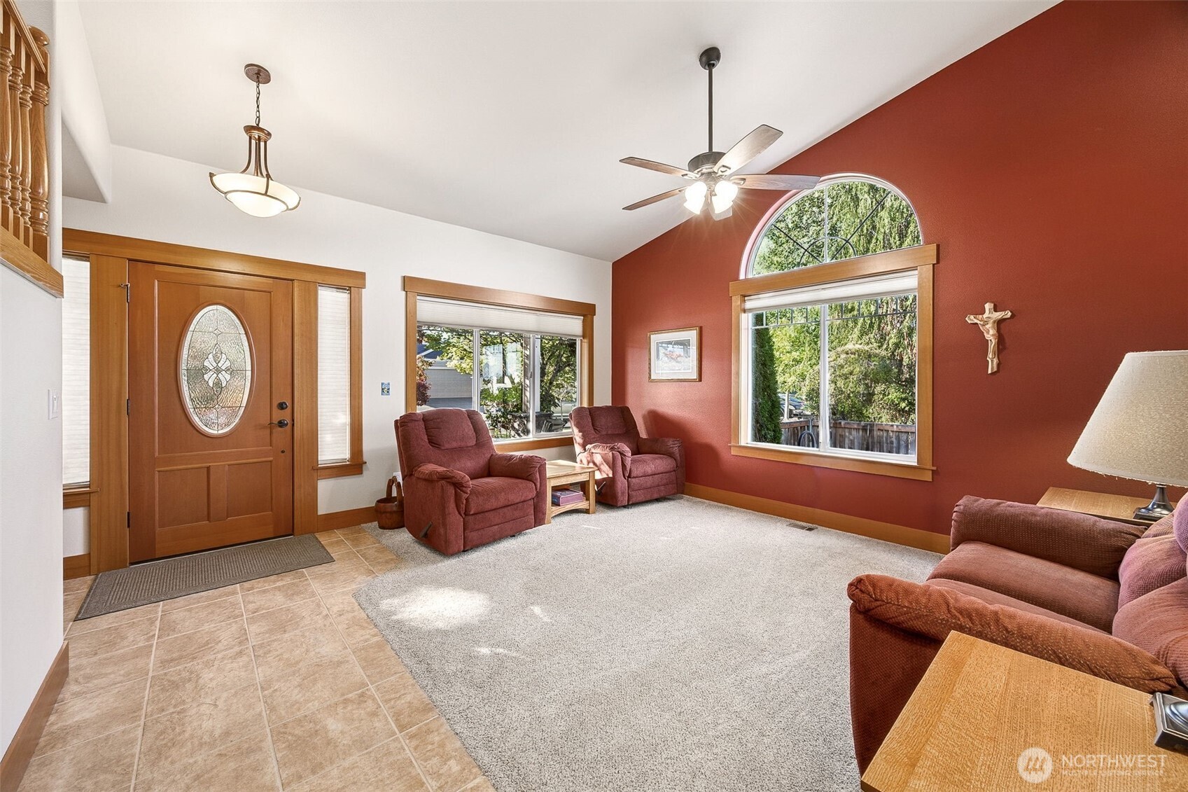
**Preferred lender offering a 1% lender credit toward buyer's closing costs or rate buy-down!** Welcome to this beautifully maintained, one-owner custom home in desirable Wilshire Estates, where timeless craftsmanship meets modern comfort. Thoughtfully designed family room & primary bedroom addition, perfectly positioned to capture breathtaking views of Mt. Rainier. Over 3,100 square feet, this spacious floor plan features multiple living areas, a remodeled chef's kitchen with custom cabinetry, granite countertops, double ovens, a gas range with a pot filler, soft-close drawers, and stainless steel appliances. Quality finishes throughout include crown molding, solid-core doors, wood-wrapped windows, ceramic tile flooring, and custom millwork. The luxurious primary suite offers a private Mt. Rainier view deck, sitting area, wet bar, fireplace, dual walk-in closets, and spa-inspired bath with jetted tub. Flexible guest bedrooms offer options for additional bedrooms, an office, hobby space, or multi-generational living. Enjoy year-round outdoor living in the covered entertaining area with a gas fireplace, heaters, speakers, motorized awning, and a fenced backyard with sprinklers. A three-car garage, heat pump for the main floor, and ductless heat pumps for the upper floor heating & cooling, a central vacuum system, 2 tankless hot water heaters and on-demand generator. An exceptional location completes this rare opportunity. Ask for the Included Features List!
| 2 weeks ago | Listing updated with changes from the MLS® | |
| 2 weeks ago | Price changed to $740,000 | |
| 2 months ago | Listing first seen on site |
Listing courtesy of Stephanie Gurden of Keller Williams Realty

Listing information is provided by Participants of the Northwest MLS. IDX information is provided exclusively for personal, non-commercial use, and may not be used for any purpose other than to identify prospective properties consumers may be interested in purchasing. Information is deemed reliable but not guaranteed. Copyright 2026, Northwest MLS.
All data is obtained from various sources and may not have been verified by the broker or MLS Grid. Supplied open house information is subject to change without notice. All information should be independently reviewed and verified for accuracy. Properties may or may not be listed by the office/agent presenting the information.
Last checked: 2026-07-26 11:10 PM PDT
*Estimate only. Actual rebate may vary based on final price, lender requirements, MLS rules, and broker policies.
Found a home you love?
Schedule a free consultation to lock in your rebate before you offer.
Calls and texts are answered by Amy, our AI assistant, who can answer questions and help you book.