Property search · The Consumer Protection Brokerage
Every listing shows your estimated rebate.
The green number on each home is what could come back to you: the buyer-broker fee (typically 2 to 3%) minus our flat $9,750. No other search shows you this, because no other brokerage gives it back.
9810 NE 3rd StreetVancouver, WA 98664
Listing courtesy of Selali Kalevor of COMPASS
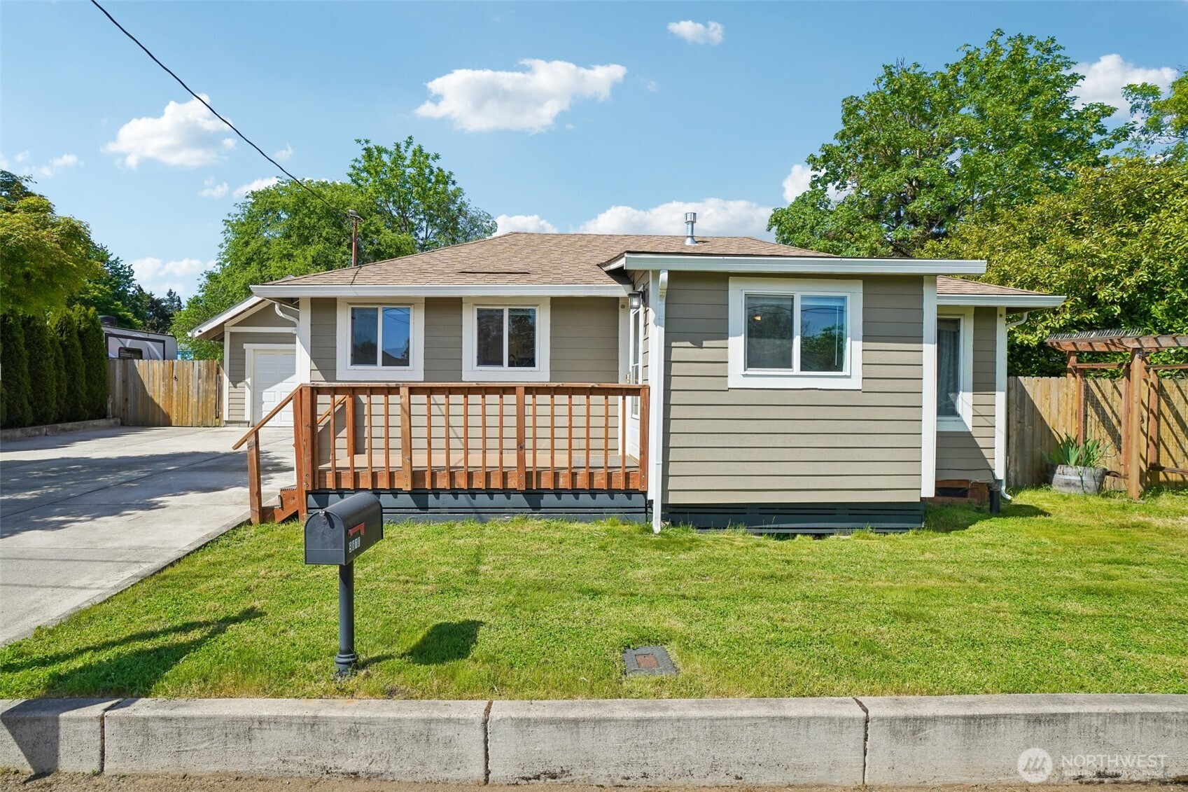
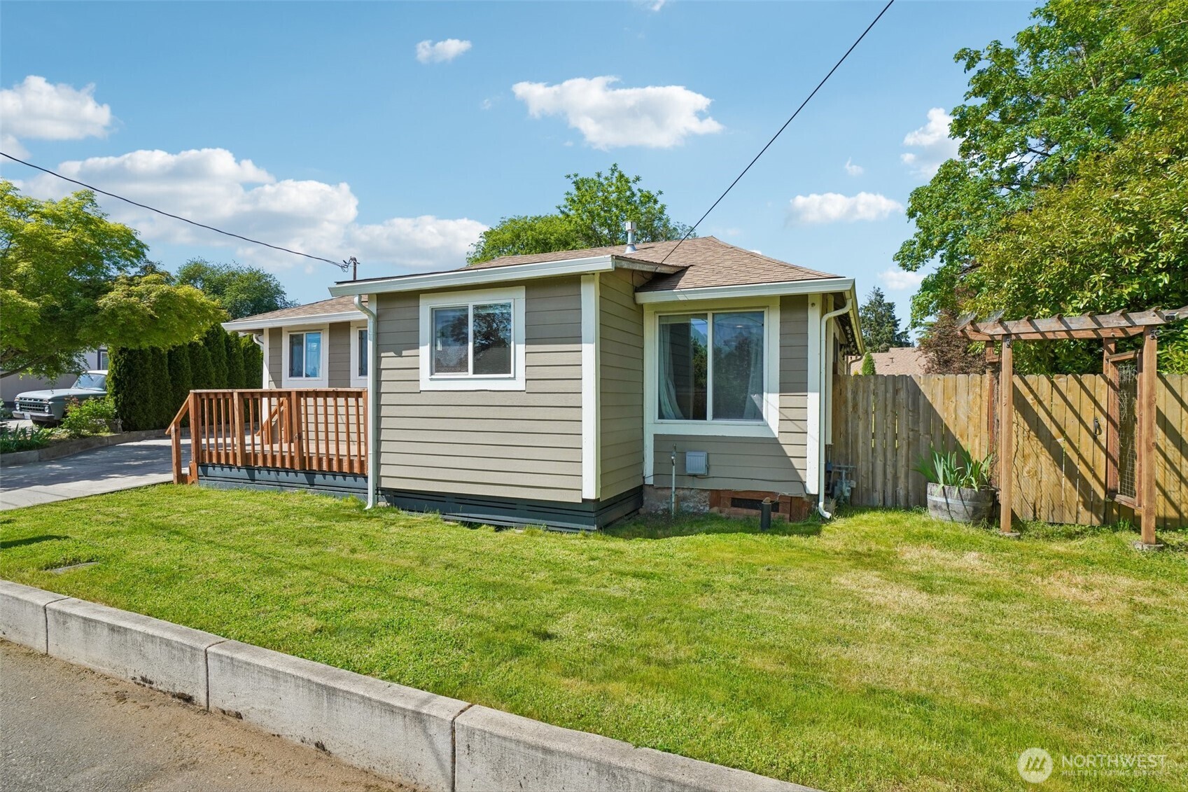
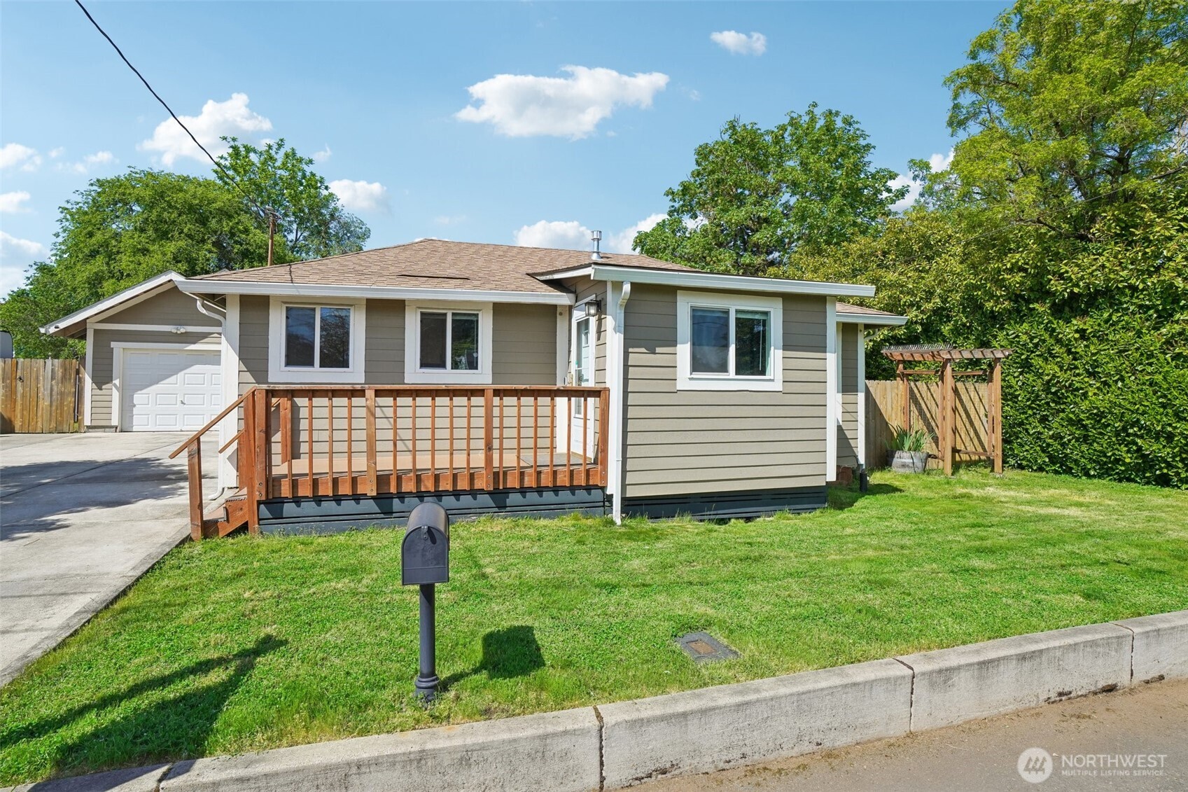
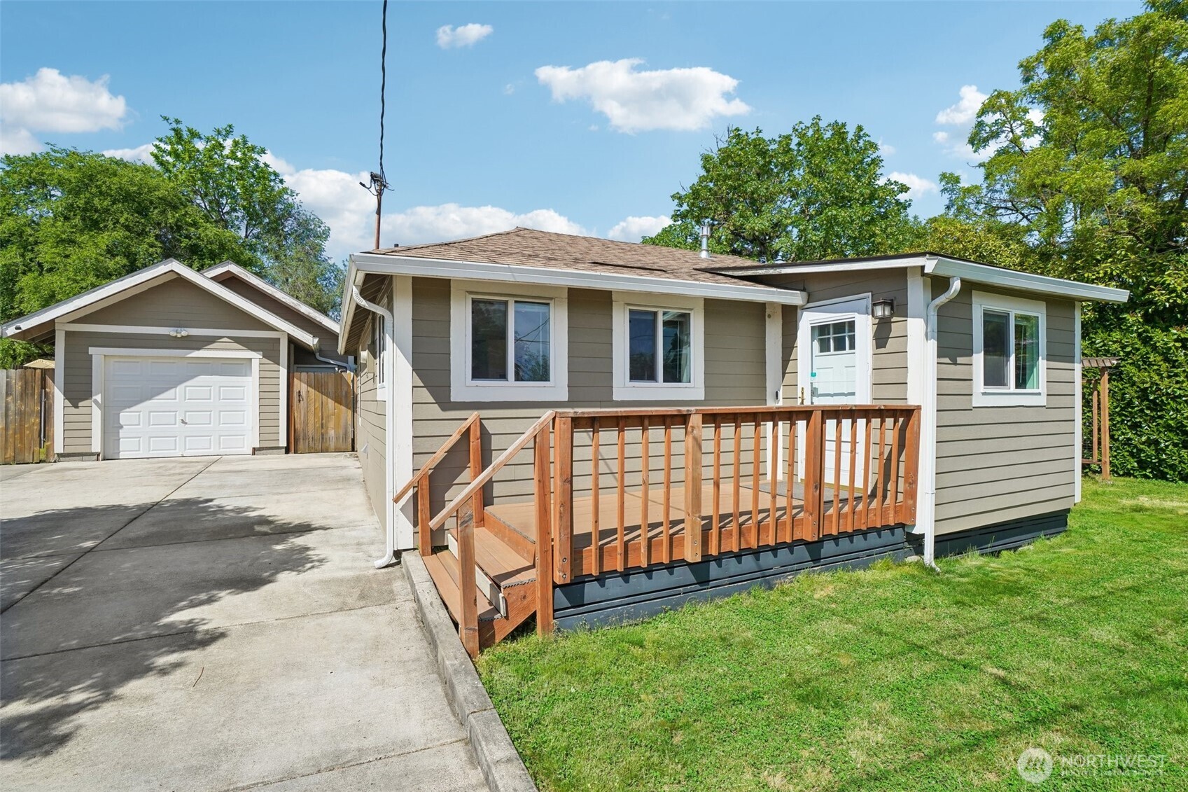
Rare level 10,271 sf lot on a secluded Vancouver cul-de-sac — the kind of parcel that makes middle-housing plays under WA HB 1110 actually pencil (DADU + lot split potential). The 936 sf south-facing home has been remodeled (2003 effective year) and thoughtfully reconfigured with a private bedroom suite, open-concept living and dining, full kitchen, in-unit washer/dryer, and a separate studio space — ideal for dual work-from-home setups or flex rental use. Outside: fully fenced yard, patio, garden space, a 400 sf detached garage (natural DADU conversion target), and 7 total parking spaces — a standout for guest-hosting or multi-vehicle households. Turnkey and fully furnished, with high-speed internet and natural gas on site. Evergreen schools (Ellsworth Elem, Wyeast Mid, Mountain View High). Roughly 10 minutes to PDX, 15 to downtown Portland, with I-205 at the door. No HOA, low taxes, proven short-term rental history.
| 2 months ago | Listing updated with changes from the MLS® | |
| 2 months ago | Price changed to $449,000 | |
| 3 months ago | Listing first seen on site |
Listing courtesy of Selali Kalevor of COMPASS

Listing information is provided by Participants of the Northwest MLS. IDX information is provided exclusively for personal, non-commercial use, and may not be used for any purpose other than to identify prospective properties consumers may be interested in purchasing. Information is deemed reliable but not guaranteed. Copyright 2026, Northwest MLS.
All data is obtained from various sources and may not have been verified by the broker or MLS Grid. Supplied open house information is subject to change without notice. All information should be independently reviewed and verified for accuracy. Properties may or may not be listed by the office/agent presenting the information.
Last checked: 2026-07-27 12:16 AM PDT
*Estimate only. Actual rebate may vary based on final price, lender requirements, MLS rules, and broker policies.
Found a home you love?
Schedule a free consultation to lock in your rebate before you offer.
Calls and texts are answered by Amy, our AI assistant, who can answer questions and help you book.