Property search · The Consumer Protection Brokerage
Every listing shows your estimated rebate.
The green number on each home is what could come back to you: the buyer-broker fee (typically 2 to 3%) minus our flat $9,750. No other search shows you this, because no other brokerage gives it back.
3202 170th Avenue ELake Tapps, WA 98391
Listing courtesy of Stephanie Gurden of Keller Williams Realty
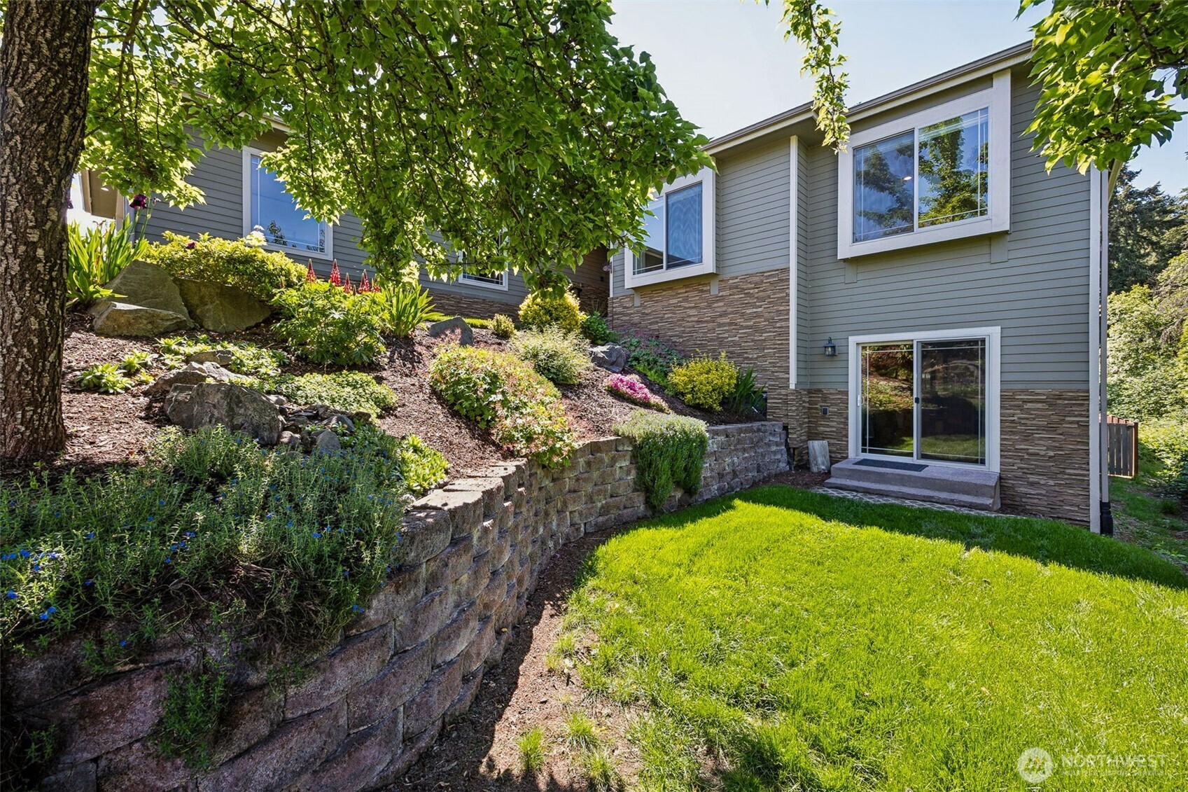
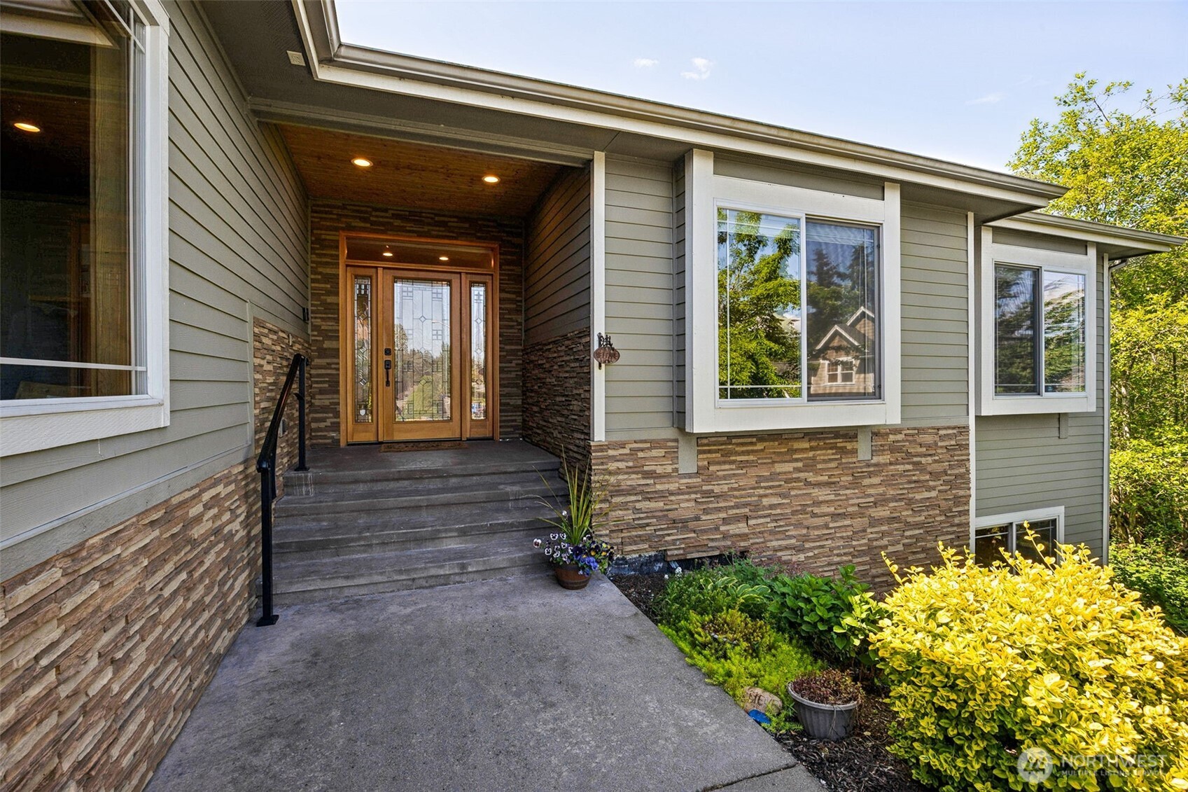
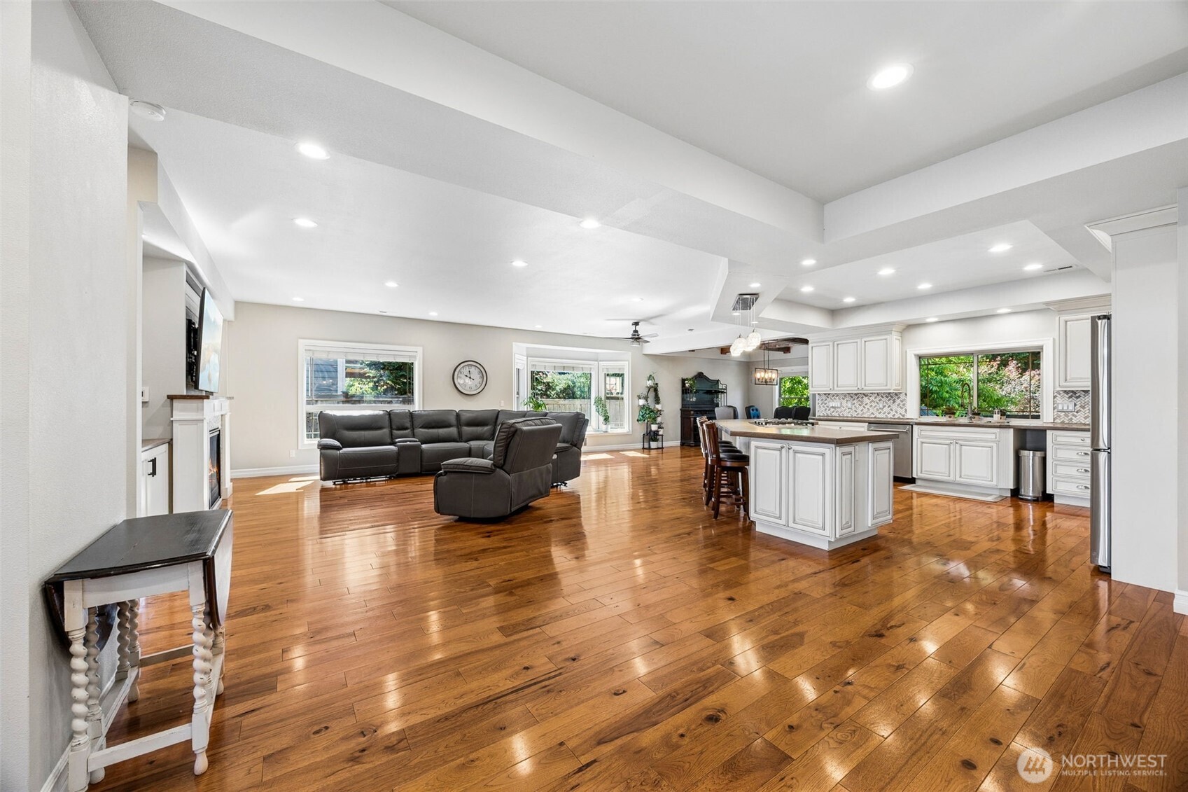
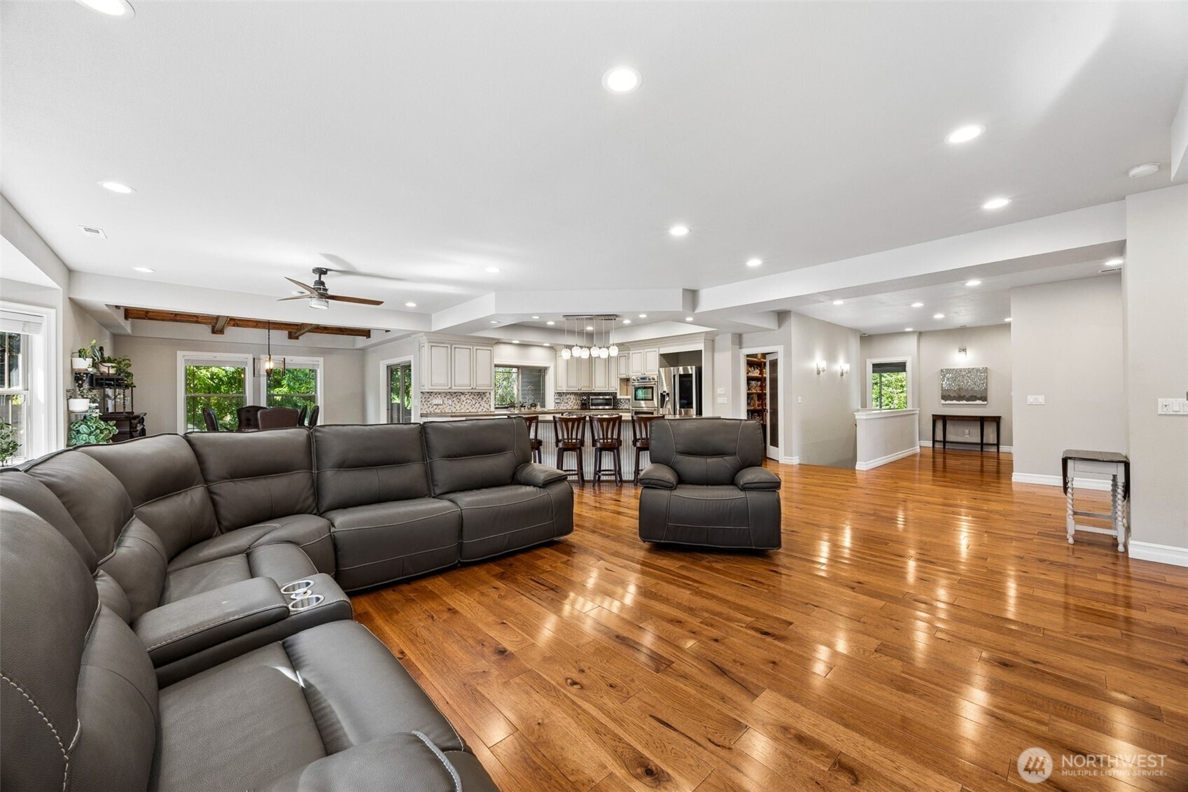
Stunning rambler with daylight basement in Orion Ridge neighborhood in Lake Tapps. Thoughtfully designed open concept layout with quality finishes throughout. The home features updated paint, NEW custom built-in cabinets in the living room & beautiful wood-wrapped windows that fill the space with natural light. The gourmet kitchen boasts concrete countertops, double oven, stainless steel appliances, gas range, walk-in pantry, full-height tile backsplash, soft-close drawers, & convenient pull-out cabinetry. The elegant dining room showcases custom coffered ceilings & hardwood floors. Relaxing primary suite offers a spa-inspired ensuite bath with a soaking tub, ceramic tile walk-in shower, vanity with concrete countertops & a walk-in closet. Three additional guest bedrooms and a Jack & Jill bathroom complete the main floor. Enjoy year-round outdoor living with a upper composite deck that is pre-wired for speakers, gas BBQ stub, and sliding door access to the dining room and primary bedroom. The basement is perfect for multigenerational living with its large family room complete with a new kitchenette that includes a cooktop, dishwasher, sink & refrigerator. The bonus room/optional 5th bedroom has access to the front yard and LVP flooring. The fully fenced backyard features a 1,200 sq ft concrete patio, gazebo, hot tub, and firepit. Oversized 2-car garage with additional storage/shop space. **Preferred lender is offering 1% lender credit towards closing costs or rate buydown**
| 4 days ago | Listing updated with changes from the MLS® | |
| 3 weeks ago | Price changed to $1,050,000 | |
| 2 months ago | Listing first seen on site |
Listing courtesy of Stephanie Gurden of Keller Williams Realty

Listing information is provided by Participants of the Northwest MLS. IDX information is provided exclusively for personal, non-commercial use, and may not be used for any purpose other than to identify prospective properties consumers may be interested in purchasing. Information is deemed reliable but not guaranteed. Copyright 2026, Northwest MLS.
All data is obtained from various sources and may not have been verified by the broker or MLS Grid. Supplied open house information is subject to change without notice. All information should be independently reviewed and verified for accuracy. Properties may or may not be listed by the office/agent presenting the information.
Last checked: 2026-07-27 12:42 AM PDT
*Estimate only. Actual rebate may vary based on final price, lender requirements, MLS rules, and broker policies.
Found a home you love?
Schedule a free consultation to lock in your rebate before you offer.
Calls and texts are answered by Amy, our AI assistant, who can answer questions and help you book.