Property search · The Consumer Protection Brokerage
Every listing shows your estimated rebate.
The green number on each home is what could come back to you: the buyer-broker fee (typically 2 to 3%) minus our flat $9,750. No other search shows you this, because no other brokerage gives it back.
2141 14 Wildwood RoadCurtis, WA 98538
Listing courtesy of Bruce Kimsey of CENTURY 21 Lund, Realtors
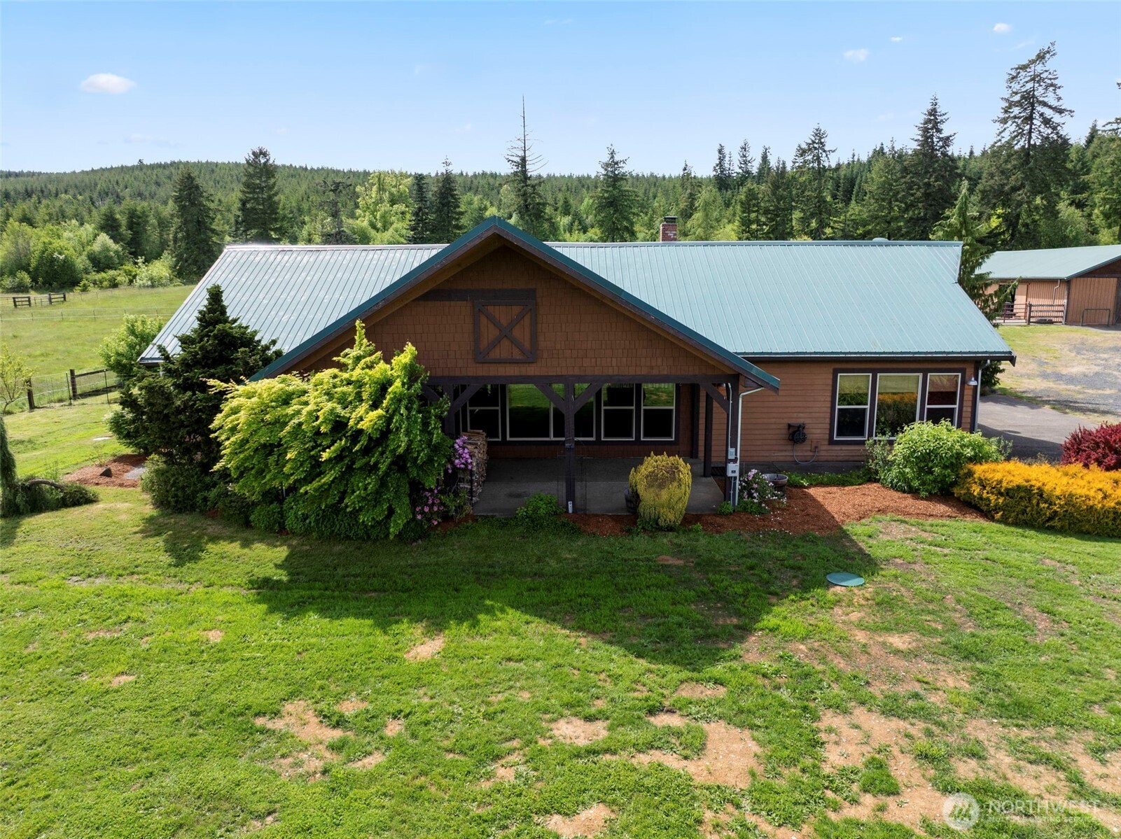
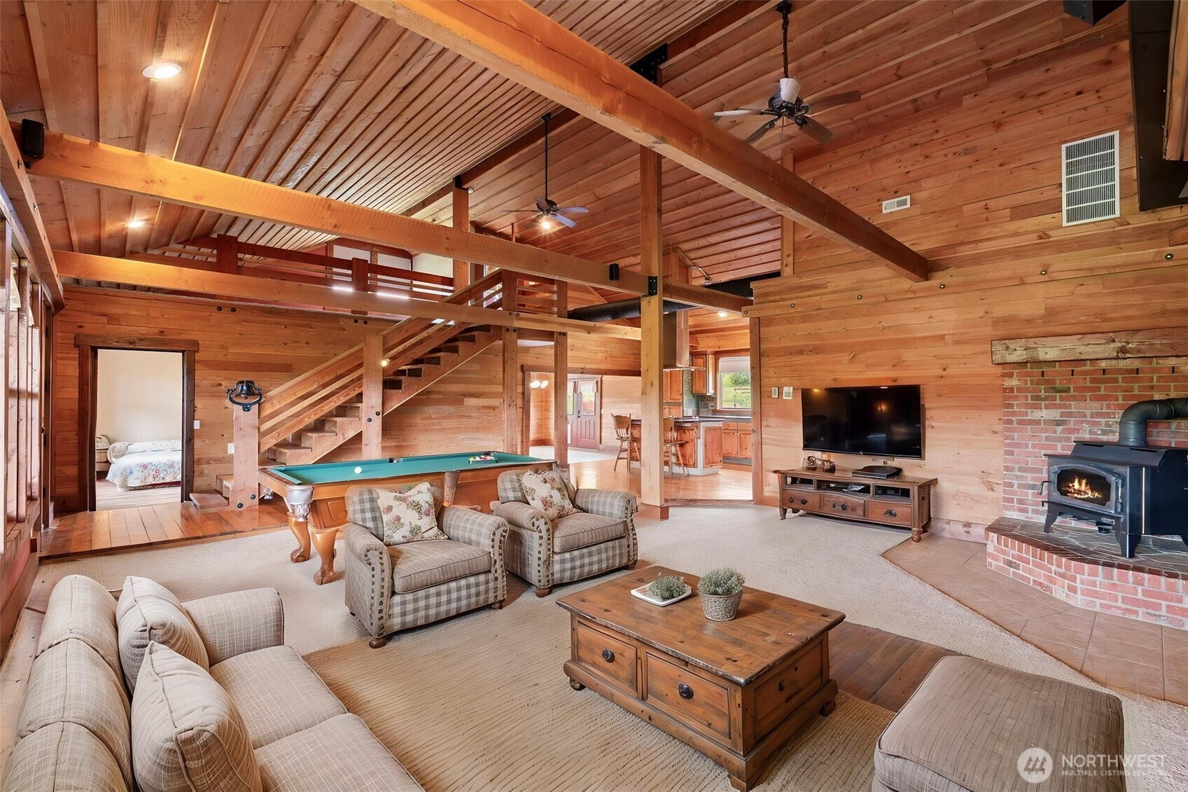
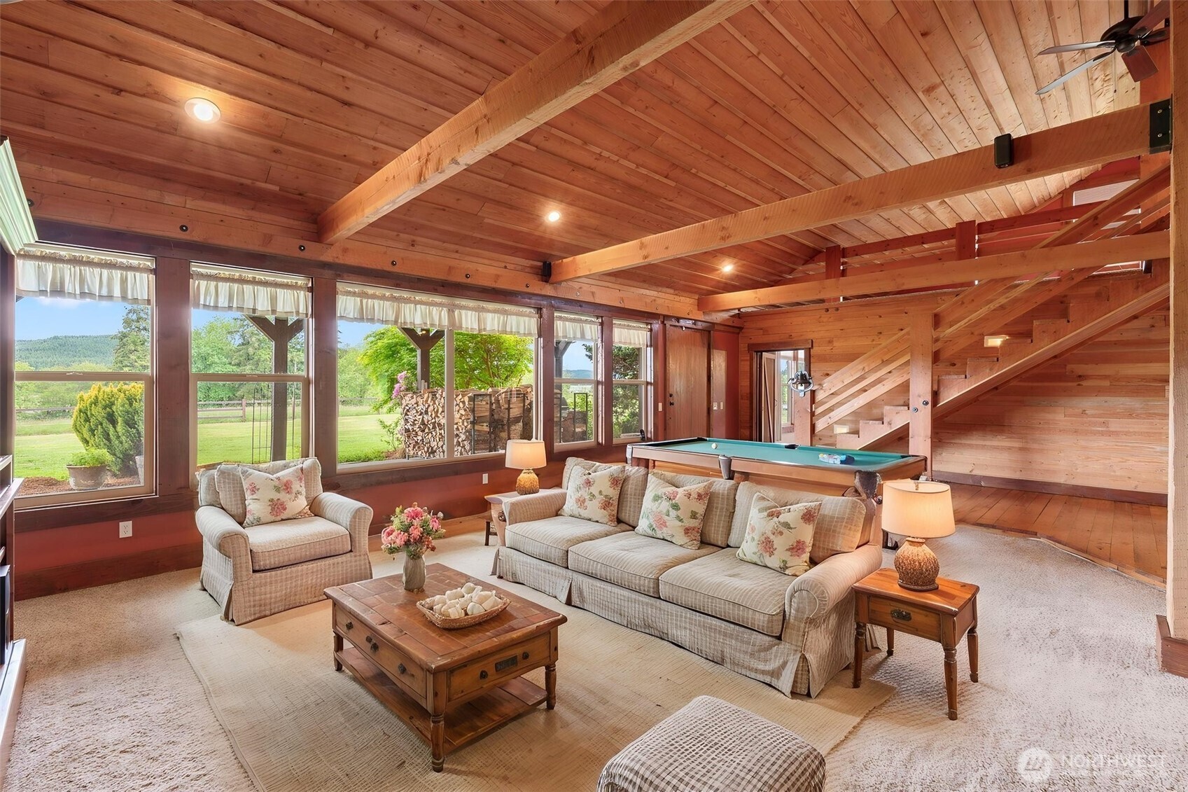
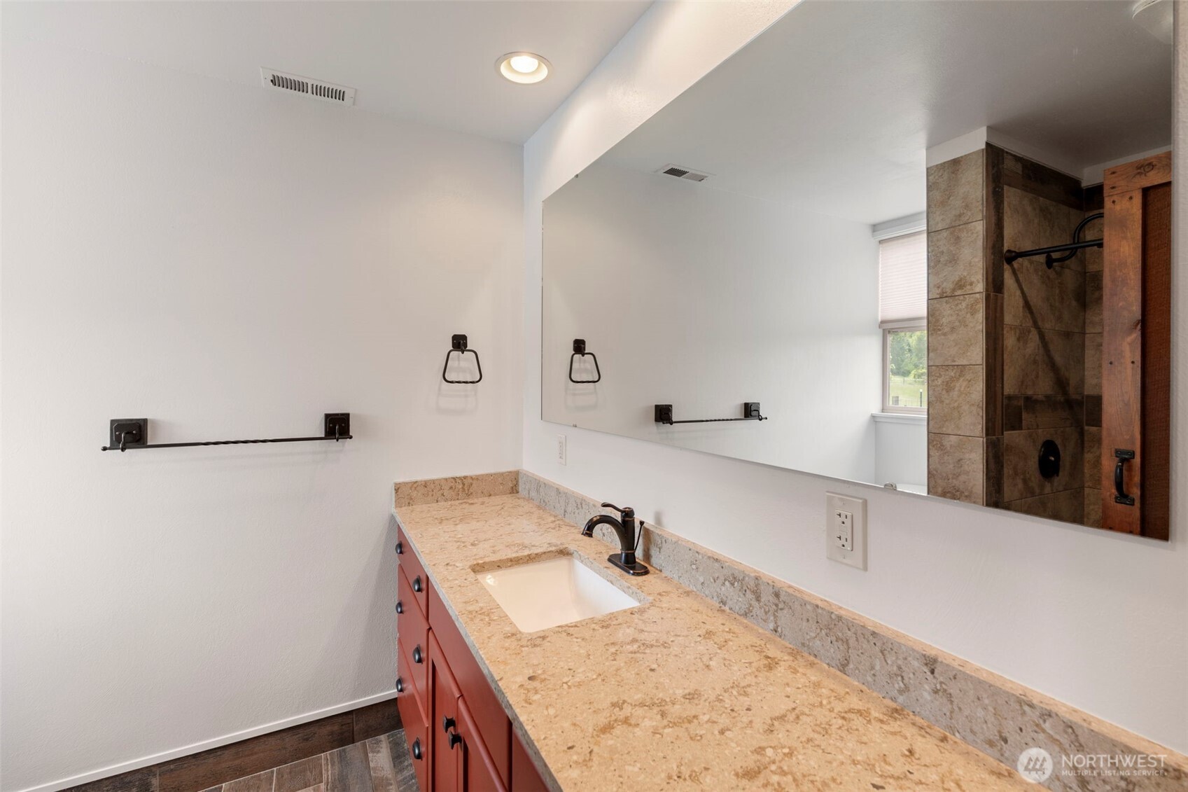
This 37.2-acre ranch has 18.2 acres of fenced and gated pastures and another 19 timbered acres with private hiking and riding trails adjacent to miles of timberlands. The rustic 3,392 sq. ft. Craftsman home features a huge covered and vaulted patio that overlooks 2 of the 5 pastures, its 300-yd-long driveway, a bridge over the South Fork of the Chehalis River, and tranquil views of beautiful Boistfort Valley. Plantings around the home and garden areas are watered from a spring source piped down from the timber. Various evergreen and fruit trees include Chehalis, Fuji, and Honey Crisp apple, nectarine, cherry, plum, and walnut. Blueberry and raspberry bushes, 2 grapevine varieties, and a raised bed garden with deer fencing. Two water sources. The home features tile and wood plank floors, many tongue-and-groove walls, and rustic wood ceilings and doors. Heavy wood beams span a vaulted great room and kitchen. The great room, featuring a large Lopi wood-burning stove and a built-in entertainment center, looks eastward onto the front covered patio. The dining room doors open westward onto a second concrete aggregate patio with a hot tub. The home has 4 bedrooms (three with attached bathrooms), 6 ceiling fans, and a 5-ton heat pump. It has a pond and 6 outbuildings--an arena, a barn, 2 loafing sheds (one with attached chicken coop and run), a 3-car garage, and a pumphouse. Think "THE PONDEROSA" from the TV show, Bonanza. Owners ran cattle, horses, and sheep. What's your dream?
| 2 months ago | Listing updated with changes from the MLS® | |
| 2 months ago | Listing first seen on site |
Listing courtesy of Bruce Kimsey of CENTURY 21 Lund, Realtors

Listing information is provided by Participants of the Northwest MLS. IDX information is provided exclusively for personal, non-commercial use, and may not be used for any purpose other than to identify prospective properties consumers may be interested in purchasing. Information is deemed reliable but not guaranteed. Copyright 2026, Northwest MLS.
All data is obtained from various sources and may not have been verified by the broker or MLS Grid. Supplied open house information is subject to change without notice. All information should be independently reviewed and verified for accuracy. Properties may or may not be listed by the office/agent presenting the information.
Last checked: 2026-07-26 09:50 PM PDT
*Estimate only. Actual rebate may vary based on final price, lender requirements, MLS rules, and broker policies.
Found a home you love?
Schedule a free consultation to lock in your rebate before you offer.
Calls and texts are answered by Amy, our AI assistant, who can answer questions and help you book.