Property search · The Consumer Protection Brokerage
Every listing shows your estimated rebate.
The green number on each home is what could come back to you: the buyer-broker fee (typically 2 to 3%) minus our flat $9,750. No other search shows you this, because no other brokerage gives it back.
13984 Toad Holler PL NEBainbridge Island, WA 98110
Listing courtesy of Claire Zaner of Lake & Company
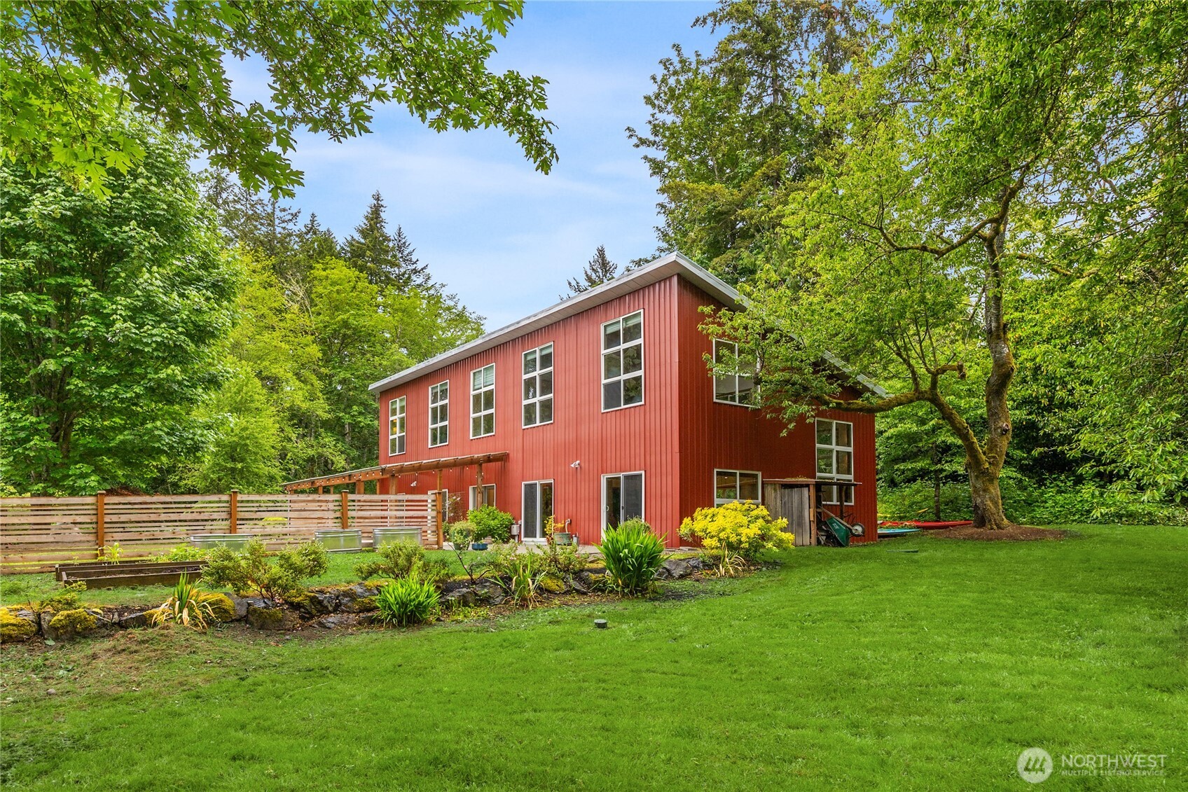
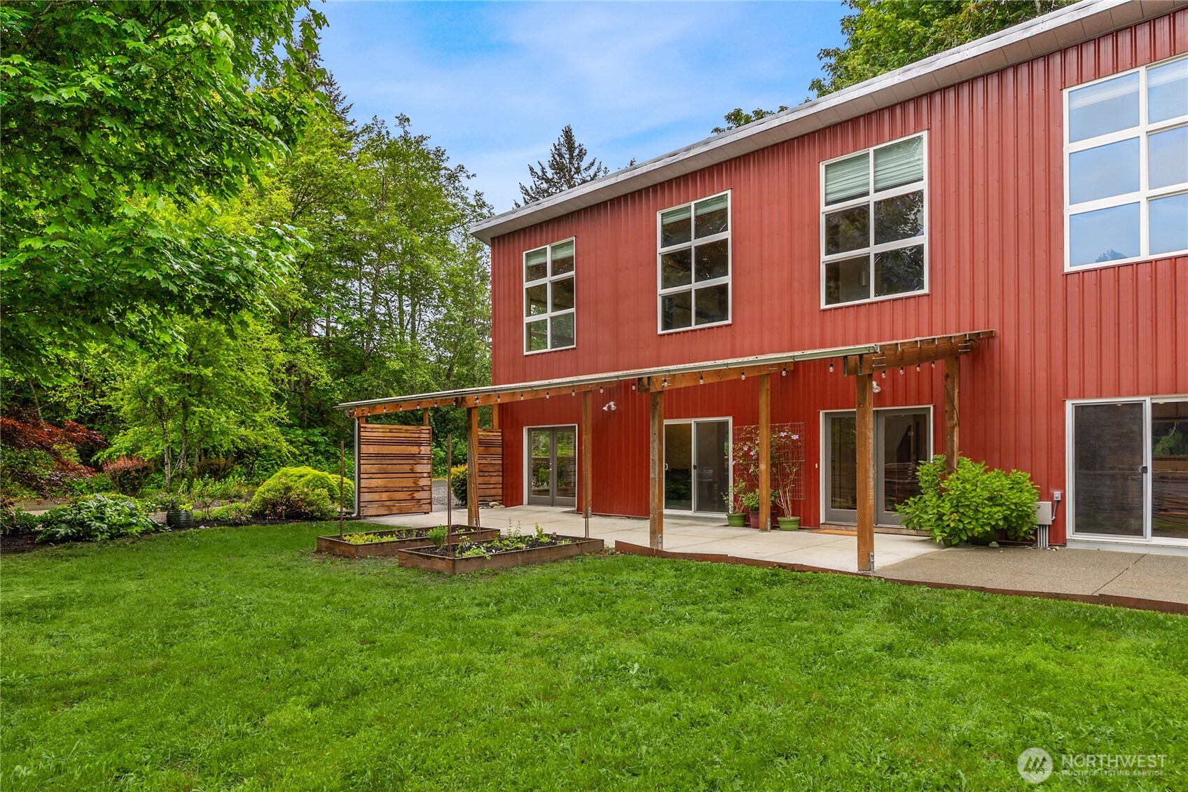
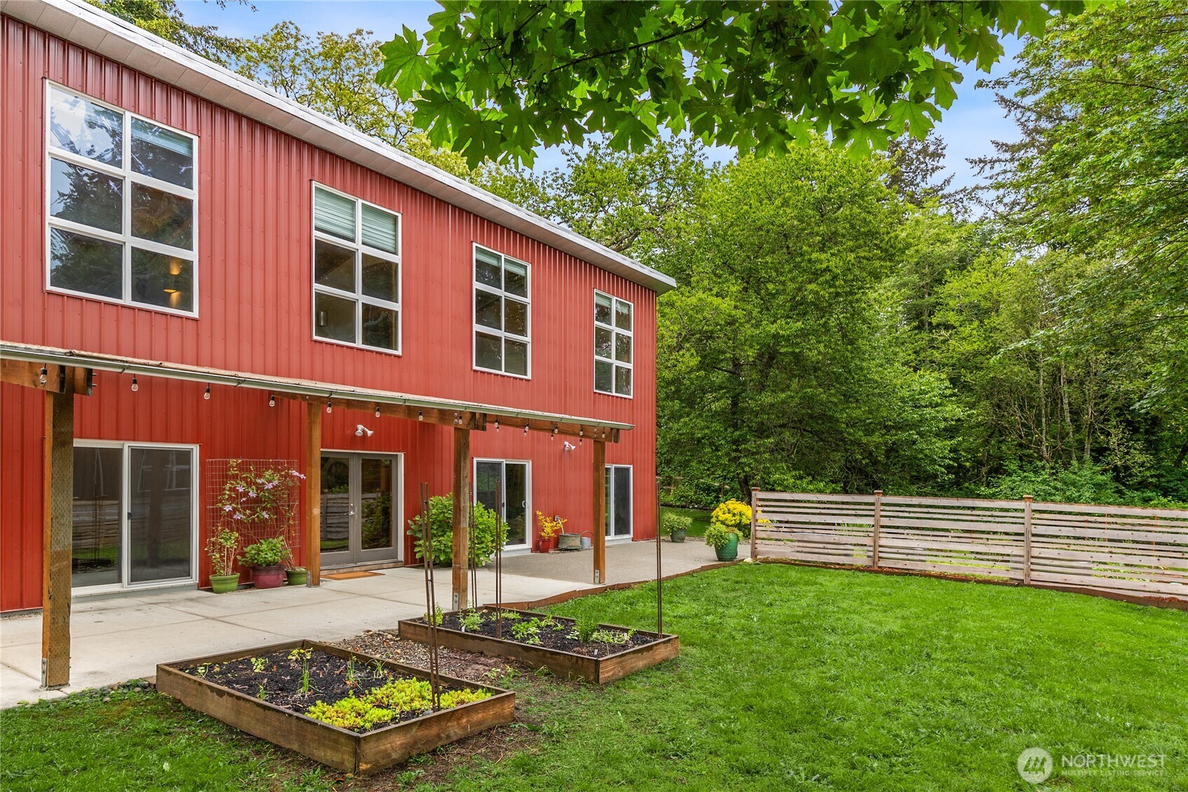
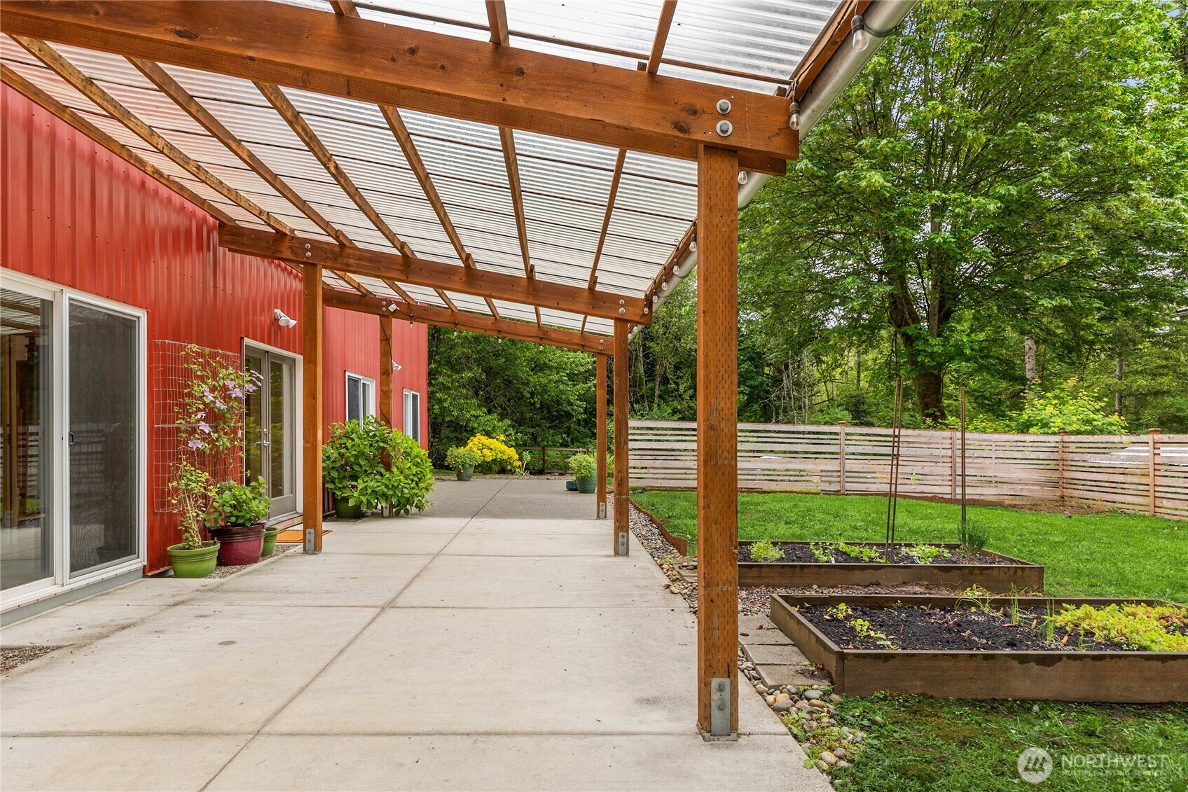
Inspiring, creative loft-style home offers a fantastic way to live on beautiful Bainbridge Island. You'll enjoy the convenient north end location and charming neighborhood of seven industrial homes adjacent to its own 14 acre greenbelt forest. Radiant heated, stained-concrete floors, exposed beams and flexible floor plan. Vaulted 15 ft ceilings with southern exposure provides natural light year round. Designed by local builder as live/work space, this fluid, contemporary design lets you decide how to use the rooms. Sliders and French Doors open to 1/4 acre of garden and lawn. 2 laundry hook ups, EV car charging, Fiber Optic internet, wired for generator, Douglas Fir tread stairway, raw materials set this apart from the ordinary.
| 2 months ago | Listing updated with changes from the MLS® | |
| 2 months ago | Status changed to Pending | |
| 2 months ago | Listing first seen on site |
Listing courtesy of Claire Zaner of Lake & Company

Listing information is provided by Participants of the Northwest MLS. IDX information is provided exclusively for personal, non-commercial use, and may not be used for any purpose other than to identify prospective properties consumers may be interested in purchasing. Information is deemed reliable but not guaranteed. Copyright 2026, Northwest MLS.
All data is obtained from various sources and may not have been verified by the broker or MLS Grid. Supplied open house information is subject to change without notice. All information should be independently reviewed and verified for accuracy. Properties may or may not be listed by the office/agent presenting the information.
Last checked: 2026-07-26 08:50 PM PDT
*Estimate only. Actual rebate may vary based on final price, lender requirements, MLS rules, and broker policies.
Found a home you love?
Schedule a free consultation to lock in your rebate before you offer.
Calls and texts are answered by Amy, our AI assistant, who can answer questions and help you book.