Property search · The Consumer Protection Brokerage
Every listing shows your estimated rebate.
The green number on each home is what could come back to you: the buyer-broker fee (typically 2 to 3%) minus our flat $9,750. No other search shows you this, because no other brokerage gives it back.
Baker Condominium4961 Main Street 206Tacoma, WA 98407
Listing courtesy of Kaylan Pearson of Berkshire Hathaway HS NW
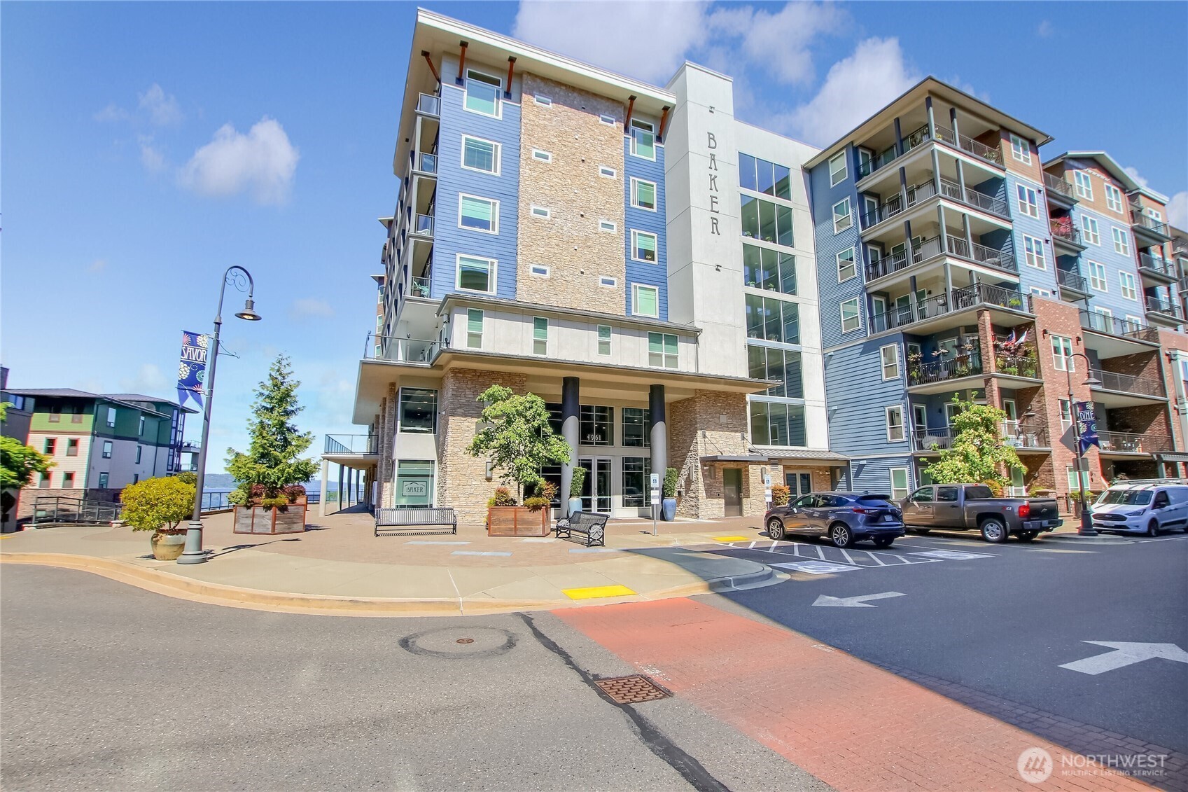
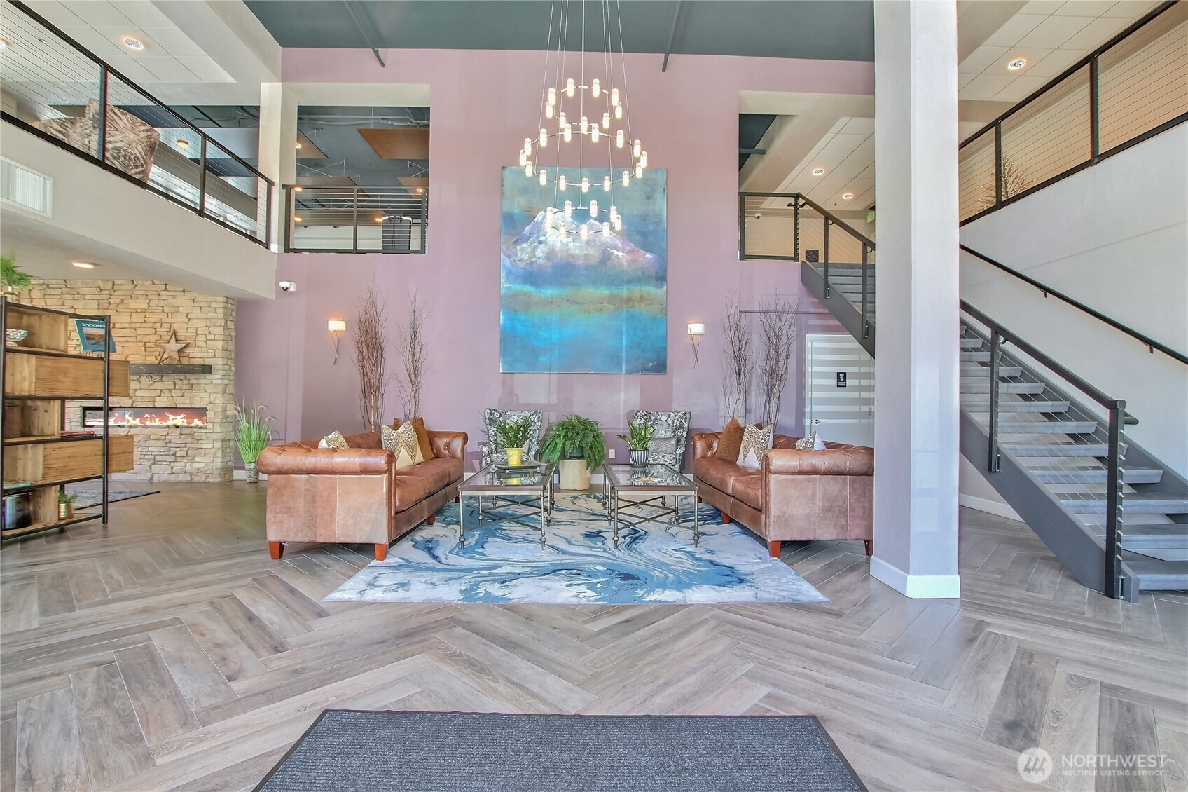
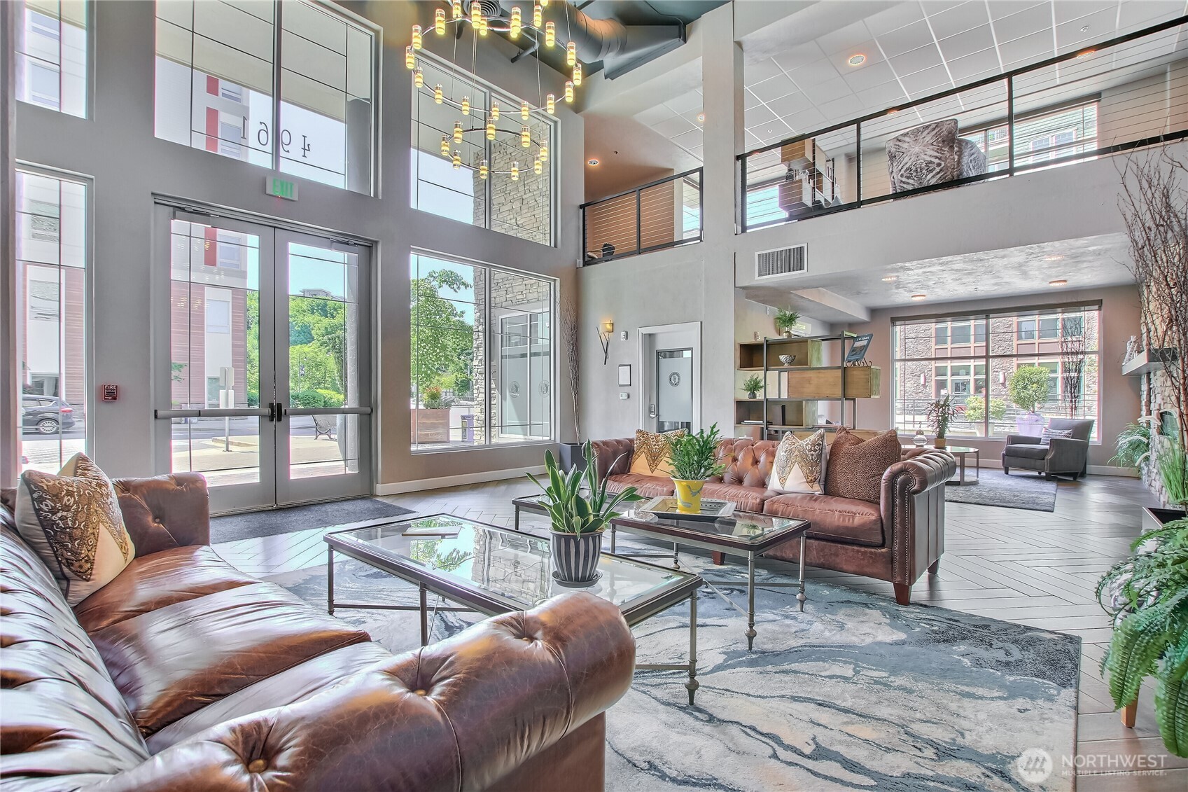
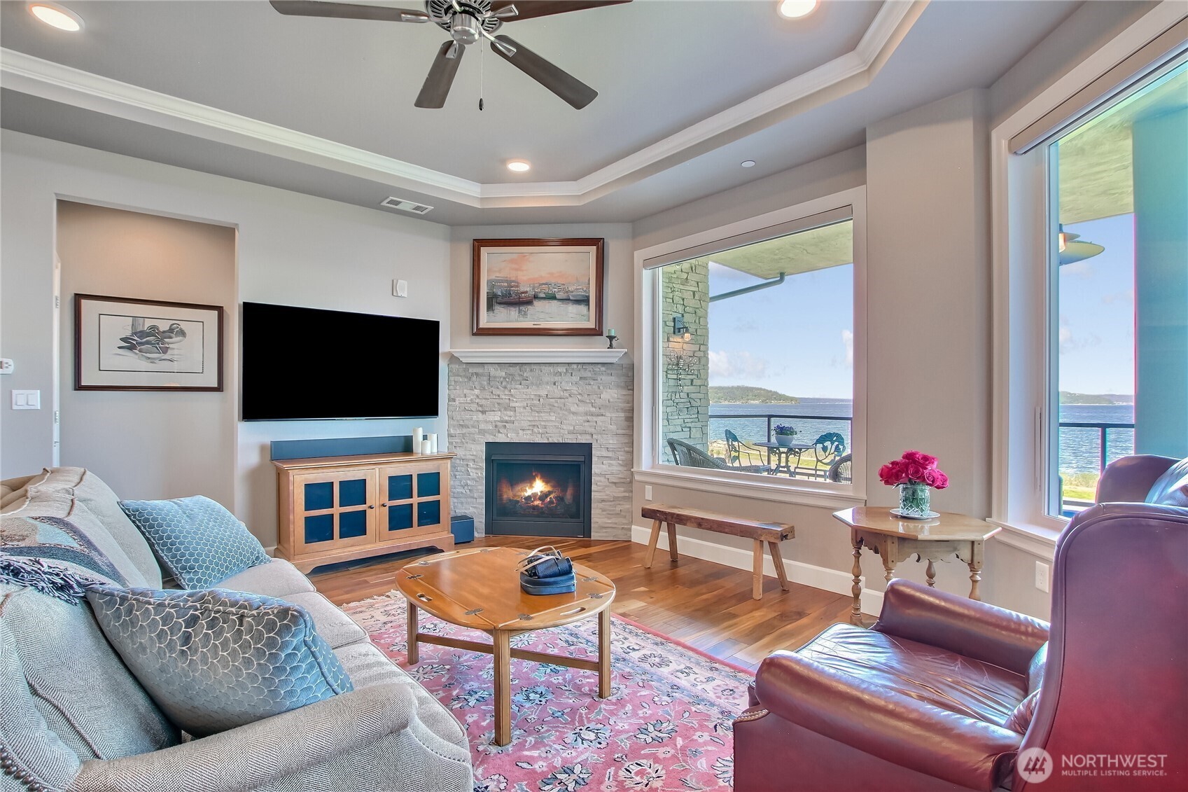
Elevated waterfront living awaits in this 2-bedroom, 2-bathroom + den condominium at Point Ruston, offering sweeping views of Puget Sound and surrounding mountains. Thoughtfully designed for everyday comfort and effortless entertaining, the open layout is framed by expansive windows that bring natural light and water views into the the home. The living spaces flow seamlessly to an expansive covered and open-air deck, creating an inviting setting for morning coffee, evening sunsets, and year-round enjoyment. The deck has natural gas hookups, electrical outlets, and water access, supporting a variety of outdoor uses. Inside, refined finishes enhance the home, including Acacia hardwood flooring, heated tile in the bathrooms and laundry, electric blinds throughout, and a cozy gas fireplace that adds warmth and ambiance to the living room. The thoughtfully designed spacious kitchen features quartz countertops, modern cabinetry with pantry storage, stainless steel appliances, and a gas range. Wake up to water views in the spacious primary suite, complete with deck access, a spa-inspired bath featuring a walk-in shower, soaking tub, dual sinks, and custom closet. A versatile guest room, den, and well-appointed laundry room with utility sink and additional storage add flexibility and function. Residents enjoy access to indoor and outdoor gathering spaces, while nearby waterfront parks, dining, retail, and walking paths offer convenience in a well-regarded waterfront community.
| 2 weeks ago | Listing updated with changes from the MLS® | |
| 2 months ago | Price changed to $1,475,000 | |
| 2 months ago | Listing first seen on site |
Listing courtesy of Kaylan Pearson of Berkshire Hathaway HS NW

Listing information is provided by Participants of the Northwest MLS. IDX information is provided exclusively for personal, non-commercial use, and may not be used for any purpose other than to identify prospective properties consumers may be interested in purchasing. Information is deemed reliable but not guaranteed. Copyright 2026, Northwest MLS.
All data is obtained from various sources and may not have been verified by the broker or MLS Grid. Supplied open house information is subject to change without notice. All information should be independently reviewed and verified for accuracy. Properties may or may not be listed by the office/agent presenting the information.
Last checked: 2026-07-26 10:50 PM PDT
*Estimate only. Actual rebate may vary based on final price, lender requirements, MLS rules, and broker policies.
Found a home you love?
Schedule a free consultation to lock in your rebate before you offer.
Calls and texts are answered by Amy, our AI assistant, who can answer questions and help you book.