Property search · The Consumer Protection Brokerage
Every listing shows your estimated rebate.
The green number on each home is what could come back to you: the buyer-broker fee (typically 2 to 3%) minus our flat $9,750. No other search shows you this, because no other brokerage gives it back.
1806 Fairview CourtLynden, WA 98264
Listing courtesy of Danielle J. Groeneweg of RE/MAX Whatcom County, Inc.
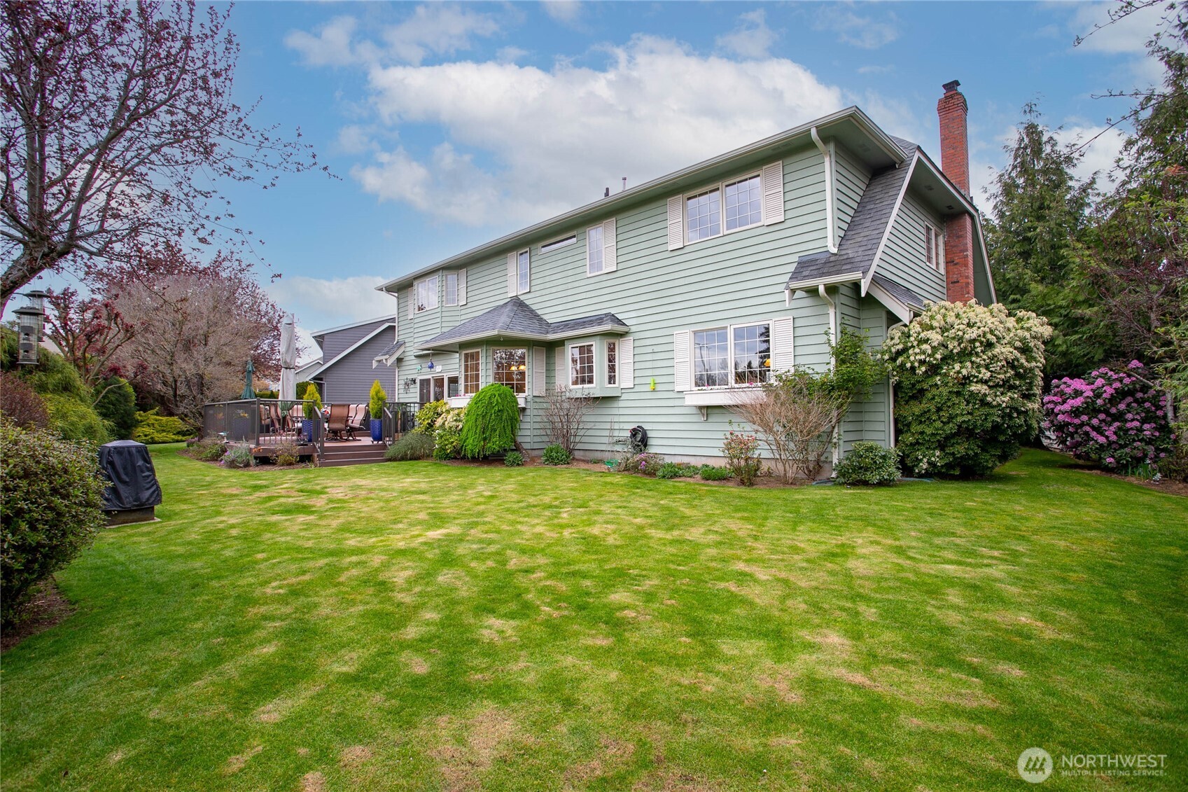
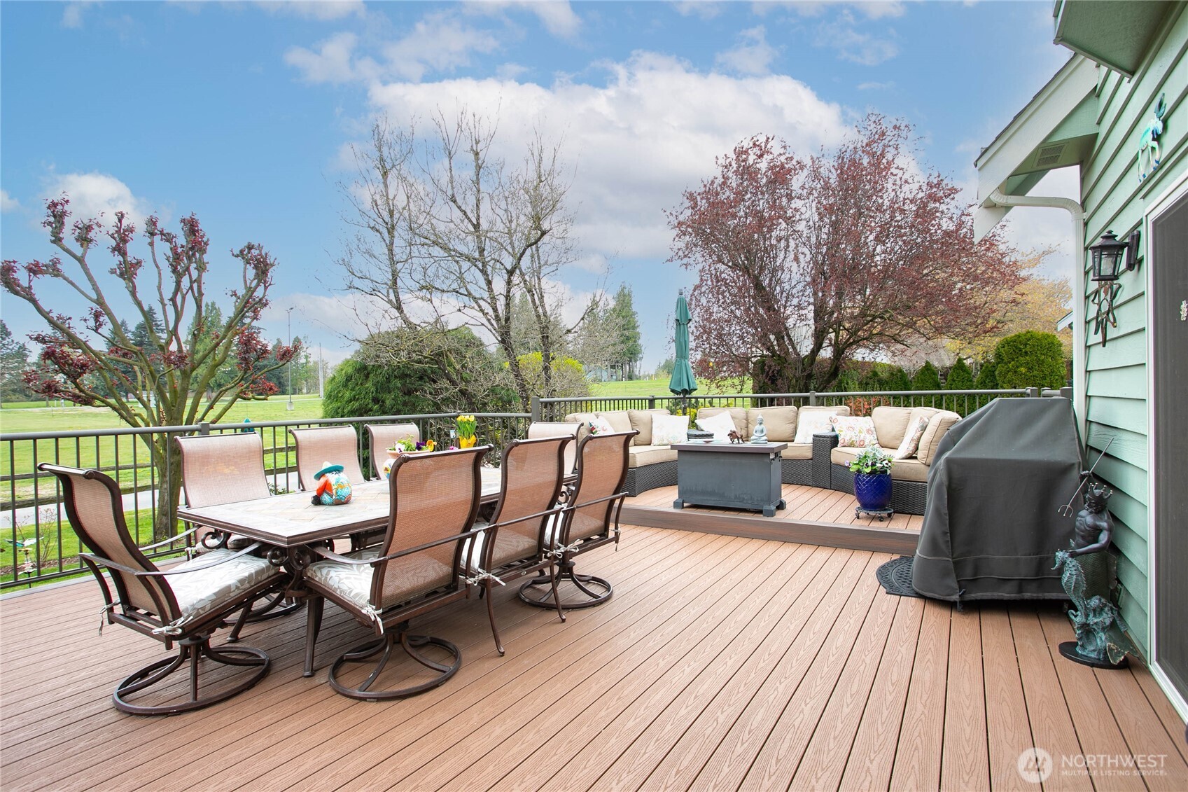
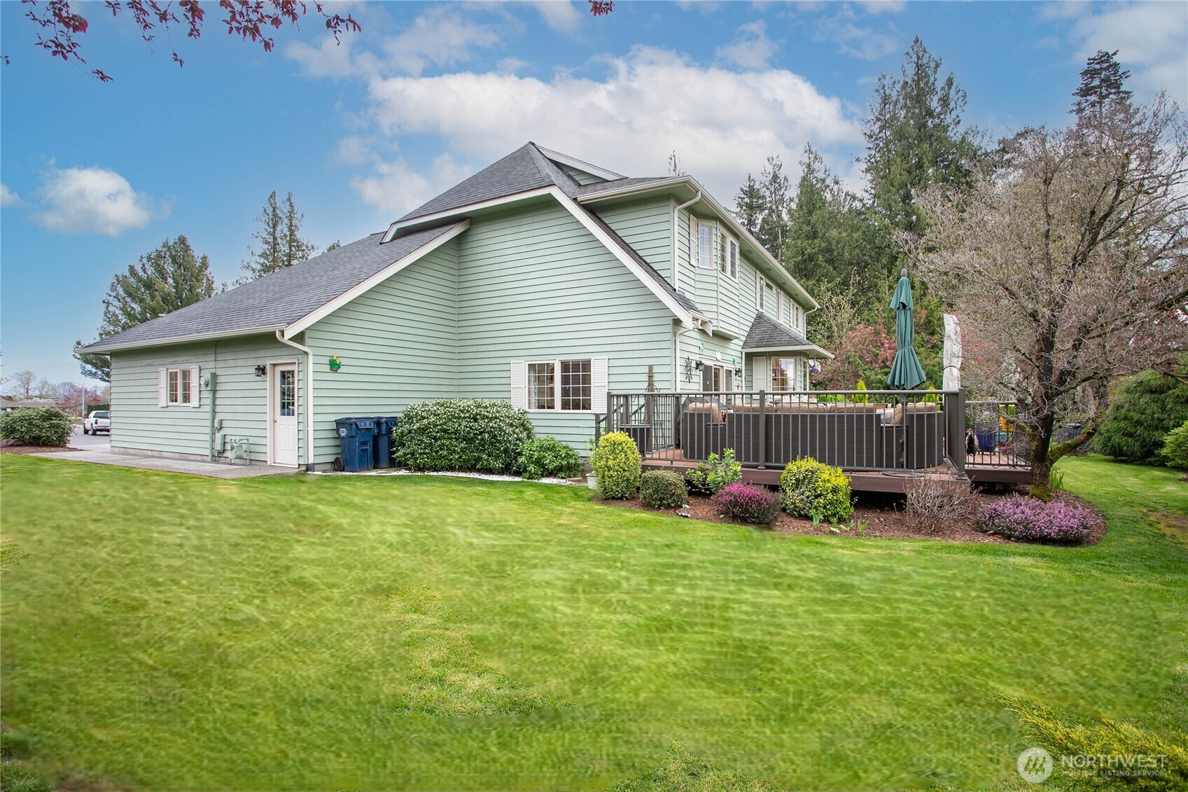
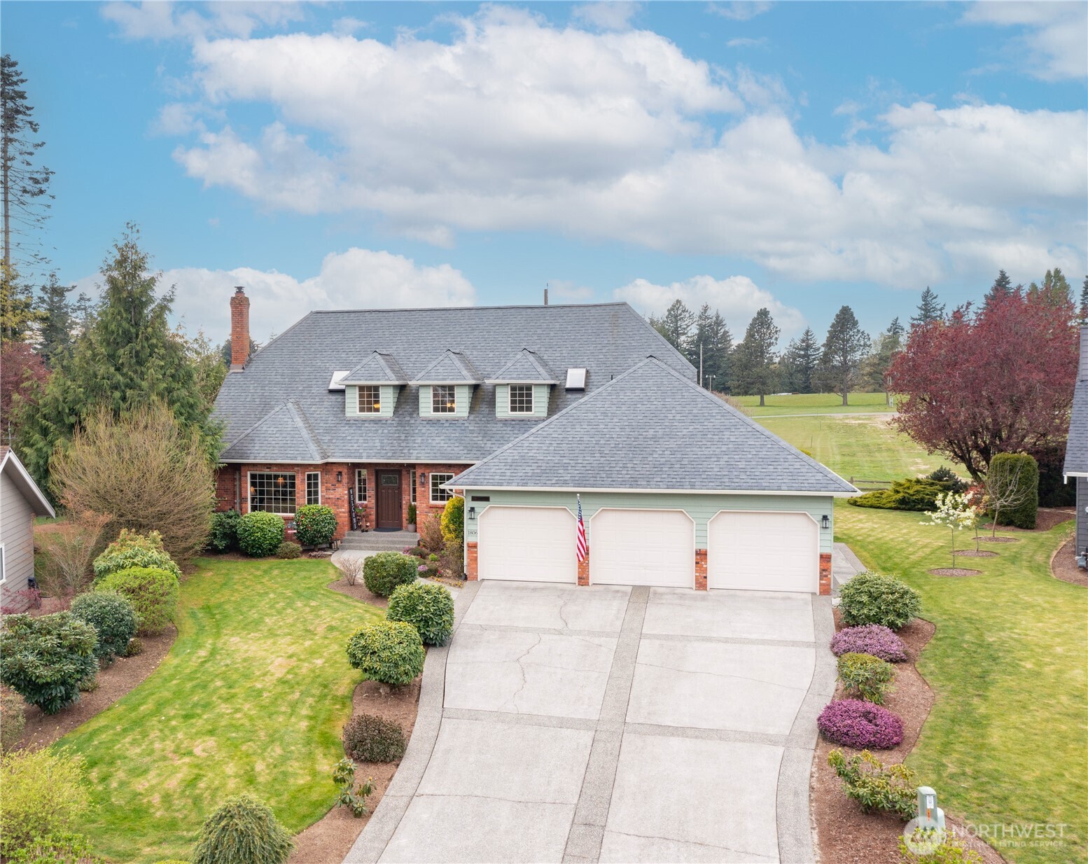
Remarkable one of a kind nearly 4,000 sq ft home in hidden gem Fairview west Lynden neighborhood. Very evident this home was built from the start with quality, attention to detail, and to LAST. From the beautiful brick and real wood exterior to the gorgeous refinished oak floors throughout the interior, it won't disappoint. Soaring two story foyer greets you with curved stairway leading to open upstairs hall. Enjoy relaxing in inviting cozy living room with gas fireplace surrounded by lovely brick including hearth - open to dining room yet clearly separate. Spacious kitchen with ample cabinets, upgraded stainless steel appliances, walk in pantry, granite & beautiful pastoral views. Great size family room w/access to huge custom trex deck tucked back off kitchen, perfect place to unwind. Owner's suite with sitting area, ensuite bath and large walk-in closet upstairs. Both upstairs bathrooms have been beautifully updated with tile flooring, quartz counters, new fixtures & a huge walk-in shower in the owner's ensuite. Excellent layout with 3 more great size bedrooms upstairs, office on main, and still plenty of room in basement! Basement has direct access to garage, giving great potential for separate suite with rough-ins, 3/4 bath, existing well windows and lots of room to make it your own. Complete w/3 car epoxy floor garage, AC, and never to be built behind in a nice quiet cul-de-sac. Incredibly well-maintained and ready for its new owners!
| 6 days ago | Listing updated with changes from the MLS® | |
| 6 days ago | Status changed to Pending | |
| a month ago | Price changed to $949,999 | |
| 3 months ago | Listing first seen on site |
Listing courtesy of Danielle J. Groeneweg of RE/MAX Whatcom County, Inc.

Listing information is provided by Participants of the Northwest MLS. IDX information is provided exclusively for personal, non-commercial use, and may not be used for any purpose other than to identify prospective properties consumers may be interested in purchasing. Information is deemed reliable but not guaranteed. Copyright 2026, Northwest MLS.
All data is obtained from various sources and may not have been verified by the broker or MLS Grid. Supplied open house information is subject to change without notice. All information should be independently reviewed and verified for accuracy. Properties may or may not be listed by the office/agent presenting the information.
Last checked: 2026-07-26 10:15 PM PDT
*Estimate only. Actual rebate may vary based on final price, lender requirements, MLS rules, and broker policies.
Found a home you love?
Schedule a free consultation to lock in your rebate before you offer.
Calls and texts are answered by Amy, our AI assistant, who can answer questions and help you book.
Did you know? You can invite friends and family to your search. They can join your search, rate and discuss listings with you.