Property search · The Consumer Protection Brokerage
Every listing shows your estimated rebate.
The green number on each home is what could come back to you: the buyer-broker fee (typically 2 to 3%) minus our flat $9,750. No other search shows you this, because no other brokerage gives it back.
12004 81st Avenue NEKirkland, WA 98034
Listing courtesy of Rick Juma of AQUA Real Estate
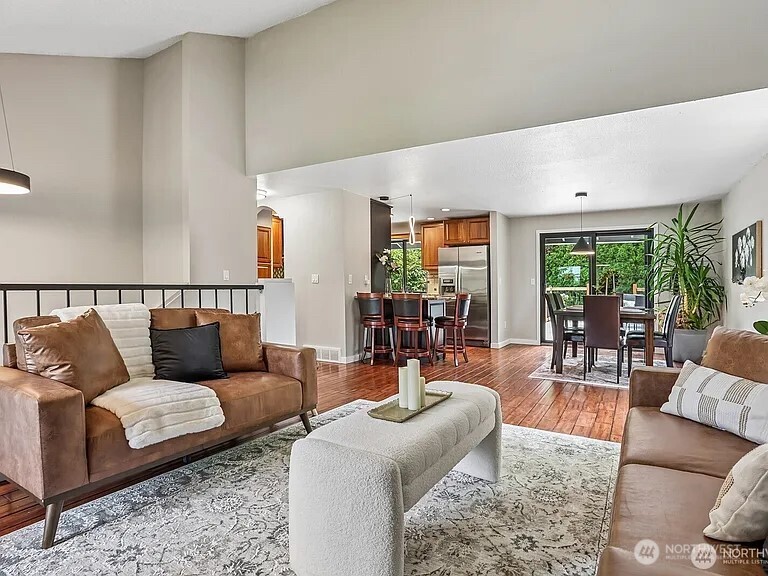
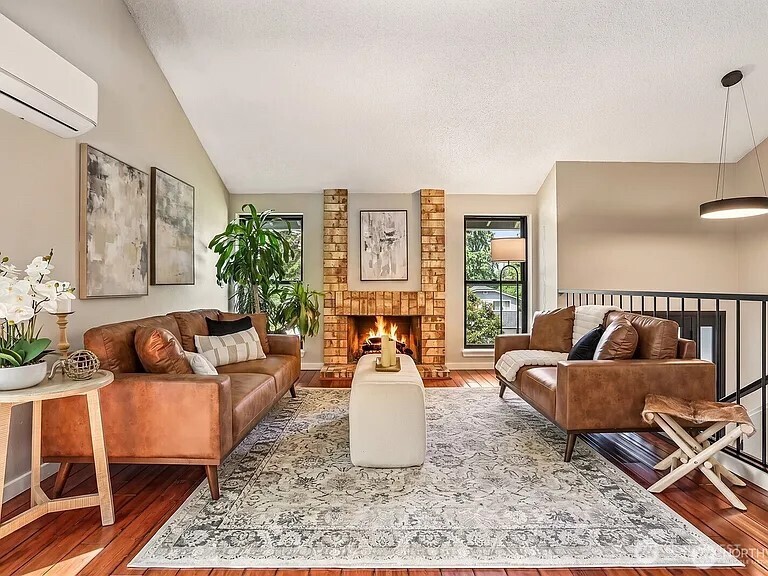
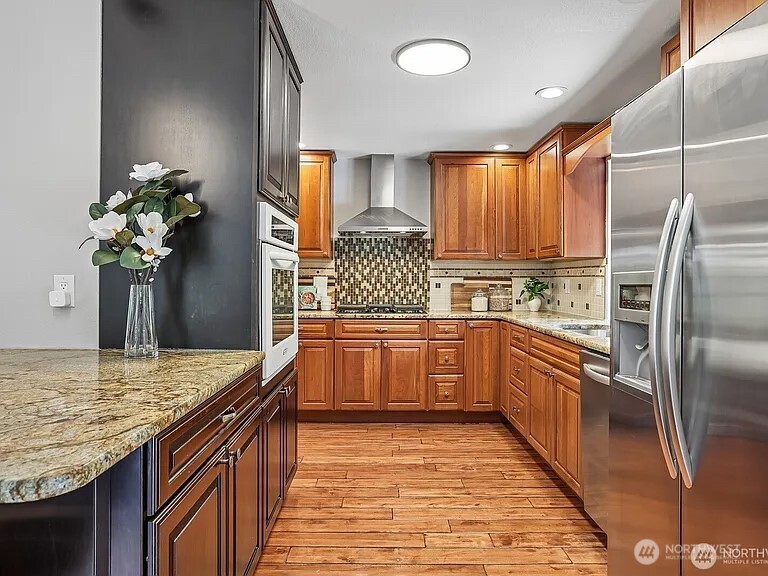
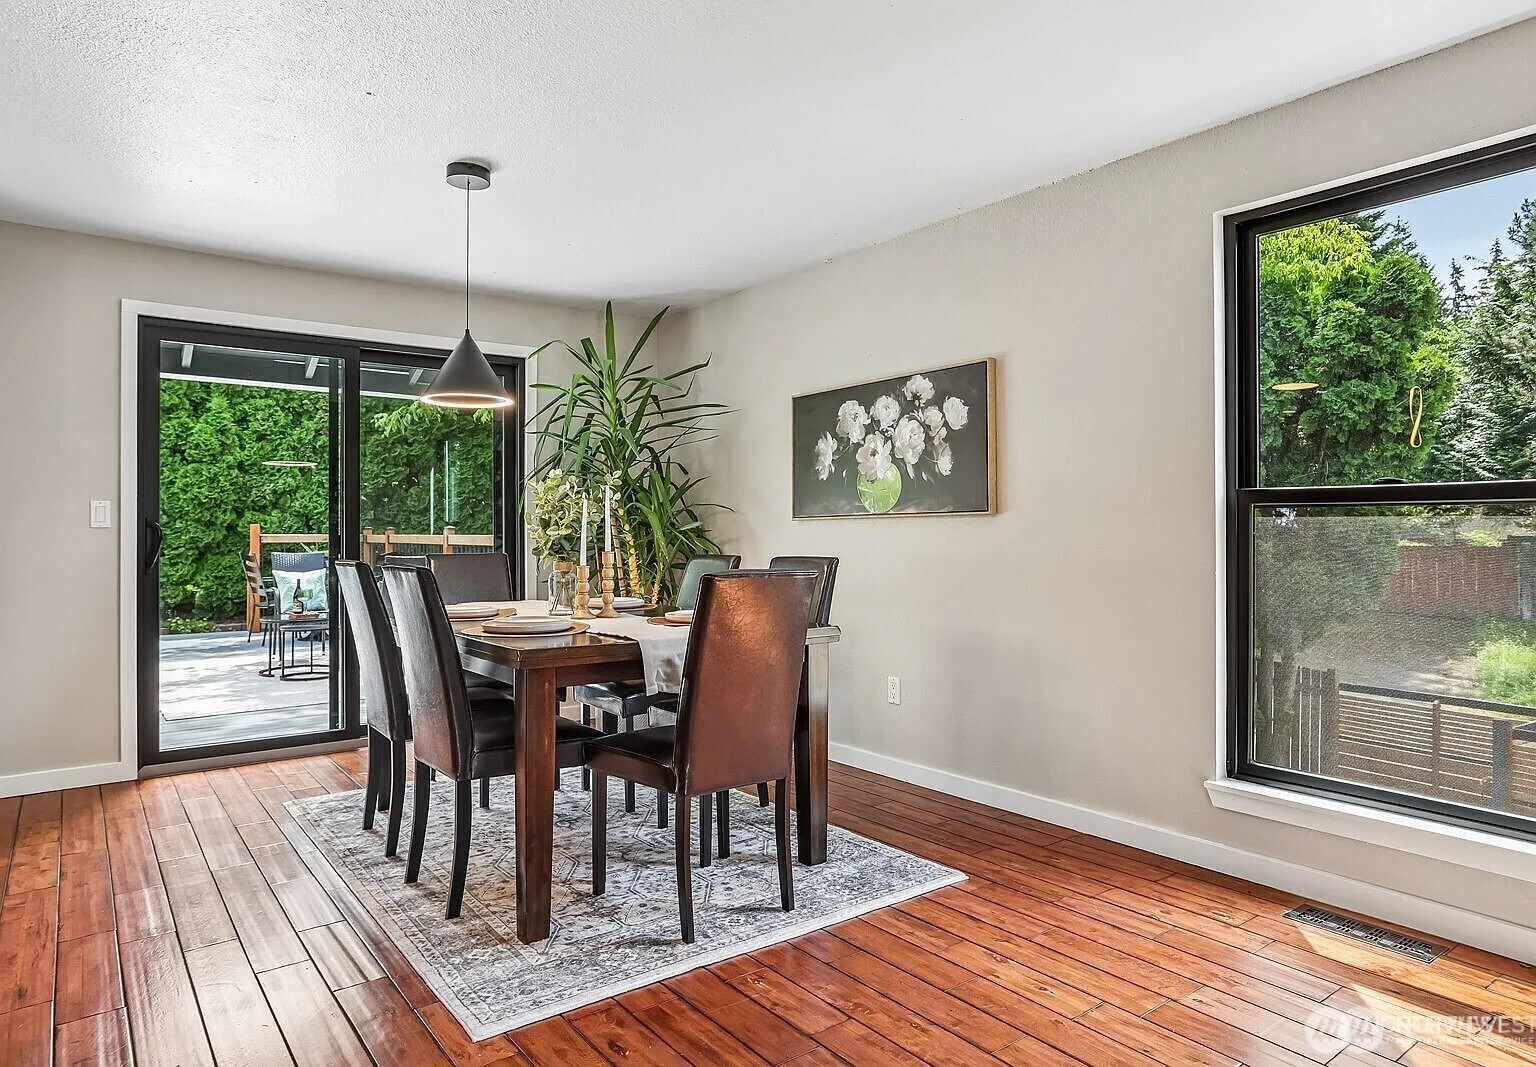
Extensively upgraded Finn Hill home offering exceptional privacy. The Expensive work is already done, Thoughtfully renovated far beyond cosmetic updates, this move-in-ready residence features vaulted ceilings, abundant natural light, and an open-concept floor plan designed for comfortable everyday living and effortless entertaining. The remodeled kitchen flows seamlessly into the dining and living areas, creating the heart of the home.The main level offers four spacious bedrooms, including a generous primary suite, beautifully updated bathrooms, and refreshed finishes throughout. The daylight lower level features a private entrance, second kitchen, additional bedroom, full bath, large family room, and dedicated office, providing outstanding flexibility for multi-generational living, guests, extended stays, or remote work.Set on a beautifully landscaped lot with mature trees, multiple outdoor living spaces, a peaceful retreat just minutes from Kirkland's parks, shopping, dining, schools, Equally impressive are the extensive infrastructure improvements already completed, including a Presidential® Shake roof (2022), Andersen windows, James Hardie® fiber-cement siding, rain-screen construction, continuous Rockwool exterior insulation, energy-efficient mini-split heating and cooling, upgraded electrical service, generator readiness, and a completed pre-inspection.Combining quality construction, modern updates, versatile living spaces, and an exceptional Finn Hill location!
| 2 days ago | Listing updated with changes from the MLS® | |
| 2 days ago | Price changed to $1,499,000 | |
| a month ago | Listing first seen on site |
Listing courtesy of Rick Juma of AQUA Real Estate

Listing information is provided by Participants of the Northwest MLS. IDX information is provided exclusively for personal, non-commercial use, and may not be used for any purpose other than to identify prospective properties consumers may be interested in purchasing. Information is deemed reliable but not guaranteed. Copyright 2026, Northwest MLS.
All data is obtained from various sources and may not have been verified by the broker or MLS Grid. Supplied open house information is subject to change without notice. All information should be independently reviewed and verified for accuracy. Properties may or may not be listed by the office/agent presenting the information.
Last checked: 2026-07-26 11:45 PM PDT
*Estimate only. Actual rebate may vary based on final price, lender requirements, MLS rules, and broker policies.
Found a home you love?
Schedule a free consultation to lock in your rebate before you offer.
Calls and texts are answered by Amy, our AI assistant, who can answer questions and help you book.