Property search · The Consumer Protection Brokerage
Every listing shows your estimated rebate.
The green number on each home is what could come back to you: the buyer-broker fee (typically 2 to 3%) minus our flat $9,750. No other search shows you this, because no other brokerage gives it back.
Plaza on State102 State Street S 206WKirkland, WA 98033
Listing courtesy of Ken Nash of Windermere R.E. Northeast, Inc
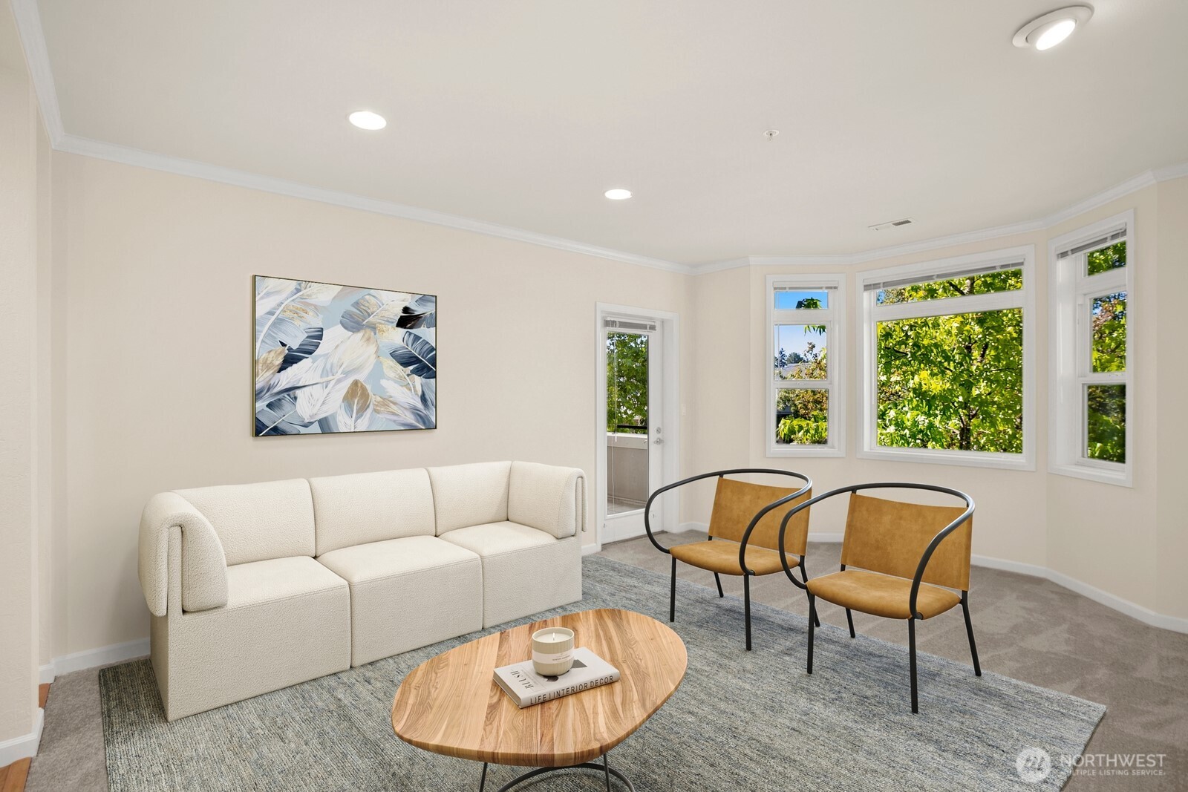
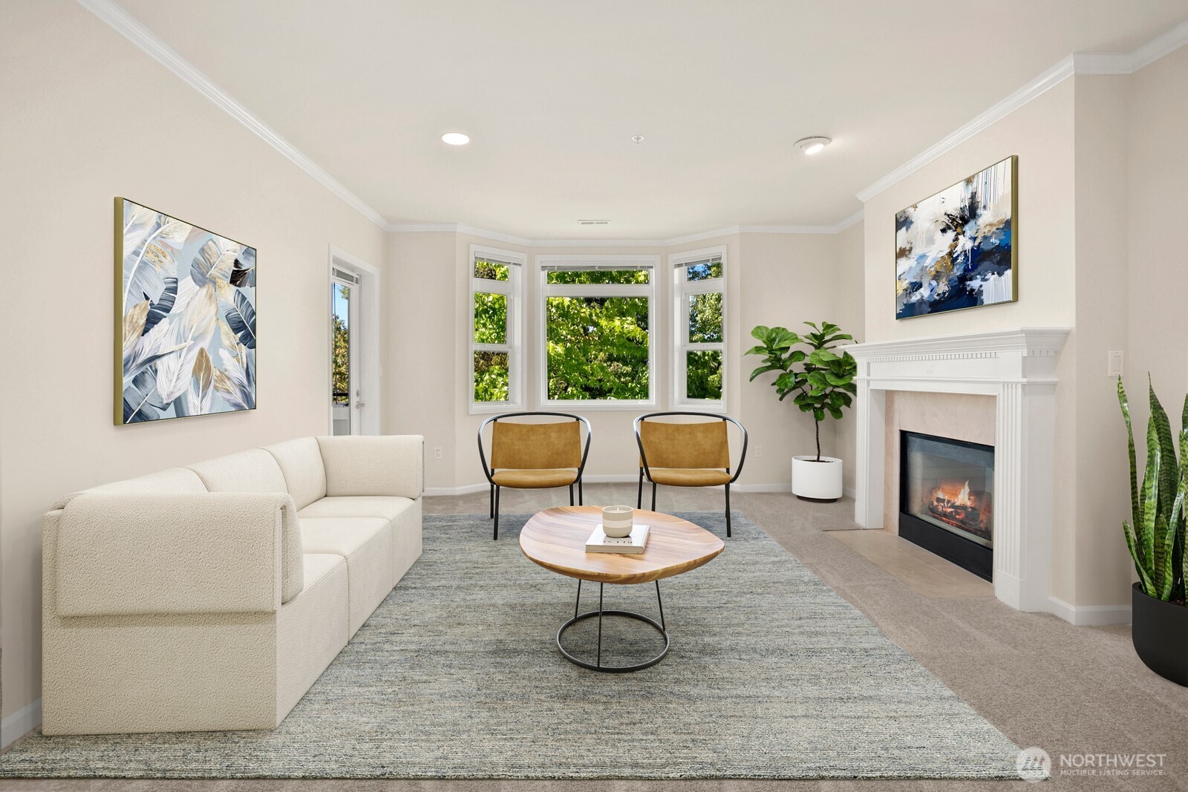
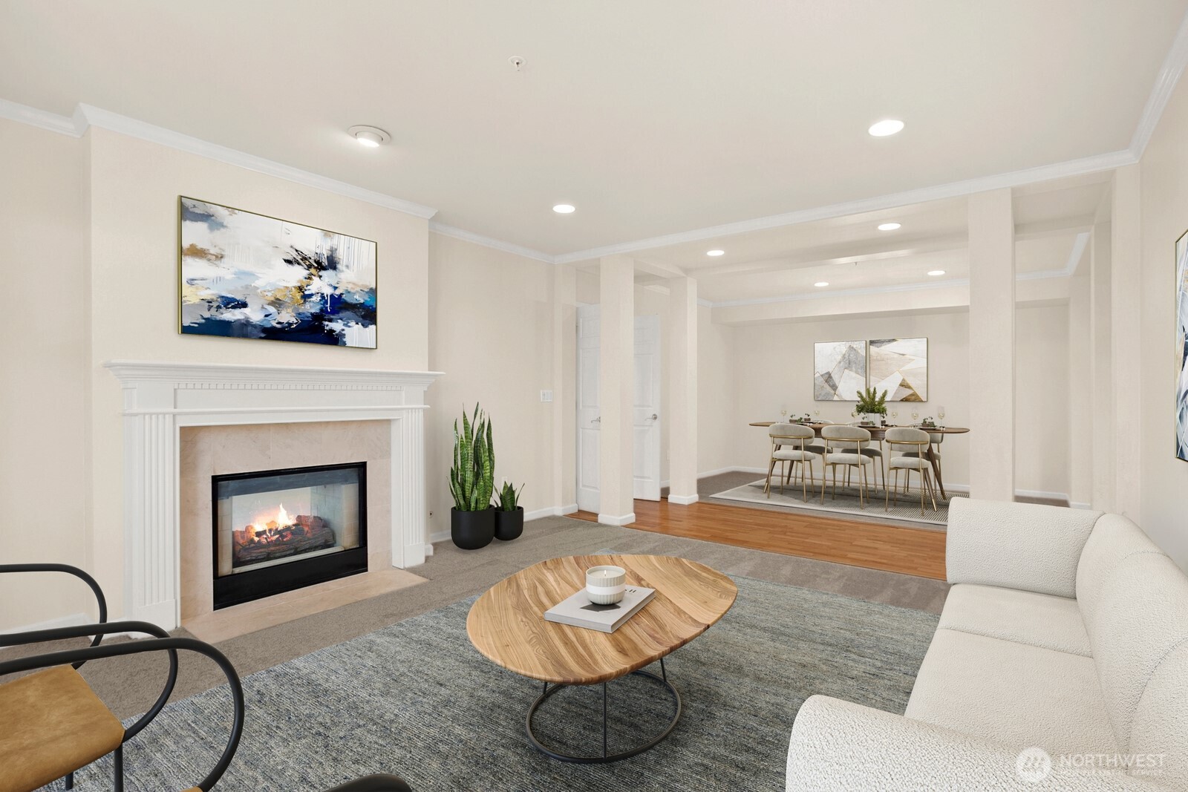
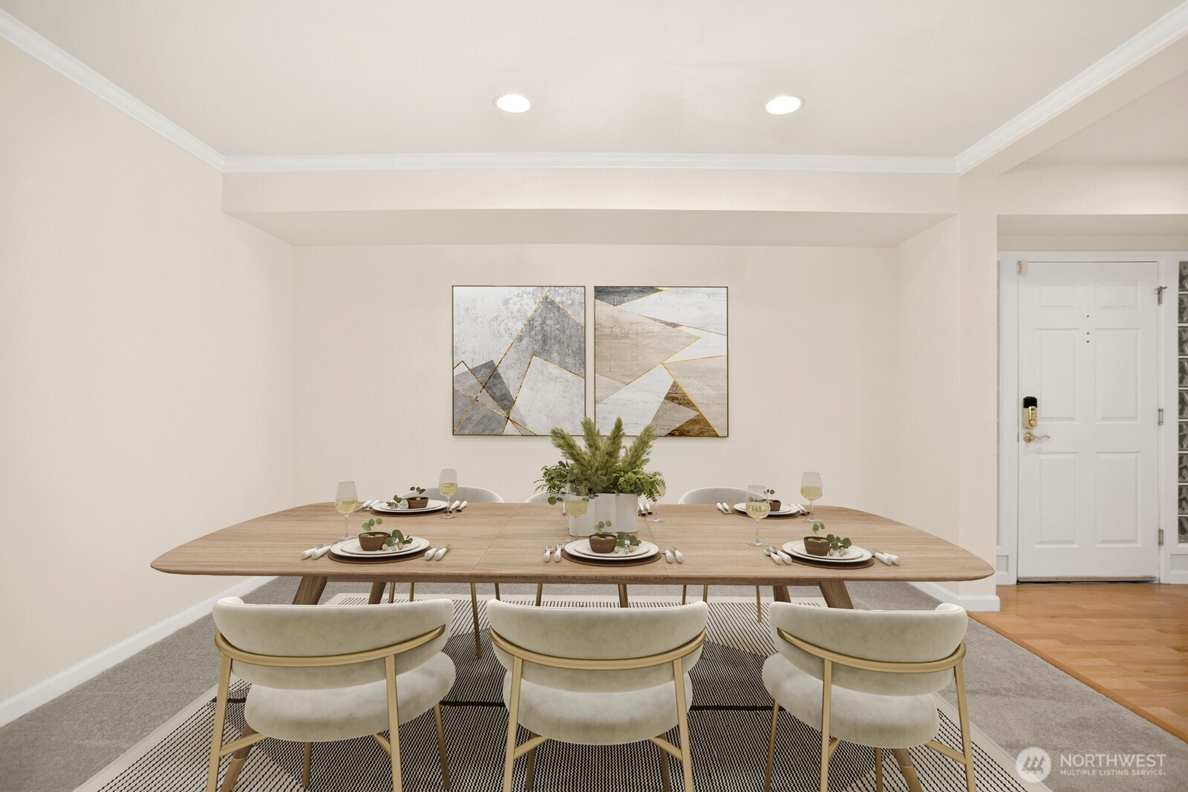
Centrally Located in Downtown Kirkland - The Plaza on State's prime location is under a three-block walk to everything Kirkland! Stroll to Library; Peter Kirk Park with community pools, tennis courts, playground and Lee Johnson Field; Lake Washington's Marina Beach; Park Lane's restaurant row; plus, Kirkland Urban's shopping, dining, recreation and wellness facilities. Welcoming living area features gas fireplace, tray ceiling with crown, and access to covered deck. Living opens to dining for easy entertaining. Contemporary color palette and new carpet unify the flow between ample spaces. Through French doors, find second generous gathering space open to the kitchen, featuring a cozy gas fireplace with mantle. Broad bay windows frame bustling city and leafy territorial views. Clerestory windows offer extra light. Cohesive kitchen renovation features Shaker maple cabinets with display fronts, tile flooring, slab counters, upgraded lighting, stainless undermount trough sink, instant hot water, plus stainless appliances including induction stove. Primary features slider with balconette for expansive feel and generous light. Posh primary bath offers: Robern medicine cabinets each with LED lights and a magnetic toolbar; slab quartz counters with dual undermount sinks; in-shower grab bars plus towel rack; spa-like rain shower plus hand-held, adjustable-height body wand; built-in bench seat; and, lighting upgrades including floor-level night lights. Some photos are virtually staged.
| yesterday | Listing updated with changes from the MLS® | |
| 2 days ago | Price changed to $1,048,888 | |
| a month ago | Status changed to Active | |
| 3 months ago | Listing first seen on site |
Listing courtesy of Ken Nash of Windermere R.E. Northeast, Inc

Listing information is provided by Participants of the Northwest MLS. IDX information is provided exclusively for personal, non-commercial use, and may not be used for any purpose other than to identify prospective properties consumers may be interested in purchasing. Information is deemed reliable but not guaranteed. Copyright 2026, Northwest MLS.
All data is obtained from various sources and may not have been verified by the broker or MLS Grid. Supplied open house information is subject to change without notice. All information should be independently reviewed and verified for accuracy. Properties may or may not be listed by the office/agent presenting the information.
Last checked: 2026-07-27 02:23 AM PDT
*Estimate only. Actual rebate may vary based on final price, lender requirements, MLS rules, and broker policies.
Found a home you love?
Schedule a free consultation to lock in your rebate before you offer.
Calls and texts are answered by Amy, our AI assistant, who can answer questions and help you book.