Property search · The Consumer Protection Brokerage
Every listing shows your estimated rebate.
The green number on each home is what could come back to you: the buyer-broker fee (typically 2 to 3%) minus our flat $9,750. No other search shows you this, because no other brokerage gives it back.
561 Storie LaneCle Elum, WA 98922
Listing courtesy of Kim Lohnes of Coldwell Banker Bain
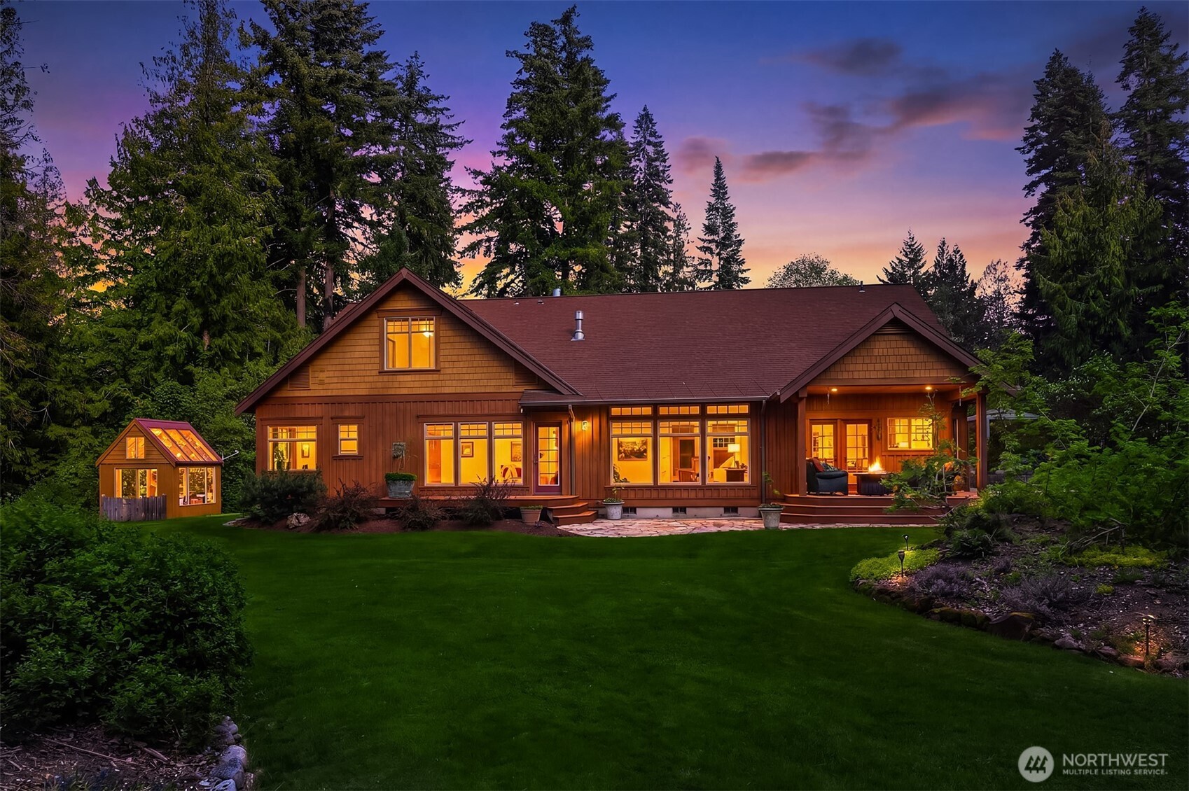
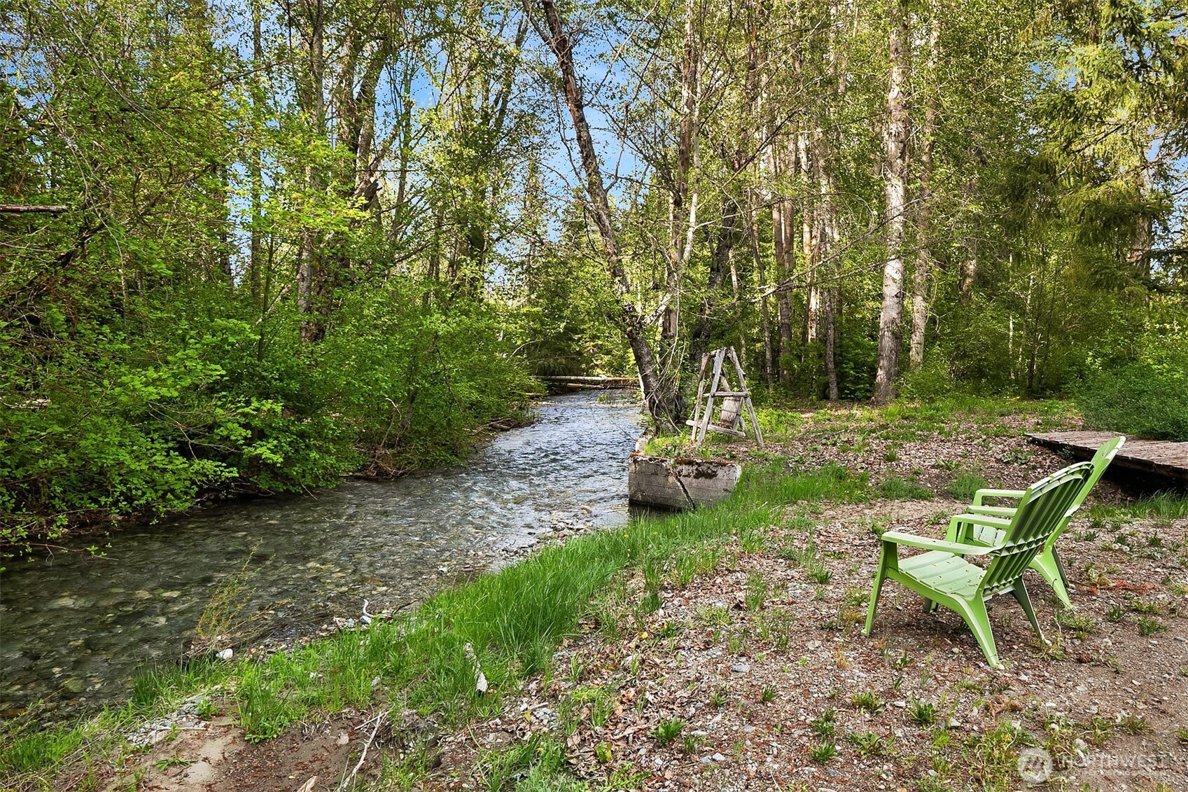
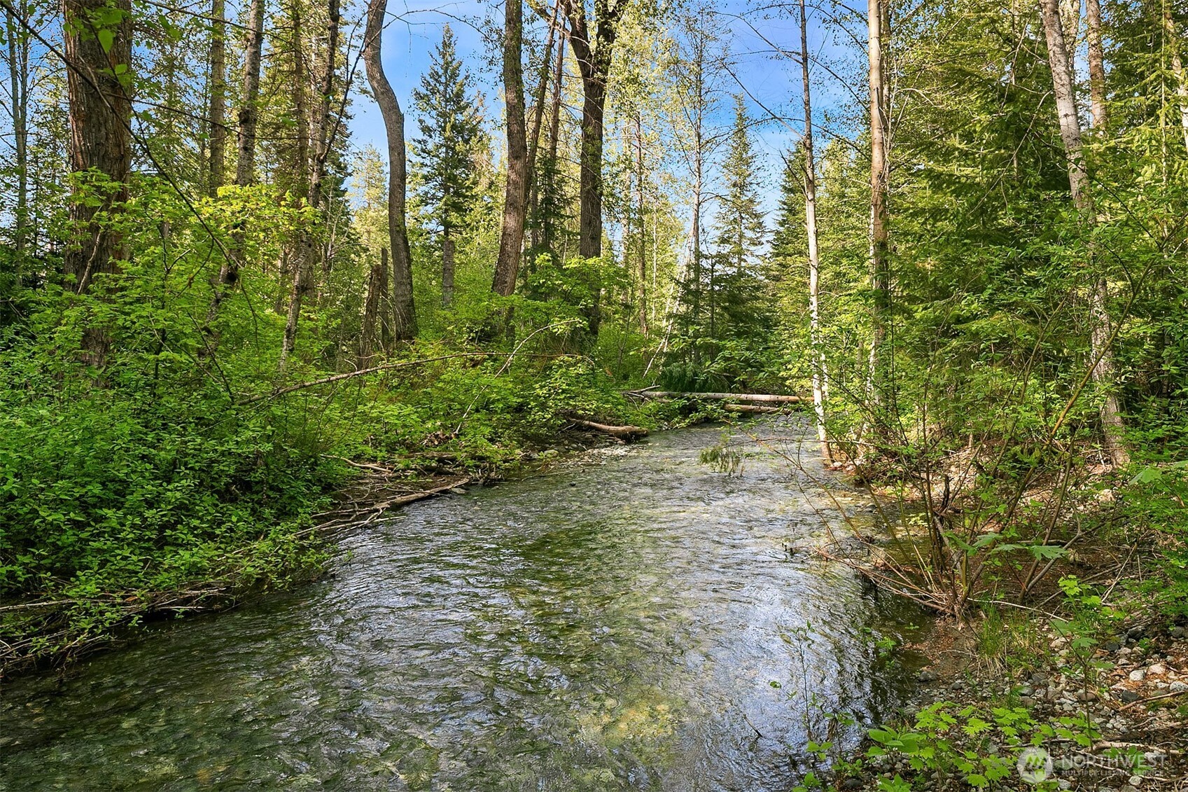
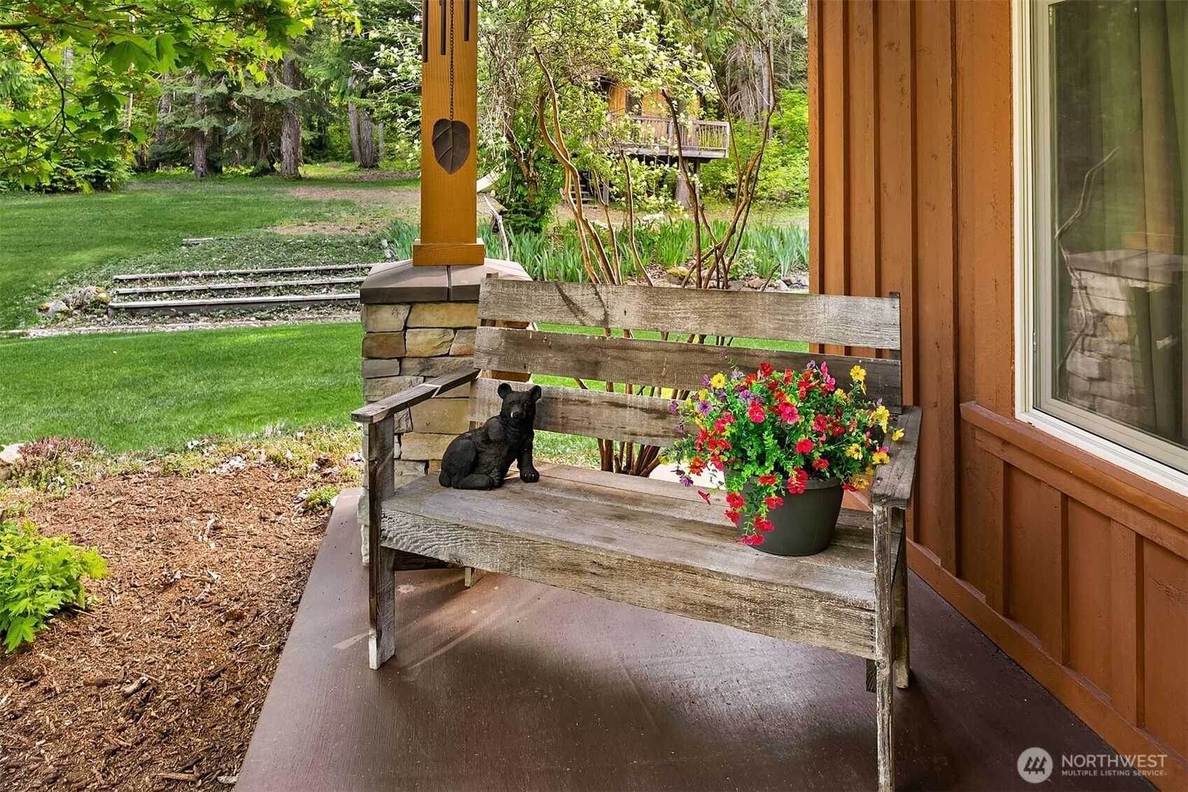
Your DREAM paradise exists on Storie Lane. With 385 +/- feet of Little Creek frontage, experience the perfect blend of comfort, craftsmanship and natural beauty with this stunning 2006 custom built home set on three level, picturesque acres. Spanning over 3000 square feet, this thoughtfully designed residence offers a warm and inviting atmosphere with rustic maple hardwood floors, soaring vaulted ceilings and quality finishes throughout. The spacious primary suite is a true retreat, featuring cozy gas fireplace and a luxurious ensuite bath complete with a jetted soaking tub and walk-in shower. Relax in the library with a good book after a nice, hot sauna. Step outside and immerse yourself in the serene setting - beautifully landscaped grounds, a tranquil, seasonal pond with cascading waterfall, and a gentle creek running along the back of the property creating a peaceful, park-like environment. Multiple outbuildings provide flexibility for hobbies, storage, or workspace while the oversized garage and generator hook up add convenience and functionality. A charming barn with studio apartment above offers excellent potential for guest accomodations, rental income, or creative use. The whimsical treehouse adds a touch of character and fun to the property. Whether you are looking for a private retreat, hobby farm/equestrian, or multi-use property, this exceptional offering delivers space, versatility and a truly special setting you will not find anywhere else.
| 4 days ago | Listing updated with changes from the MLS® | |
| 4 days ago | Status changed to Pending | |
| 3 months ago | Listing first seen on site |
Listing courtesy of Kim Lohnes of Coldwell Banker Bain

Listing information is provided by Participants of the Northwest MLS. IDX information is provided exclusively for personal, non-commercial use, and may not be used for any purpose other than to identify prospective properties consumers may be interested in purchasing. Information is deemed reliable but not guaranteed. Copyright 2026, Northwest MLS.
All data is obtained from various sources and may not have been verified by the broker or MLS Grid. Supplied open house information is subject to change without notice. All information should be independently reviewed and verified for accuracy. Properties may or may not be listed by the office/agent presenting the information.
Last checked: 2026-07-26 08:45 PM PDT
*Estimate only. Actual rebate may vary based on final price, lender requirements, MLS rules, and broker policies.
Found a home you love?
Schedule a free consultation to lock in your rebate before you offer.
Calls and texts are answered by Amy, our AI assistant, who can answer questions and help you book.