Property search · The Consumer Protection Brokerage
Every listing shows your estimated rebate.
The green number on each home is what could come back to you: the buyer-broker fee (typically 2 to 3%) minus our flat $9,750. No other search shows you this, because no other brokerage gives it back.
14214 Woods Lake RoadMonroe, WA 98272
Listing courtesy of Cheri Knutson of John L. Scott, Inc.
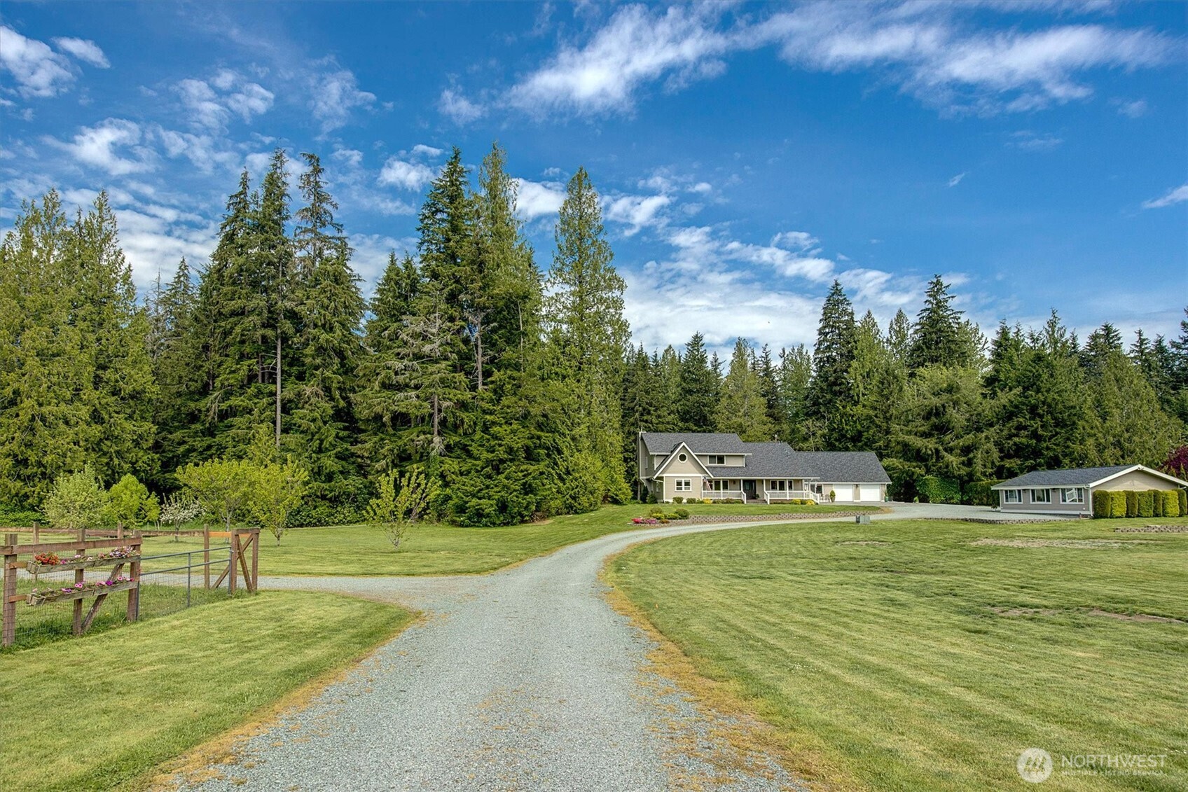
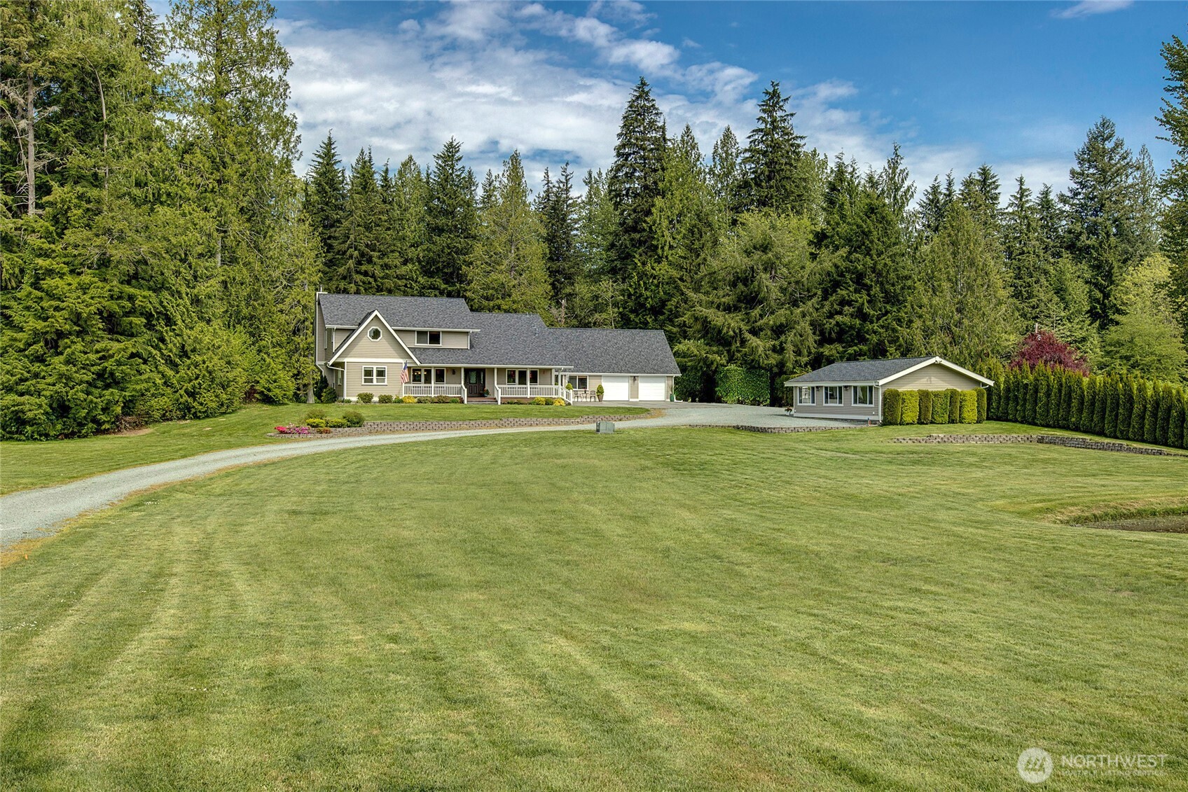
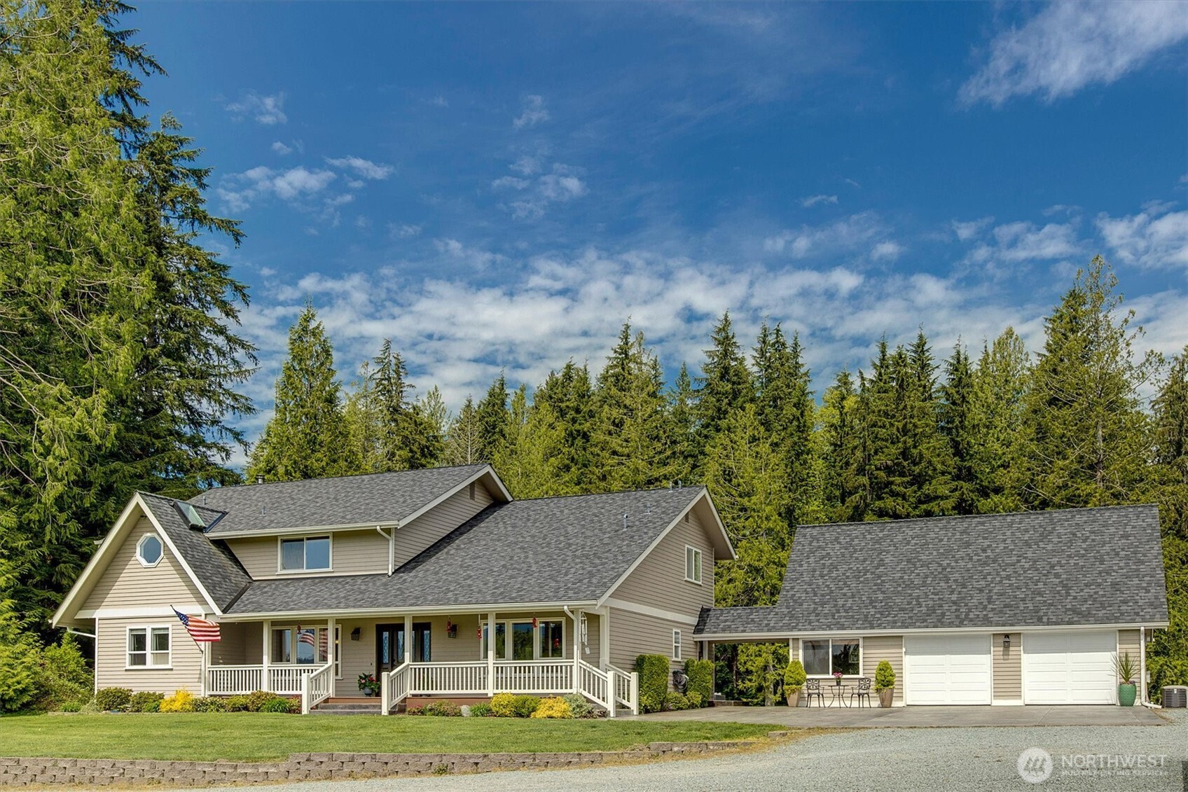
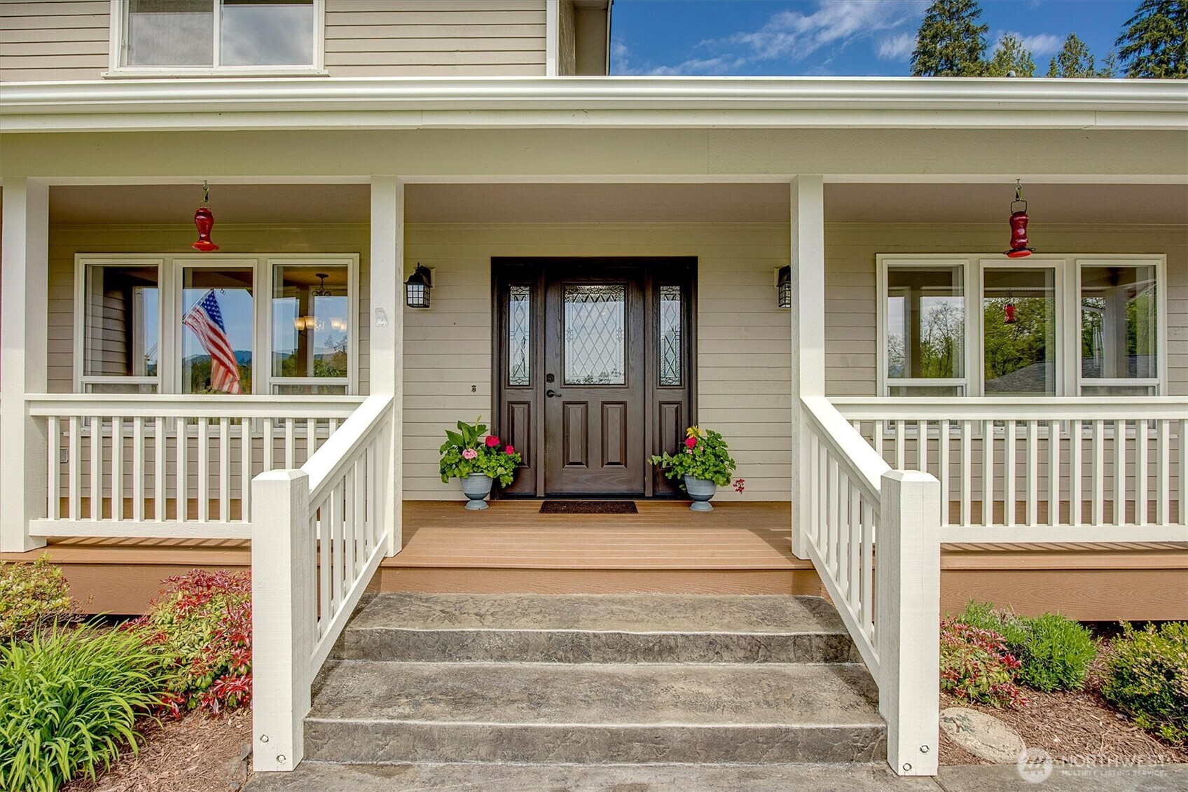
This is more than a property it’s a peaceful, self sustaining retreat. Set on 5 fully fenced acres, this beautifully maintained property offers room for everyone --guests, animals, hobbies, & home based ambitions. The comfortable home features a light filled kitchen w/ high end appliances & informal dining area flowing seamlessly into the family room. The generous primary suite includes an en suite bath w/ tiled walk in shower & two walk in closets. 3 guest bedrooms plus an additional flex room which could be a bedroom (non-conforming), office, or game room. Above the garage, a separate 517 sq ft guest quarters adds exceptional versatility with 1 bedroom, ¾ bath, kitchenette, propane heat, and hot water tank (this sq ft not included in main home calculations). The garage includes a shop & dry storage pantry or remove the temporary walls to restore covered parking. Major updates include a newer roof (2021), furnace (2023), spotless crawl space, and a 20k watt propane generator for reliable backup power. The 3 stall barn with hayloft & office is ideal for goats, alpacas, or 4H projects. The detached building is approx 748 sq ft offering excellent potential for a home based business, gym, or workshop --a rare level of flexibility. Outdoor amenities elevate the lifestyle even further with ˜2,500 sq ft garden with deer fencing, orchard with blueberries, plum, cherry, & apple trees, 5050 gallon rainwater collection tank and gated private driveway for enhanced privacy and security.
| 3 days ago | Listing updated with changes from the MLS® | |
| 3 weeks ago | Price changed to $1,699,000 | |
| 3 months ago | Listing first seen on site |
Listing courtesy of Cheri Knutson of John L. Scott, Inc.

Listing information is provided by Participants of the Northwest MLS. IDX information is provided exclusively for personal, non-commercial use, and may not be used for any purpose other than to identify prospective properties consumers may be interested in purchasing. Information is deemed reliable but not guaranteed. Copyright 2026, Northwest MLS.
All data is obtained from various sources and may not have been verified by the broker or MLS Grid. Supplied open house information is subject to change without notice. All information should be independently reviewed and verified for accuracy. Properties may or may not be listed by the office/agent presenting the information.
Last checked: 2026-07-26 09:35 PM PDT
*Estimate only. Actual rebate may vary based on final price, lender requirements, MLS rules, and broker policies.
Found a home you love?
Schedule a free consultation to lock in your rebate before you offer.
Calls and texts are answered by Amy, our AI assistant, who can answer questions and help you book.