Property search · The Consumer Protection Brokerage
Every listing shows your estimated rebate.
The green number on each home is what could come back to you: the buyer-broker fee (typically 2 to 3%) minus our flat $9,750. No other search shows you this, because no other brokerage gives it back.
26421 106th Avenue SEKent, WA 98030
Listing courtesy of Aaron LeFebvre of Keller Williams Realty PS
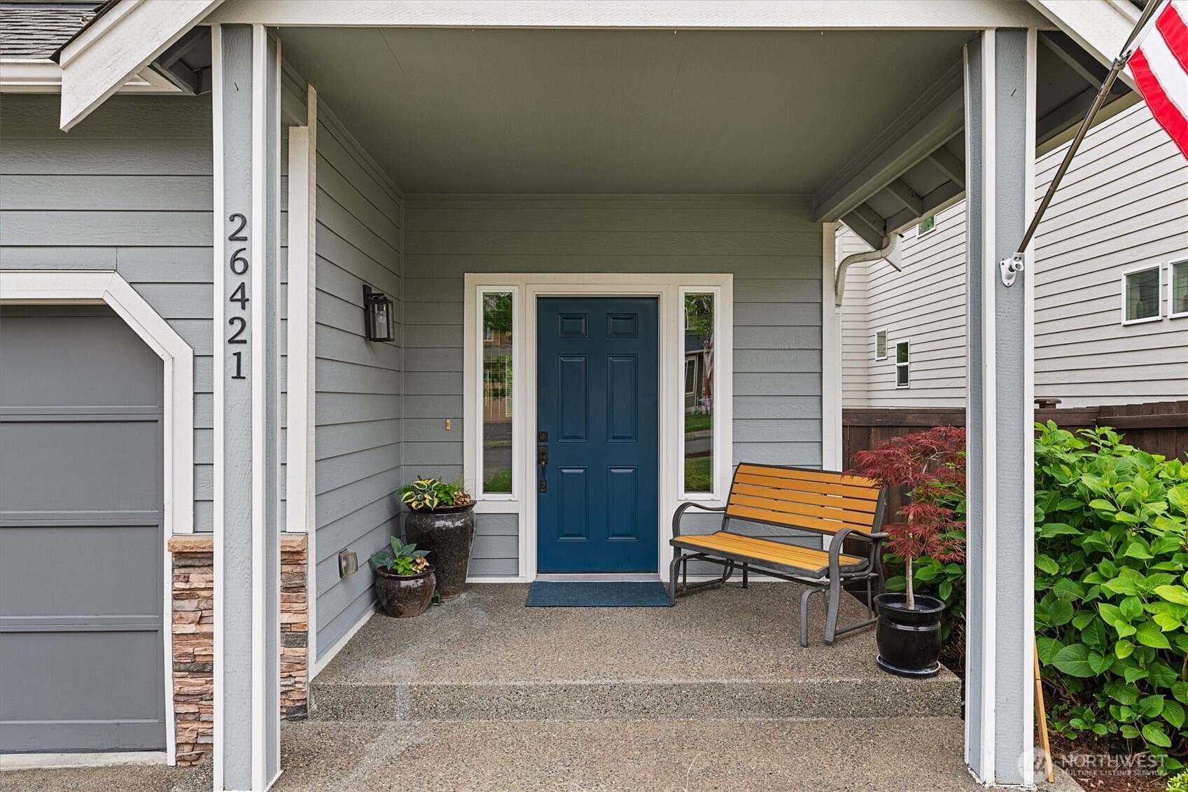
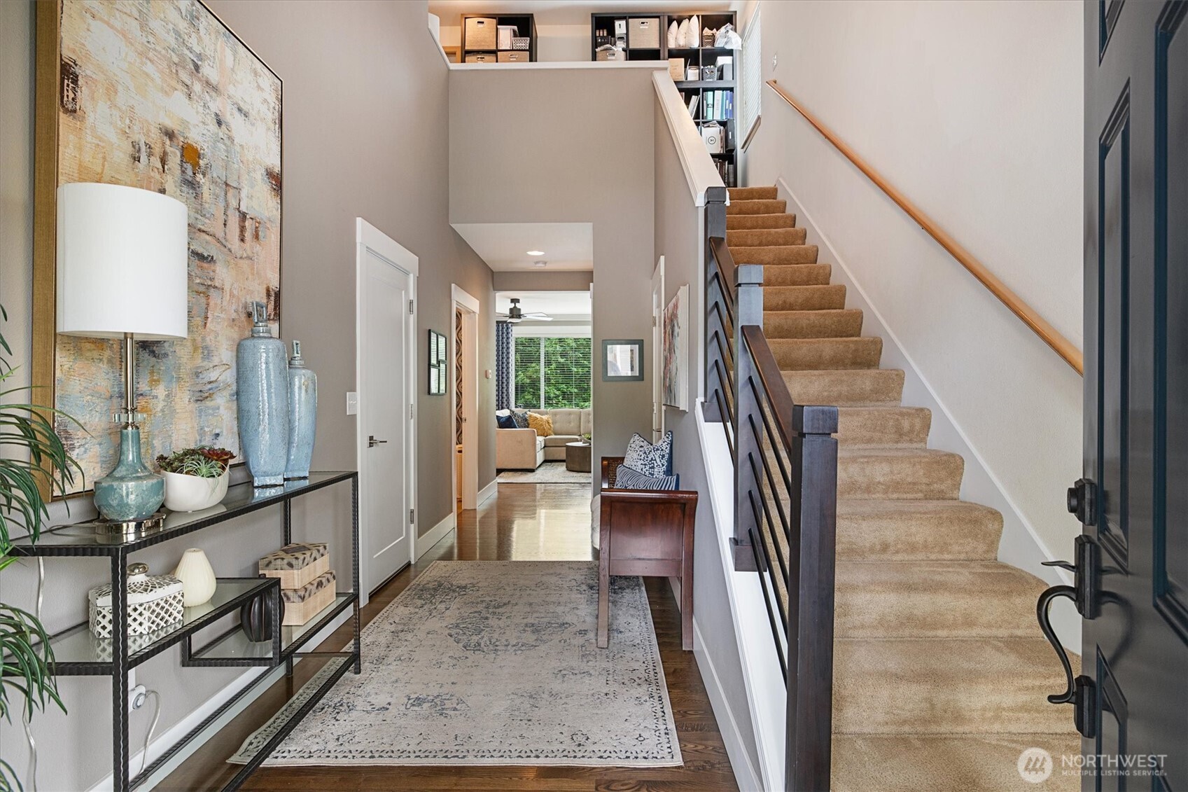
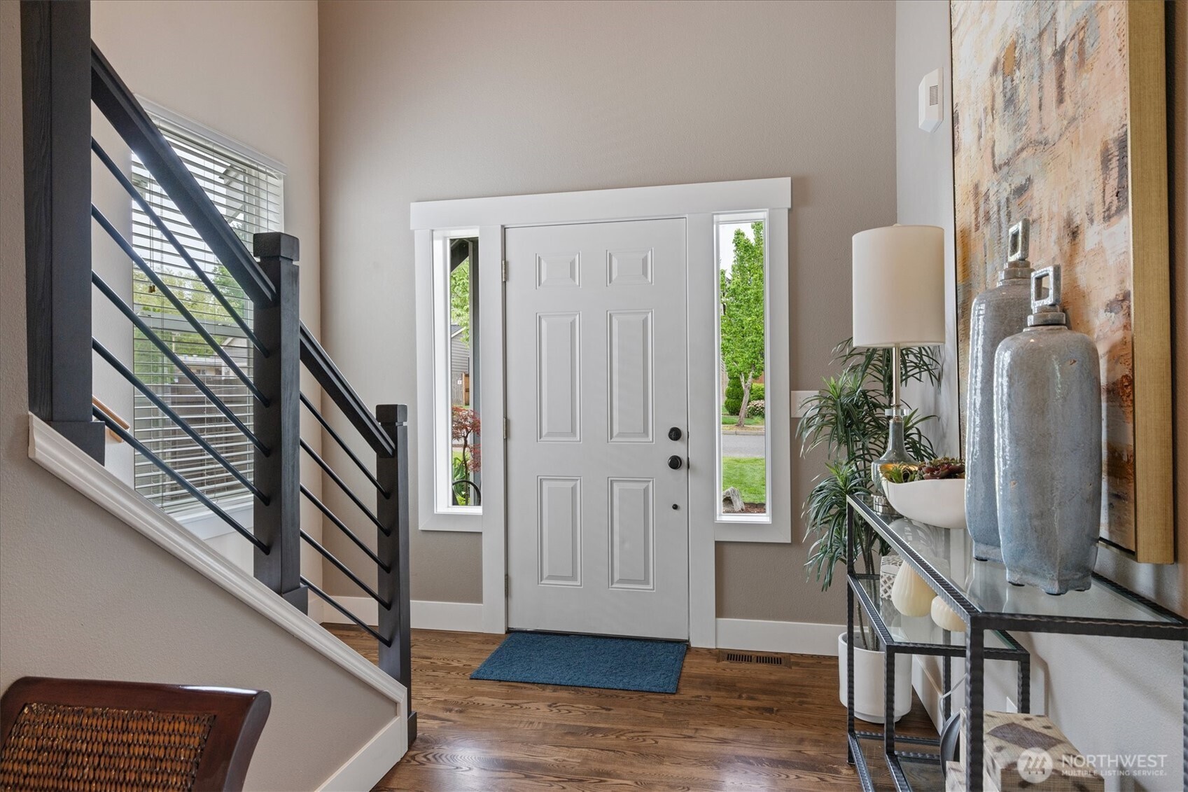
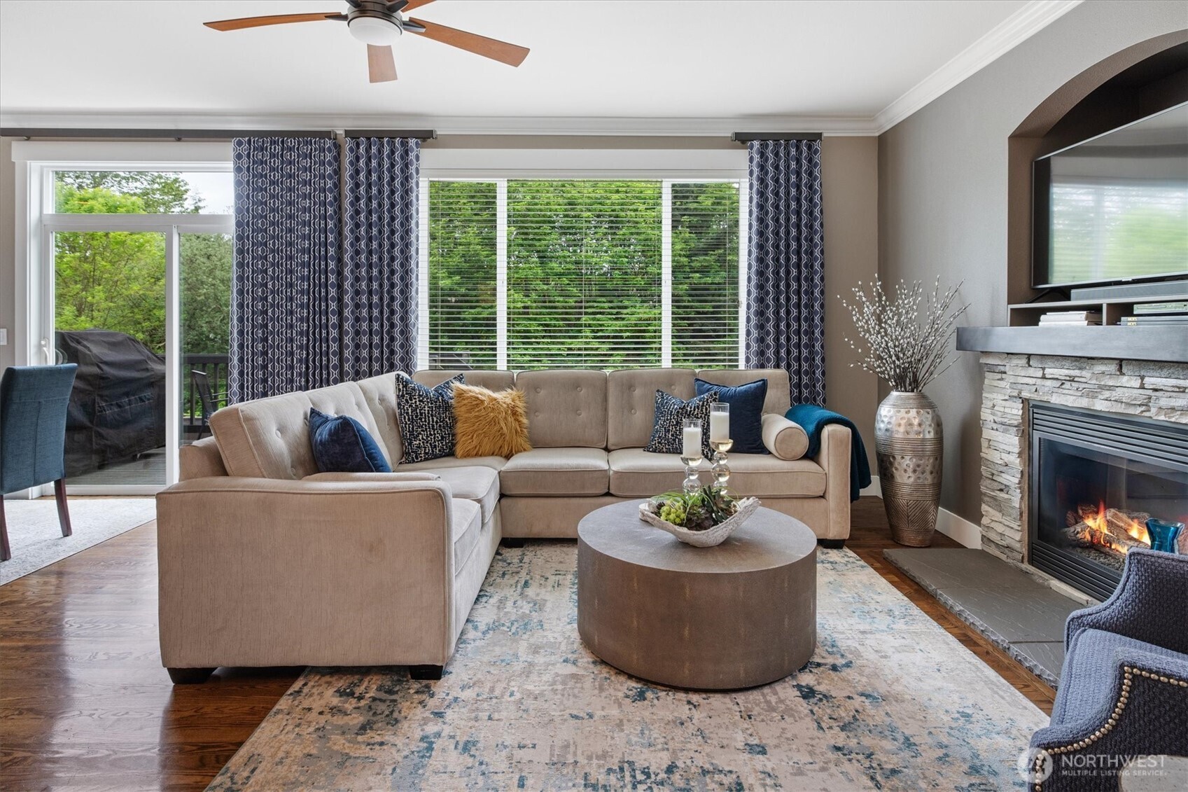
Beautifully upgraded and maintained home in an excellent, convenient area of the Kent east hill. Even the meticulously maintained landscaping & covered front porch create welcoming curb appeal. The completely redesigned & renovated chef’s dream kitchen is the highlight of the home. Tons of crisp white cabinetry w/beautiful detailing, high end appliances incl. 6 burner ZLine gas range w/custom hood, double oven, tile backsplash, center eat-up island, undermount lighting, and the list goes on! Tall ceilings & upgrades throughout the main floor w/gorgeous hardwoods, crown molding, tall baseboards, solid doors, & more. Main floor also features a gas fireplace w/stone surround in the living room, a dining area that opens to the back deck, a generous sized utility room, & lovely half bath w/large vanity. The huge primary suite has a cozy gas fireplace w/floor to ceiling stone surround, sitting area, large custom walk-in closet w/built-ins, & private bath w/dual sink vanity, granite countertops & large walk-in shower. A landing area at the top of the stairs adds potential for desk/office space, two more generous bedrooms and a full guest bath complete the upper floor. Auto-on whole house gas generator for peace of mind during the winter, A/C for the summer, custom drapes, auto blinds, new fence, & all new interior plumbing. The back of the house overlooks a greenbelt for added privacy, and the deck steps down to a fully fenced backyard. No HOA! Close to commutes, shopping & dining!
| 2 weeks ago | Listing updated with changes from the MLS® | |
| 2 months ago | Price changed to $749,000 | |
| 3 months ago | Listing first seen on site |
Listing courtesy of Aaron LeFebvre of Keller Williams Realty PS

Listing information is provided by Participants of the Northwest MLS. IDX information is provided exclusively for personal, non-commercial use, and may not be used for any purpose other than to identify prospective properties consumers may be interested in purchasing. Information is deemed reliable but not guaranteed. Copyright 2026, Northwest MLS.
All data is obtained from various sources and may not have been verified by the broker or MLS Grid. Supplied open house information is subject to change without notice. All information should be independently reviewed and verified for accuracy. Properties may or may not be listed by the office/agent presenting the information.
Last checked: 2026-07-26 09:15 PM PDT
*Estimate only. Actual rebate may vary based on final price, lender requirements, MLS rules, and broker policies.
Found a home you love?
Schedule a free consultation to lock in your rebate before you offer.
Calls and texts are answered by Amy, our AI assistant, who can answer questions and help you book.