Property search · The Consumer Protection Brokerage
Every listing shows your estimated rebate.
The green number on each home is what could come back to you: the buyer-broker fee (typically 2 to 3%) minus our flat $9,750. No other search shows you this, because no other brokerage gives it back.
3111 Arrowroot Loop SEOlympia, WA 98513
Listing courtesy of Davina L. Clardy of John L. Scott Dupont
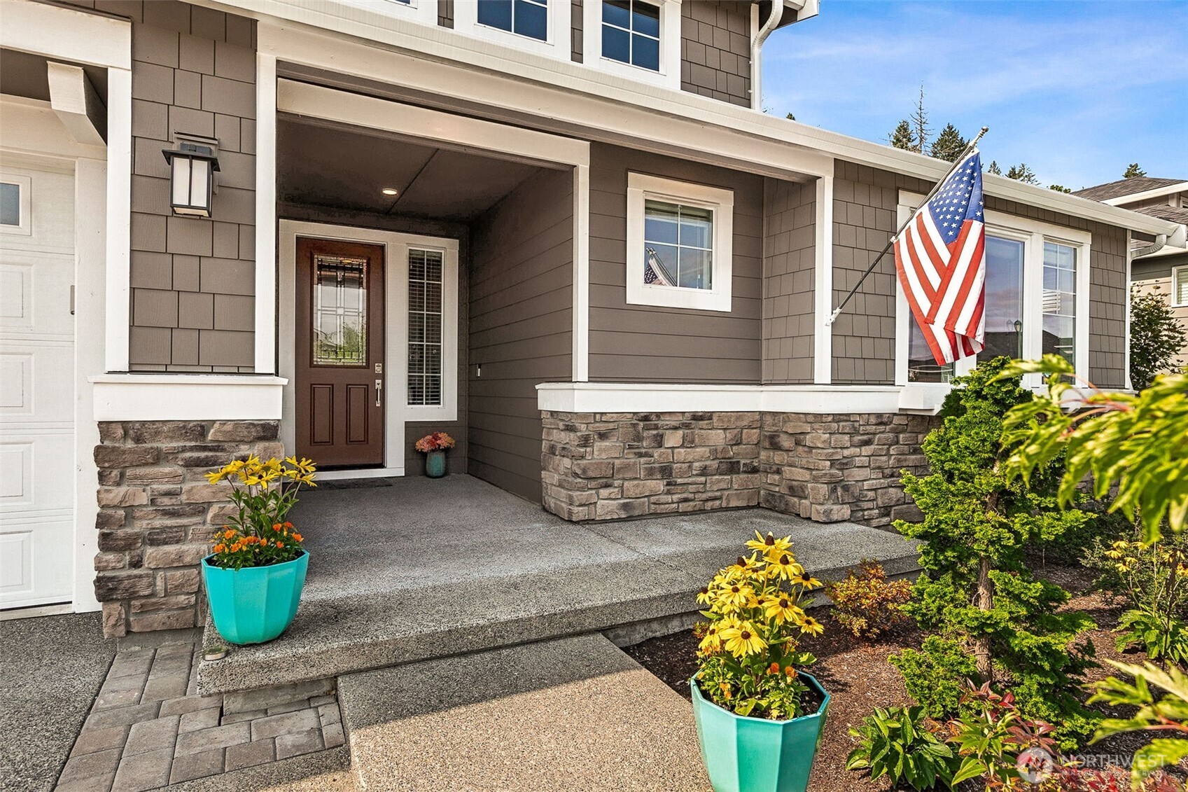
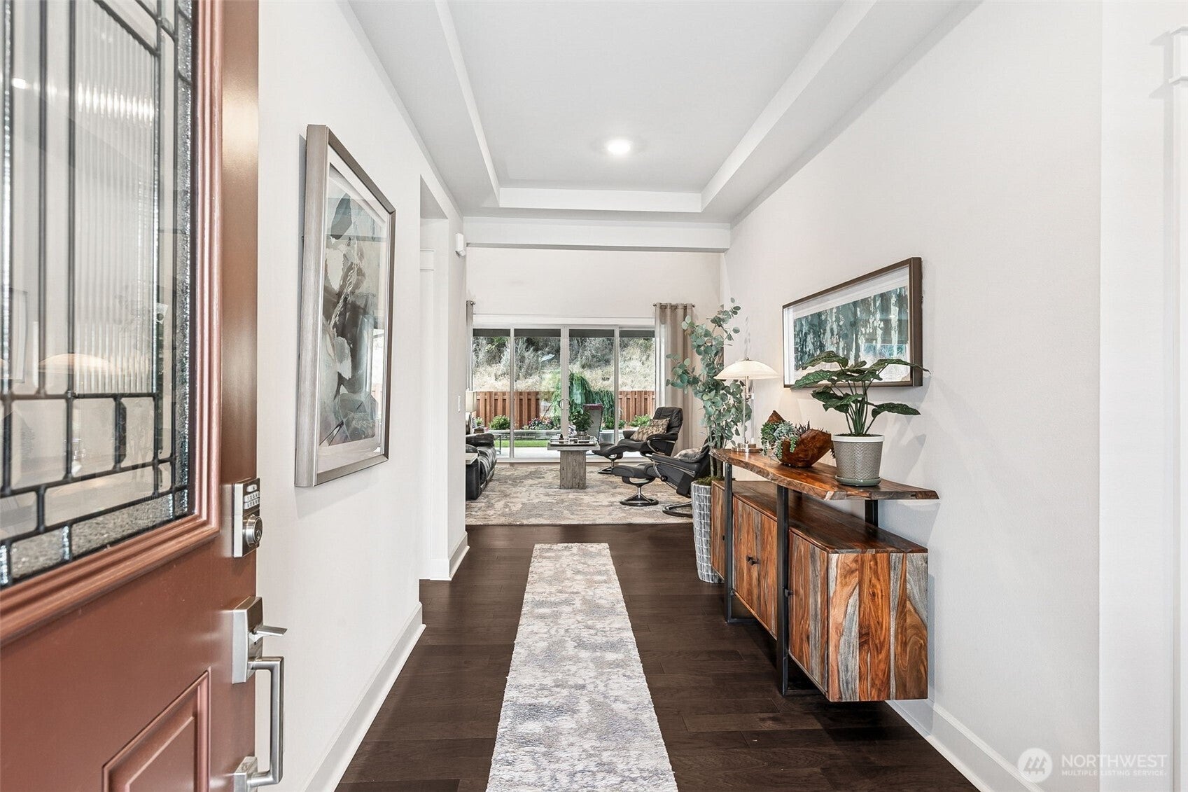
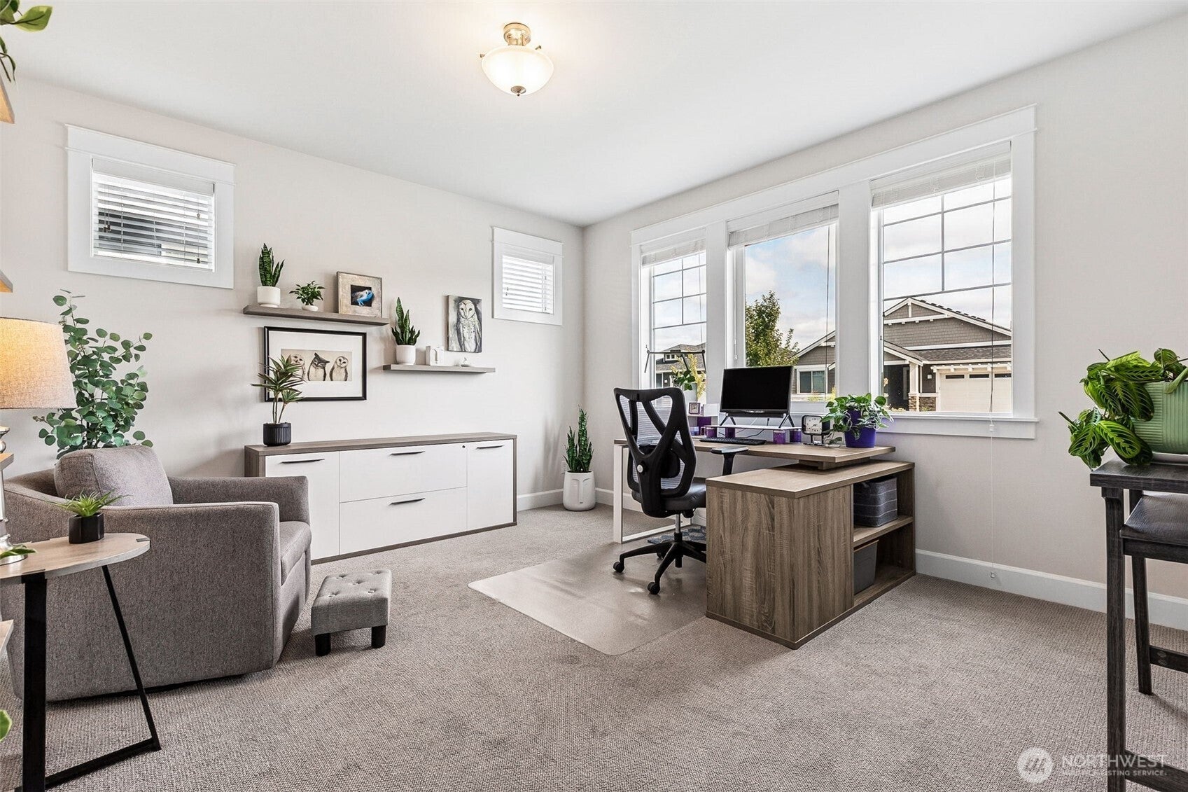
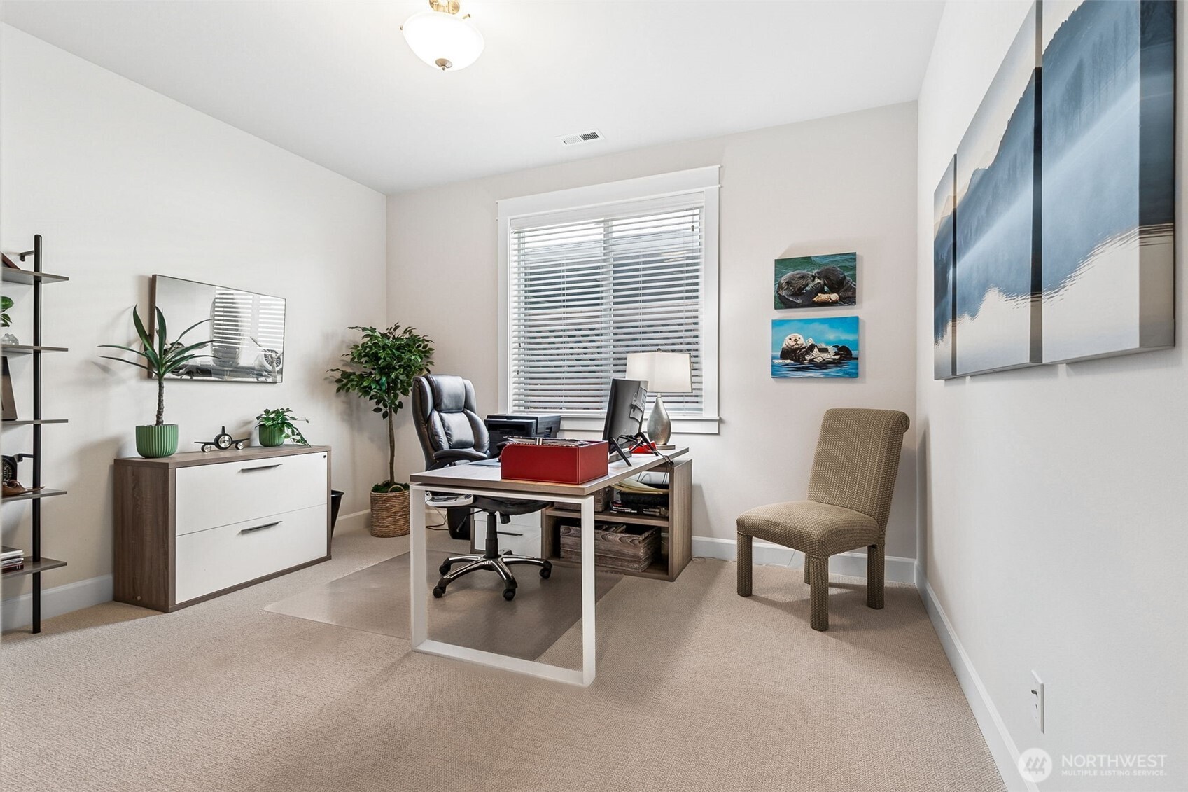
Make an offer…Seller is motivated! Welcome to the simple luxury lifestyle found only in the sought-after 55+ community of Ovation at Oak Tree! This Oak model is the largest floor plan in its division, offering 3 bedrooms, a grand entry, open-concept design, soaring ceilings, and a wall of windows that fills the home with natural light while showcasing a private forest backdrop. The resort-inspired primary suite creates the perfect retreat, while the spacious kitchen, dining, and living areas are ideal for entertaining—from the oversized island with counter seating...to the living room with cathedral ceilings and a cozy gas fireplace. Dual sliders lead to a beautifully designed low-maintenance backyard featuring a covered patio, paved walkways, artificial turf with pet relief area, garden space, and drip system. The home also features enhanced climate control with A/C and commercial-grade dual-direction ceiling fan that operates with ultra-quiet performance for year-round comfort. Just steps away, the clubhouse offers endless opportunities to relax and recharge with amenities including pickleball, indoor swimming, fitness studio, spa, dog park, social clubs and more. WOW!
| 8 hours ago | Listing updated with changes from the MLS® | |
| 9 hours ago | Price changed to $715,000 | |
| 3 months ago | Listing first seen on site |
Listing courtesy of Davina L. Clardy of John L. Scott Dupont

Listing information is provided by Participants of the Northwest MLS. IDX information is provided exclusively for personal, non-commercial use, and may not be used for any purpose other than to identify prospective properties consumers may be interested in purchasing. Information is deemed reliable but not guaranteed. Copyright 2026, Northwest MLS.
All data is obtained from various sources and may not have been verified by the broker or MLS Grid. Supplied open house information is subject to change without notice. All information should be independently reviewed and verified for accuracy. Properties may or may not be listed by the office/agent presenting the information.
Last checked: 2026-07-26 10:10 PM PDT
*Estimate only. Actual rebate may vary based on final price, lender requirements, MLS rules, and broker policies.
Found a home you love?
Schedule a free consultation to lock in your rebate before you offer.
Calls and texts are answered by Amy, our AI assistant, who can answer questions and help you book.