Property search · The Consumer Protection Brokerage
Every listing shows your estimated rebate.
The green number on each home is what could come back to you: the buyer-broker fee (typically 2 to 3%) minus our flat $9,750. No other search shows you this, because no other brokerage gives it back.
12624 95th Avenue NWGig Harbor, WA 98329
Listing courtesy of Fred Angus of Sievers Real Estate
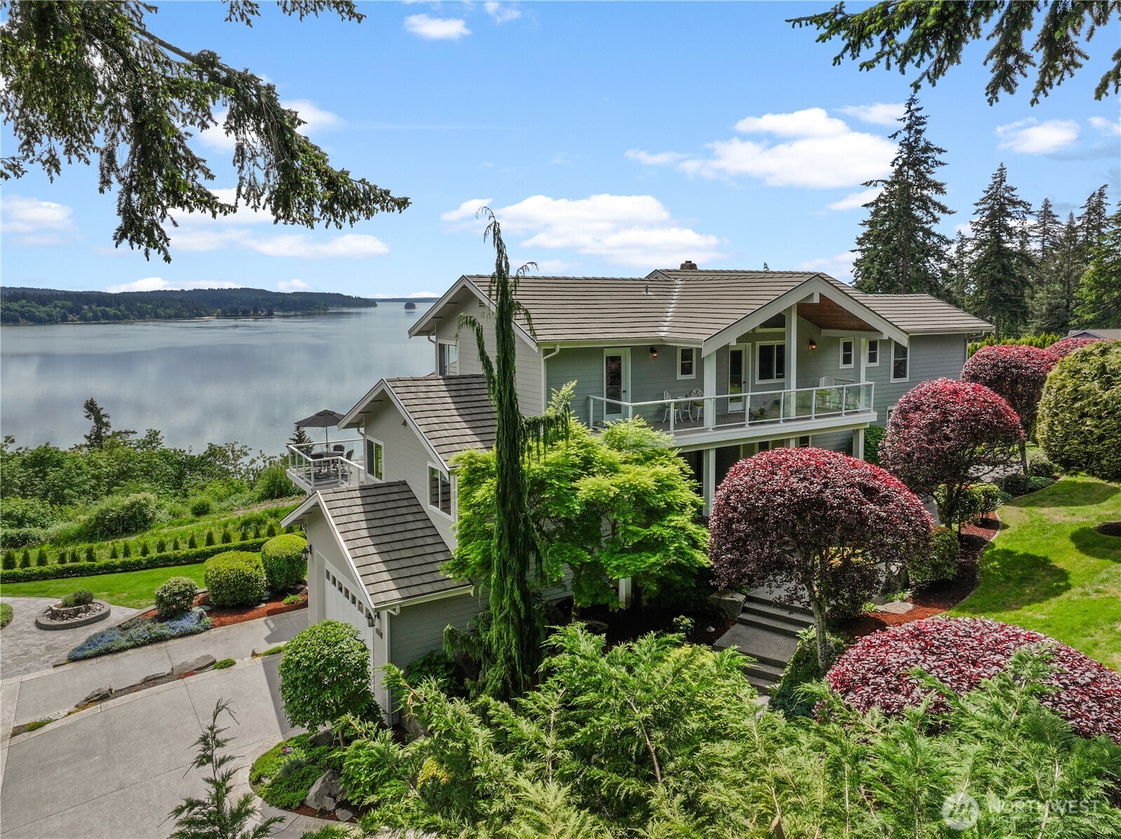
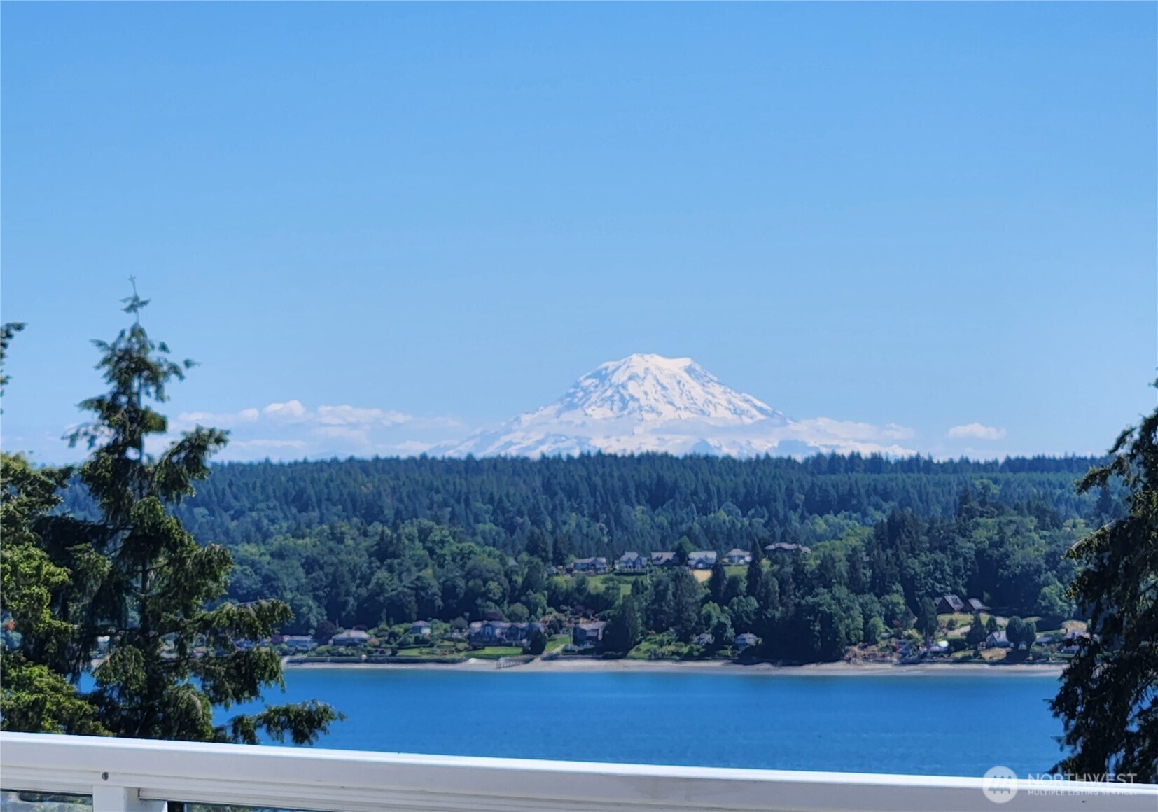
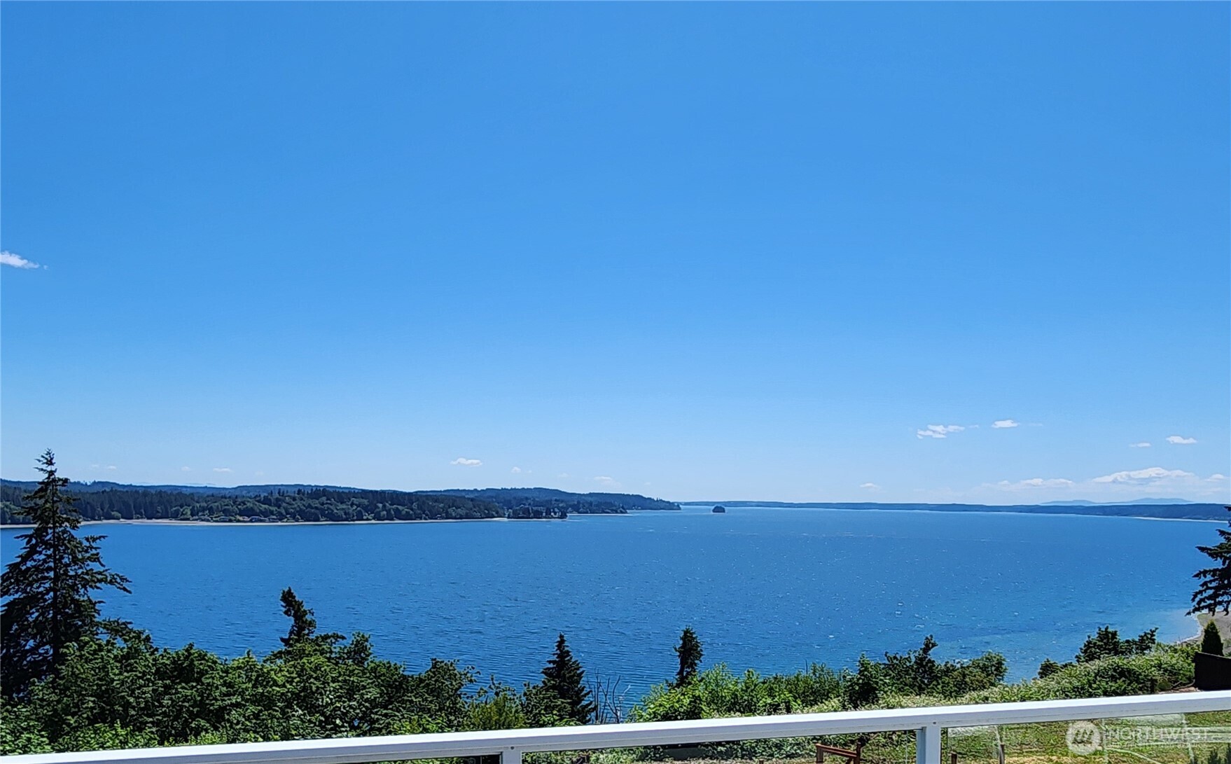
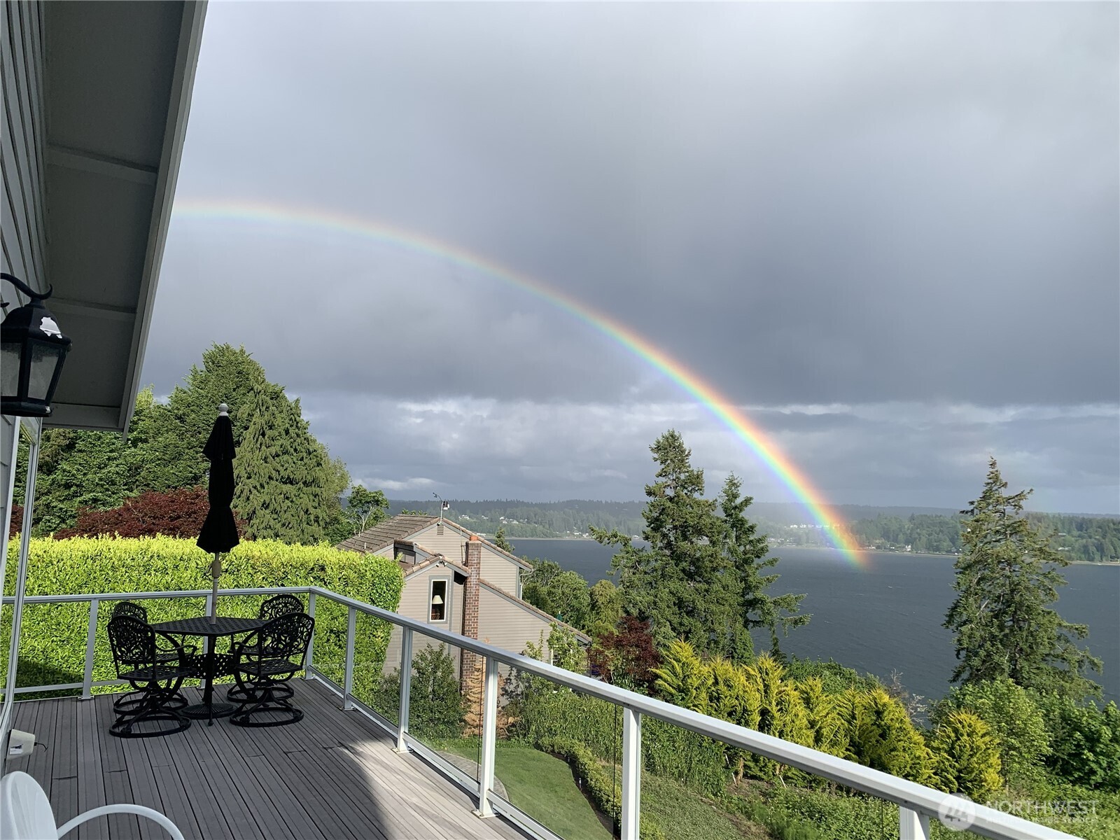
Wake up every morning to unobstructed views of Mt Rainier and Henderson Bay from virtually every room in this private double gated retreat. Just minutes away from Hwy 16 and Gig Harbor shopping. This feature-rich home offers exceptional privacy, breathtaking panoramic water views with dynamic views of majestic Mt. Rainier from every room. Surrounded by nature and serenity, the property includes garden space, upper-level office loft, multiple decks with new decking, double car attached garage, and single car attached garage perfect for RV parking, Designed for luxury and comfort, this home features cherry hardwood floors throughout, low-E windows and an energy-efficient forced air heat pump. The spacious main floor primary bedroom features radiant heating and heated towel rack in the luxurious bathroom, while the fully finished daylight basement is made for entertaining with a large great room with wet bar, game room and wine cellar. The gourmet kitchen is a true work of art showcasing a custom backsplash featuring copper salmon swimming upstream, beautifully paired with custom granite countertops designed to mimic flowing tidal surf, under counter lighting and premium appliances that include a double oven, induction stovetop, with both a built-in refrigerator and wine/beverage refrigerators, creates the perfect setting for culinary enthusiasts. This secluded and very private property combines PNW artistry, luxury living, and unforgettable views without waterfront taxes.
| a week ago | Listing updated with changes from the MLS® | |
| a week ago | Status changed to Active Under Contract | |
| 4 weeks ago | Price changed to $1,975,000 | |
| 3 months ago | Listing first seen on site |
Listing courtesy of Fred Angus of Sievers Real Estate

Listing information is provided by Participants of the Northwest MLS. IDX information is provided exclusively for personal, non-commercial use, and may not be used for any purpose other than to identify prospective properties consumers may be interested in purchasing. Information is deemed reliable but not guaranteed. Copyright 2026, Northwest MLS.
All data is obtained from various sources and may not have been verified by the broker or MLS Grid. Supplied open house information is subject to change without notice. All information should be independently reviewed and verified for accuracy. Properties may or may not be listed by the office/agent presenting the information.
Last checked: 2026-07-26 09:55 PM PDT
*Estimate only. Actual rebate may vary based on final price, lender requirements, MLS rules, and broker policies.
Found a home you love?
Schedule a free consultation to lock in your rebate before you offer.
Calls and texts are answered by Amy, our AI assistant, who can answer questions and help you book.
Did you know? You can invite friends and family to your search. They can join your search, rate and discuss listings with you.