Property search · The Consumer Protection Brokerage
Every listing shows your estimated rebate.
The green number on each home is what could come back to you: the buyer-broker fee (typically 2 to 3%) minus our flat $9,750. No other search shows you this, because no other brokerage gives it back.
8788 68th Place NEMarysville, WA 98270
Listing courtesy of Melissa Willet of Skyline Properties, Inc.
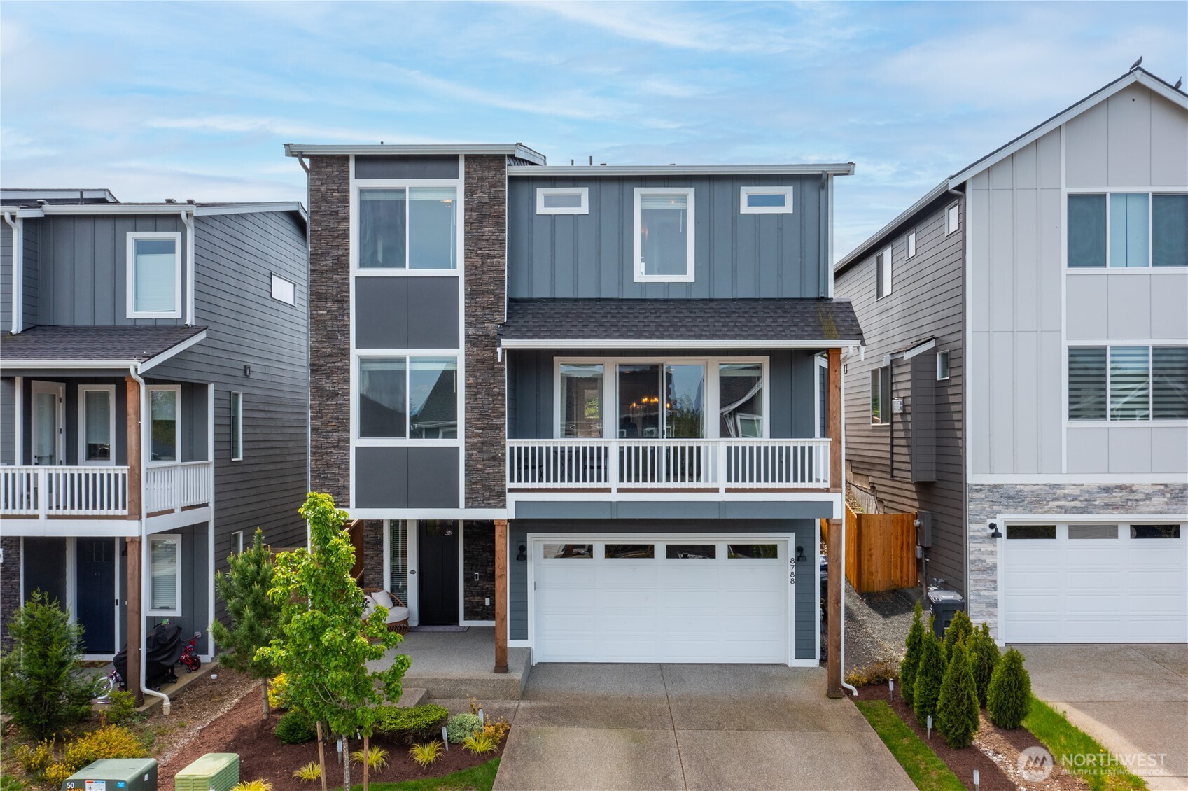
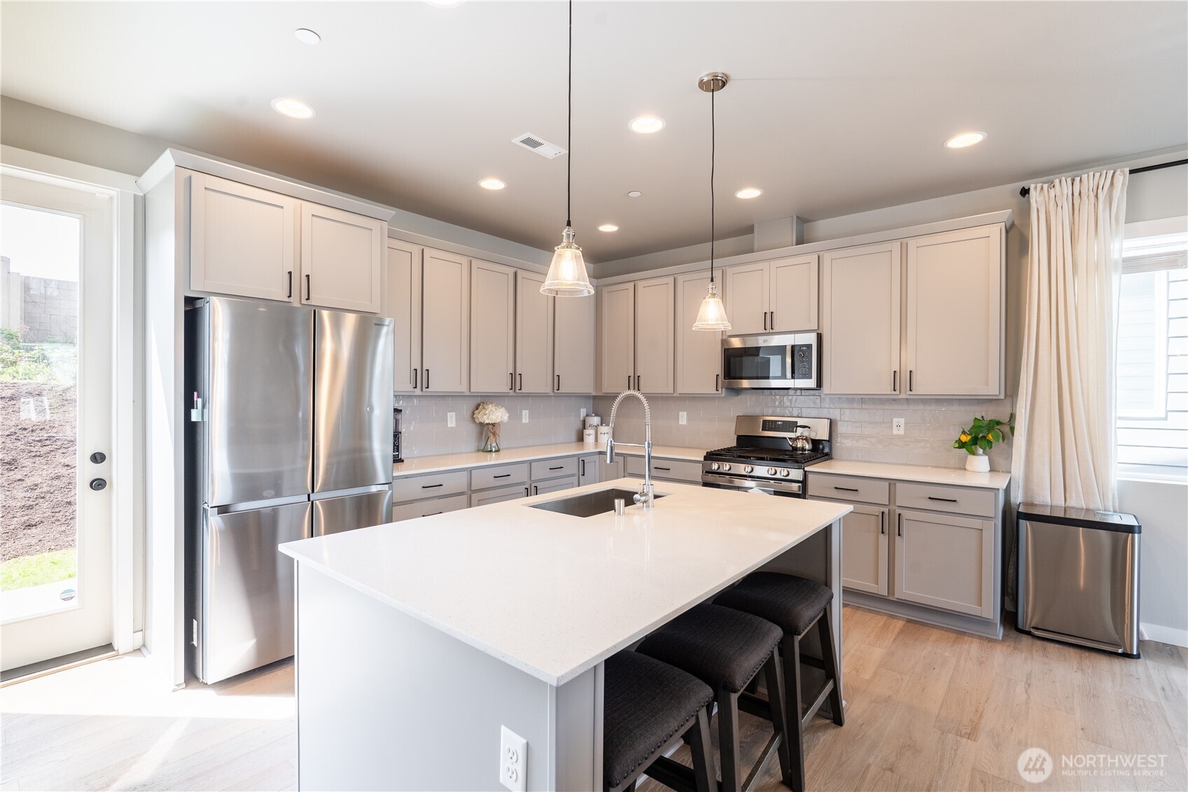
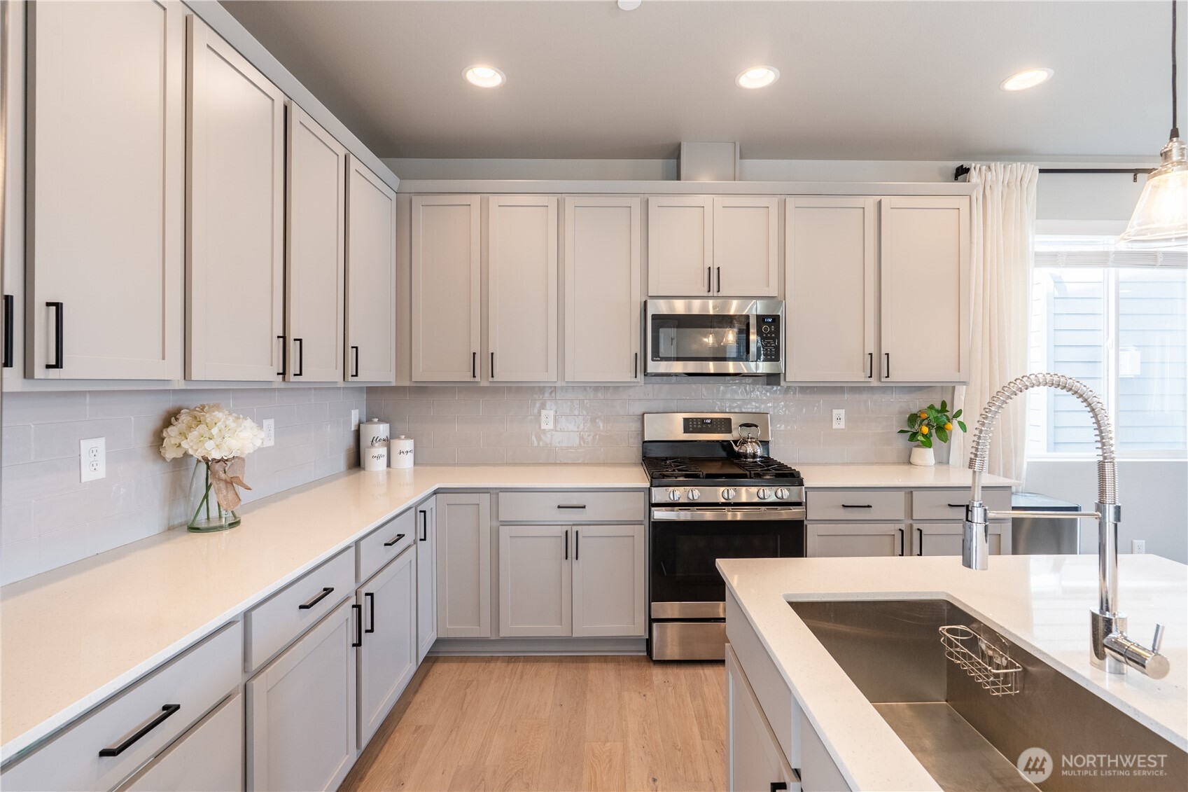
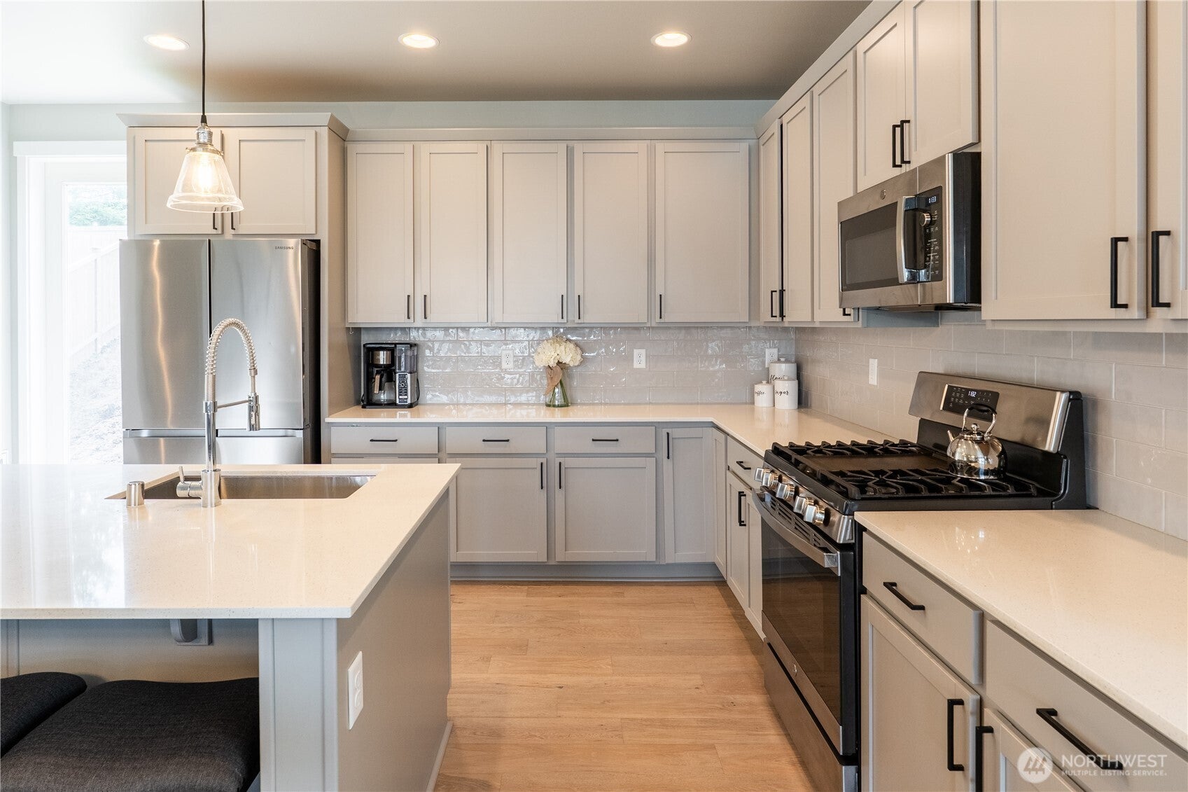
PRICE IMPROVED + UP TO 3% BUYER CREDIT WITH PREFERRED LENDER! Use towards interest rate buy-down and/or closing costs to lower your monthly payment and maximize affordability. Experience elevated living in Bella Cresta with this beautifully appointed Whitney floor plan offering 2,782 sq ft, 5 bedrooms, and 4 bathrooms on a premium homesite with added privacy. Why wait for new construction when you can have it all now? This home is better than new construction and only 3 years old, offering modern design, upgraded livability, and no builder delays or post-close expenses. The lower level features a private guest suite with full bath, ideal for guests, multigenerational living, or a home office. The main level (2nd floor) is the heart of the home, showcasing an open-concept great room with gas fireplace, dedicated office, dining area, covered deck, and a chef's kitchen with quartz countertops, tile backsplash, premium stainless appliances, and gas range. Upstairs, retreat to the luxurious primary suite with mountain views and a spa-inspired 5-piece bath with soaking tub and tile shower, plus three additional bedrooms and convenient laundry. Hardwood flooring, EV charging, and an energy-efficient heat pump add comfort and efficiency. Enjoy community parks, playgrounds, trails, nearby lakes, shopping, dining. Close to Lake Stevens, Hwy 9 and I-5. All appliances included. Move-in ready, thoughtfully designed, and packed with value. You won't want to miss this opportunity.
| 2 days ago | Listing updated with changes from the MLS® | |
| a month ago | Price changed to $744,990 | |
| 3 months ago | Listing first seen on site |
Listing courtesy of Melissa Willet of Skyline Properties, Inc.

Listing information is provided by Participants of the Northwest MLS. IDX information is provided exclusively for personal, non-commercial use, and may not be used for any purpose other than to identify prospective properties consumers may be interested in purchasing. Information is deemed reliable but not guaranteed. Copyright 2026, Northwest MLS.
All data is obtained from various sources and may not have been verified by the broker or MLS Grid. Supplied open house information is subject to change without notice. All information should be independently reviewed and verified for accuracy. Properties may or may not be listed by the office/agent presenting the information.
Last checked: 2026-07-26 11:00 PM PDT
*Estimate only. Actual rebate may vary based on final price, lender requirements, MLS rules, and broker policies.
Found a home you love?
Schedule a free consultation to lock in your rebate before you offer.
Calls and texts are answered by Amy, our AI assistant, who can answer questions and help you book.